Premier Cul-De-Sac Living in The Renaissance at Manchester Welcome Home to 2 Falstaff Drive! Positioned perfectly within the neighborhood, this pristine property combines high-end elegance with outstanding value. Beginning with Curb Appeal: An upgraded paver driveway and matching walkway set a welcoming tone, that carries over to the backyard paver patio. Peace of mind is offered in the form of a whole has Generac generator. Some other features that you cannot find in most homes.... top-down/bottom up window blinds, a walk in closet in the form of a sweet little office nook, and last but not least a walk in jacuzzi tub with lights. The community offers 18 hole golf course , bocce and pickleball courts. and two swimming pools. Whether you're looking for an entertainer's delight or a serene sanctuary on a low-traffic street, this move-in-ready gem has it all. Schedule your private tour today.
For sale
Price cut: $35K (9/1)
$415,000
2 Falstaff Dr, Manchester, NJ 08759
2beds
1,782sqft
Single Family Residence
Built in 1999
7,841 Square Feet Lot
$-- Zestimate®
$233/sqft
$290/mo HOA
What's special
Matching walkwayUpgraded paver drivewayBackyard paver patio
- 62 days
- 301
- 26
Zillow last checked:
Listing updated:
Listed by:
Gayle Flanagan 732-270-6100,
Coldwell Banker Flanagan Realty
Source: Bright MLS,MLS#: NJOC2044360
Facts & features
Interior
Bedrooms & bathrooms
- Bedrooms: 2
- Bathrooms: 2
- Full bathrooms: 2
- Main level bathrooms: 2
- Main level bedrooms: 2
Rooms
- Room types: Living Room, Dining Room, Primary Bedroom, Kitchen, Family Room, Foyer, Laundry, Bathroom 2, Primary Bathroom, Additional Bedroom
Primary bedroom
- Features: Flooring - Engineered Wood, Walk-In Closet(s), Window Treatments, Primary Bedroom - Sitting Area
- Level: Main
- Area: 288 Square Feet
- Dimensions: 16 X 18
Other
- Features: Flooring - Engineered Wood, Window Treatments
- Level: Main
- Area: 120 Square Feet
- Dimensions: 10 X 12
Primary bathroom
- Features: Double Sink, Bathroom - Walk-In Shower
- Level: Main
Bathroom 2
- Features: Bathroom - Jetted Tub
- Level: Main
Dining room
- Features: Flooring - HardWood, Formal Dining Room, Window Treatments
- Level: Main
- Area: 140 Square Feet
- Dimensions: 10 X 14
Family room
- Features: Fireplace - Gas, Flooring - Engineered Wood, Recessed Lighting, Window Treatments
- Level: Main
- Area: 168 Square Feet
- Dimensions: 12 X 14
Foyer
- Features: Flooring - Ceramic Tile
- Level: Main
- Area: 63 Square Feet
- Dimensions: 7 X 9
Kitchen
- Features: Breakfast Nook, Granite Counters, Flooring - Ceramic Tile, Kitchen Island, Eat-in Kitchen, Kitchen - Gas Cooking, Recessed Lighting, Pantry, Window Treatments
- Level: Main
- Area: 238 Square Feet
- Dimensions: 14 X 17
Laundry
- Features: Flooring - Ceramic Tile
- Level: Main
- Area: 35 Square Feet
- Dimensions: 5 X 7
Living room
- Features: Cathedral/Vaulted Ceiling, Flooring - HardWood, Flooring - Solid Hardwood, Recessed Lighting, Window Treatments
- Level: Main
- Area: 224 Square Feet
- Dimensions: 14 X 16
Heating
- Forced Air, Natural Gas
Cooling
- Central Air, Natural Gas
Appliances
- Included: Microwave, Dishwasher, Disposal, Dryer, Oven/Range - Gas, Refrigerator, Washer, Water Heater, Gas Water Heater
- Laundry: Main Level, Laundry Room
Features
- Attic, Bathroom - Walk-In Shower, Breakfast Area, Ceiling Fan(s), Chair Railings, Family Room Off Kitchen, Formal/Separate Dining Room, Eat-in Kitchen, Kitchen Island, Pantry, Primary Bath(s), Recessed Lighting, Wainscotting, Walk-In Closet(s)
- Flooring: Wood
- Windows: Bay/Bow, Screens, Window Treatments
- Has basement: No
- Number of fireplaces: 1
Interior area
- Total structure area: 1,782
- Total interior livable area: 1,782 sqft
- Finished area above ground: 1,782
Property
Parking
- Total spaces: 2
- Parking features: Storage, Garage Faces Front, Garage Door Opener, Inside Entrance, Attached, Driveway, Garage, On Street
- Attached garage spaces: 2
- Has uncovered spaces: Yes
Accessibility
- Accessibility features: Grip-Accessible Features
Features
- Levels: One
- Stories: 1
- Patio & porch: Patio
- Exterior features: Extensive Hardscape, Underground Lawn Sprinkler, Tennis Court(s), Sport Court, Lighting
- Pool features: Community
- Has spa: Yes
- Spa features: Bath
- Fencing: Vinyl
Lot
- Size: 7,841 Square Feet
- Features: Adjoins Golf Course
Details
- Additional structures: Above Grade
- Parcel number: 1900061 1300190
- Zoning: RC
- Special conditions: Standard
Construction
Type & style
- Home type: SingleFamily
- Architectural style: Ranch/Rambler
- Property subtype: Single Family Residence
Materials
- Stone, Vinyl Siding
- Foundation: Slab
- Roof: Shingle
Condition
- New construction: No
- Year built: 1999
Details
- Builder name: Centex/ Carlton Homes
Utilities & green energy
- Sewer: Public Sewer
- Water: Public
Community & HOA
Community
- Features: Pool
- Security: Security Gate, Exterior Cameras, Fire Sprinkler System
- Senior community: Yes
- Subdivision: Renaissance
HOA
- Has HOA: Yes
- HOA fee: $290 monthly
Location
- Region: Manchester
- Municipality: MANCHESTER TWP
Financial & listing details
- Price per square foot: $233/sqft
- Tax assessed value: $401,000
- Annual tax amount: $5,834
- Date on market: 8/7/2026
- Listing agreement: Exclusive Right To Sell
- Listing terms: Cash,Conventional,FHA,VA Loan
- Inclusions: Generator, Washer, dryer, refrigerator, Microwave, Stove, Dishwasher, Window Treatments,
- Ownership: Fee Simple
Estimated market value
Not available
Estimated sales range
Not available
Not available
Price history
| Date | Event | Price |
|---|---|---|
| 9/1/2026 | Price change | $415,000-7.8%$233/sqft |
Source:  MoreMLS #22624402 Report a problem MoreMLS #22624402 Report a problem | ||
| 8/26/2026 | Price change | $450,000-4.3%$253/sqft |
Source:  Bright MLS #NJOC2044360 Report a problem Bright MLS #NJOC2044360 Report a problem | ||
| 8/7/2026 | Listed for sale | $470,000+67.9%$264/sqft |
Source: MoreMLS #22624402 Report a problem | ||
| 9/5/2014 | Sold | $279,900$157/sqft |
Source: MoreMLS #21431367 Report a problem | ||
| 8/6/2014 | Listed for sale | $279,900$157/sqft |
Source: ERA/ American Towne Rlty #21431367 Report a problem | ||
Public tax history
| Year | Property taxes | Tax assessment |
|---|---|---|
| 2020 | $5,841 +0.4% | $255,100 +12% |
| 2019 | $5,818 -0.4% | $227,700 |
| 2018 | $5,841 +2.3% | $227,700 +1.1% |
| 2017 | $5,707 +1.9% | $225,200 |
| 2016 | $5,601 +2.1% | $225,200 |
| 2015 | $5,486 +3.6% | $225,200 |
| 2014 | $5,294 +0.6% | $225,200 |
| 2013 | $5,262 +3.5% | $225,200 -17.8% |
| 2012 | $5,084 +5.7% | $273,800 |
| 2011 | $4,811 +5.1% | $273,800 |
| 2010 | $4,578 +134.2% | $273,800 |
| 2009 | $1,955 +0.3% | $273,800 +64.7% |
| 2008 | $1,949 +8.6% | $166,200 |
| 2007 | $1,794 +112.6% | $166,200 |
| 2006 | $844 | $166,200 |
| 2004 | -- | $166,200 |
| 2003 | -- | $166,200 |
| 2002 | -- | $166,200 |
| 2001 | -- | $166,200 |
Find assessor info on the county website
Monthly payment
Est. payment
Payment breakdown
Explore the cost of this home by adjusting the details. Changes won't be saved.Climate risks
Neighborhood: 08759
Similar homes
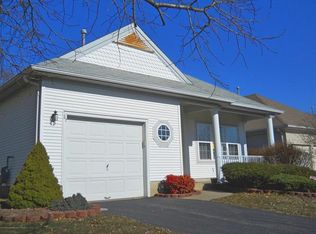
- $415,0002 bd2 ba1.7k sqft17 Falstaff Drive, Manchester, NJ 08759For Sale
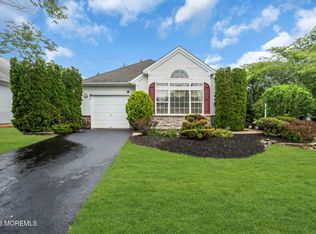
 MLS ID #22619601, Gina Scodella, RE/MAX Revolution. MoreMLS
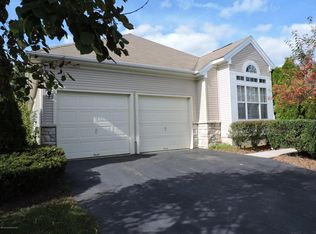
 - $459,0002 bd2 ba1.6k sqft41 Provence Drive, Manchester, NJ 08759For Sale
 MLS ID #22630464, Janis Wyatt, Crossroads Realty, Inc.. MoreMLS
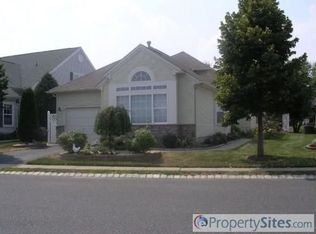
 - $439,0002 bd2 ba1.7k sqft4 Frances Court, Manchester, NJ 08759For Sale
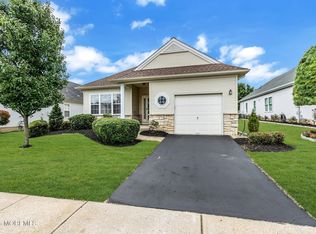 MLS ID #22627303, Gina Scodella, RE/MAX Revolution. MoreMLS
 - $418,0002 bd2 ba1.6k sqft597 Waterford Dr, Manchester, NJ 08759For Sale
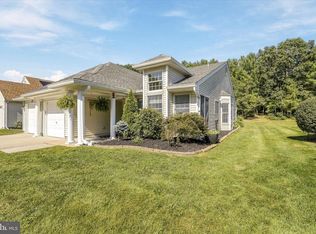
 MLS ID #NJOC2045214, Sandy Bator, RE/MAX at Barnegat Bay - Toms River. Bright MLS
 - $429,0002 bd2 ba1.4k sqft24 Addlestone Lane, Manchester, NJ 08759For SaleMLS ID #22631257, Elaine McGovern-O'Connell, Weichert Realtors-Freehold. MoreMLS
- $399,0002 bd2 ba1.8k sqft44 Kensington Road, Manchester, NJ 08759For SaleMLS ID #22622558, Summit Tognetti, RE/MAX Revolution. MoreMLS
- $499,7002 bd2 ba1.8k sqft2 Daniell Court, Manchester, NJ 08759For SaleMLS ID #22627904, John Delgaldo, NextHome Zenith. MoreMLS
- $469,0002 bd2 ba1.7k sqft46 Dante Dr, Manchester, NJ 08759For SaleMLS ID #NJOC2045162, Tom Carroll, Davis Realty Group, Inc.. Bright MLS
- $534,5002 bd2 ba1.8k sqft40 Isabella Drive, Manchester, NJ 08759For SaleMLS ID #22630666, Gina Scodella, RE/MAX Revolution. MoreMLS
- $399,9002 bd2 ba1.7k sqft31 Red Hill Road, Manchester, NJ 08759For SaleMLS ID #22629008, Patric Dambroski, Keller Williams Shore Properties. MoreMLS
- $499,0002 bd2 ba2k sqft49 Verona Drive, Manchester, NJ 08759For SaleMLS ID #22628639, Eva Ling, Weichert Realtors-Freehold. MoreMLS
- $449,0002 bd2 ba1.7k sqft19 Frilham Lane, Manchester, NJ 08759New ConstructionMLS ID #22620372, Candace Golembeski, RE/MAX Revolution. MoreMLS
- $539,9002 bd2 ba1.6k sqft12 Dunrovin Ct, Manchester, NJ 08759For SaleMLS ID #NJOC2044456, michele mcdermott, Coldwell Banker Flanagan Rlty - MAN. Bright MLS
- $520,0002 bd2 ba1.9k sqft99 Eleanor Road, Manchester, NJ 08759For SaleMLS ID #22617407, Heather Pierson, Burke&Manna Real Estate Agency. MoreMLS
- $256,9002 bd2 ba1.1k sqft944C Liverpool Circle #C, Manchester, NJ 08759For SaleMLS ID #22631319, Roseann Smith, C21/ Solid Gold Realty. MoreMLS
- $595,0003 bd3 ba2.4k sqft14 Tuscany Circle, Manchester, NJ 08759For SaleMLS ID #22623542, Gina Scodella, RE/MAX Revolution. MoreMLS
- $409,9992 bd2 ba1.7k sqft2692 Rockport Lane, Toms River, NJ 08755For SaleMLS ID #22610478, Alexandra Baio, Real Broker, LLC- Red Bank. MoreMLS
- $599,0003 bd3 ba2.4k sqft50 Addlestone Lane, Manchester, NJ 08759New ConstructionMLS ID #22631314, Joshua Schwartz, RE/MAX Revolution. MoreMLS
- $359,9992 bd2 ba1.7k sqft8 Marlow Ave, Manchester, NJ 08759For SaleMLS ID #NJOC2040752, Donna Gidley, RE/MAX at Barnegat Bay - Manahawkin. Bright MLS
- $379,0002 bd2 ba1.6k sqft2760 Rockport Ln, Toms River, NJ 08755For Sale
 MLS ID #2616203R, DESPINA MATTOS. All Jersey MLS
