Backing up the woods, I welcome you to this beautifully remodeled 2-bedroom, 2-bath Lakeview, where timeless charm meets modern sophistication. Every detail has been thoughtfully updated, creating a move-in-ready residence that offers both style and comfort. Step inside to discover an open, light-filled floor plan featuring premium finishes throughout. The spacious living area flows seamlessly into a stunning, fully renovated kitchen complete with sleek quartz countertops, custom cabinetry, center island with seating for 2, stainless steel appliances, and access to your wooded private back yard --perfect for both everyday living and entertaining. The primary suite serves as a private retreat, boasting a beautifully updated en-suite bath with elegant tile work, contemporary vanity, and upscale finishes. The second bedroom is generously sized and ideal for guests, a home office, or additional living space. A second full bathroom has also been meticulously remodeled with the same level of craftsmanship and attention to detail. Additional upgrades include wide plank waterproof flooring, fresh interior and exterior paint, modern lighting, new windows, new hot water heater, and carefully curated finishes throughout. Outside, a poured concrete double wide driveway invites you to enjoy a beautifully maintained yard with plenty of space for relaxing, gardening, or hosting gatherings. Located in the desirable neighborhood of Holiday City South, it is close to shopping, dining, parks, medical, and major commuter routes, this exceptional home combines modern convenience with classic appeal. A rare opportunity to own a fully renovated property that is truly turnkey.
For sale
Price cut: $2.6K (8/12)
$389,900
127 San Carlos Street, Toms River, NJ 08757
2beds
1,232sqft
:
Get pre-qualified$2,610/mo
Adult Community
Built in 1986
4,791 Square Feet Lot
$388,800 Zestimate®
$316/sqft
$50/mo HOA
What's special
Modern lightingContemporary vanityBeautifully maintained yardStunning fully renovated kitchenBeautifully updated en-suite bathUpscale finishesElegant tile work
- 44 days |
- 511 |
- 11 |
Likely to sell faster than
Zillow last checked:
Listing updated:
Listed by:
Thomas Meyers 848-992-5452,
Real Broker, LLC- Point P
Source: MoreMLS,MLS#: 22619739
Facts & features
Interior
Bedrooms & bathrooms
- Bedrooms: 2
- Bathrooms: 2
- Full bathrooms: 2
Heating
- Baseboard
Cooling
- Central Air
Features
- Recessed Lighting
- Basement: Crawl Space
- Attic: Pull Down Stairs
Interior area
- Total structure area: 1,232
- Total interior livable area: 1,232 sqft
Property
Parking
- Total spaces: 1
- Parking features: Concrete, Driveway
- Attached garage spaces: 1
- Has uncovered spaces: Yes
Features
- Stories: 1
- Exterior features: Other
- Pool features: Community
Lot
- Size: 4,791 Square Feet
- Dimensions: 50 x 100
- Features: Back to Woods, Oversized
Details
- Parcel number: 060000427900046
- Zoning description: Planned Residential, Single Family
Construction
Type & style
- Home type: SingleFamily
- Property subtype: Adult Community
Materials
- Aluminum Siding
Condition
- New construction: No
- Year built: 1986
Utilities & green energy
- Sewer: Public Sewer
Community & HOA
Community
- Senior community: Yes
- Subdivision: Hc South
HOA
- Has HOA: Yes
- HOA fee: $150 quarterly
Location
- Region: Toms River
Financial & listing details
- Price per square foot: $316/sqft
- Tax assessed value: $120,600
- Annual tax amount: $3,124
- Date on market: 6/30/2026
- Inclusions: Ceiling Fan(s), Dishwasher, Light Fixtures, Microwave, Stove, Refrigerator
Estimated market value
$388,800
$369,000 - $408,000
$2,238/mo
Price history
| Date | Event | Price |
|---|---|---|
| 8/12/2026 | Price change | $389,900-0.7%$316/sqft |
Source:  MoreMLS #22619739 Report a problem MoreMLS #22619739 Report a problem | ||
| 7/14/2026 | Price change | $392,500-1.9%$319/sqft |
Source: MoreMLS #22619739 Report a problem | ||
| 6/30/2026 | Listed for sale | $399,900$325/sqft |
Source: MoreMLS #22619739 Report a problem | ||
| 6/28/2026 | Listing removed | $399,900$325/sqft |
Source: MoreMLS #22611839 Report a problem | ||
| 6/2/2026 | Price change | $399,9000%$325/sqft |
Source: MoreMLS #22611839 Report a problem | ||
| 5/18/2026 | Price change | $400,000-2.4%$325/sqft |
Source: MoreMLS #22611839 Report a problem | ||
| 4/27/2026 | Listed for sale | $410,000+57.7%$333/sqft |
Source: MoreMLS #22611839 Report a problem | ||
| 1/2/2026 | Sold | $260,000-5.5%$211/sqft |
Source: MoreMLS #22533403 Report a problem | ||
| 11/26/2025 | Pending sale | $275,000$223/sqft |
Source: MoreMLS #22533403 Report a problem | ||
| 11/19/2025 | Price change | $275,000-8.3%$223/sqft |
Source: MoreMLS #22533403 Report a problem | ||
| 11/6/2025 | Listed for sale | $300,000+78.6%$244/sqft |
Source: MoreMLS #22533403 Report a problem | ||
| 10/31/2006 | Sold | $168,000+110%$136/sqft |
Source: Public Record Report a problem | ||
| 12/31/1997 | Sold | $80,000$65/sqft |
Source: Public Record Report a problem | ||
Public tax history
| Year | Property taxes | Tax assessment |
|---|---|---|
| 2023 | $2,746 +2.2% | $120,600 |
| 2022 | $2,688 | $120,600 |
| 2021 | $2,688 +3.2% | $120,600 |
| 2019 | $2,605 +3.8% | $120,600 |
| 2018 | $2,508 +0.5% | $120,600 |
| 2017 | $2,495 +2.8% | $120,600 |
| 2016 | $2,426 +2.9% | $120,600 |
| 2015 | $2,358 +2.5% | $120,600 |
| 2014 | $2,300 +2.4% | $120,600 |
| 2013 | $2,246 +2.4% | $120,600 |
| 2011 | $2,194 -23.5% | $120,600 |
| 2010 | $2,868 +2.4% | $120,600 +40.7% |
| 2009 | $2,801 +4.8% | $85,700 |
| 2008 | $2,671 | $85,700 |
| 2007 | -- | $85,700 |
| 2006 | $2,059 | $85,700 |
| 2004 | -- | $85,700 |
| 2003 | -- | $85,700 |
| 2002 | -- | $85,700 |
| 2001 | -- | $85,700 |
Find assessor info on the county website
Monthly payment
Est. payment
Payment breakdown
Explore the cost of this home by adjusting the details. Changes won't be saved.Climate risks
Neighborhood: Holiday City South
Nearby schools
GreatSchools rating
- 5/10Berkeley Township Elementary SchoolGrades: 5-6Distance: 5.3 mi
- 4/10Central Regional Middle SchoolGrades: 7-8Distance: 4.4 mi
- 3/10Central Regional High SchoolGrades: 9-12Distance: 4.4 mi
Schools provided by the listing agent
- Middle: Central Reg Middle
Source: MoreMLS. This data may not be complete. We recommend contacting the local school district to confirm school assignments for this home.
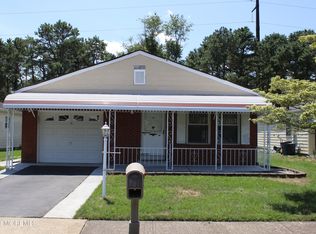
- $280,0002 bd2 ba1.3k sqft125 San Carlos St, Toms River, NJ 08757Sold
- $324,2002 bd2 ba1.3k sqft129 San Carlos St, Toms River, NJ 08757Off Market
- $338,9002 bd2 ba1.3k sqft123 San Carlos St, Toms River, NJ 08757Off Market
- $356,8002 bd2 ba1.2k sqft131 San Carlos St, Toms River, NJ 08757Off Market

- $404,4002 bd2 ba1.3k sqft121 San Carlos St, Toms River, NJ 08757Off Market
- $450,0002 bd2 ba1.4k sqft124 San Carlos St, Toms River, NJ 08757Sold
- $410,7002 bd2 ba1.4k sqft126 San Carlos St, Toms River, NJ 08757Off Market
- $340,0002 bd2 ba1.3k sqft133 San Carlos St, Toms River, NJ 08757Sold
A local agent can set up tours, give advice and negotiate with sellers.
A local lender can help you make sure your offer is ready when you are.
Similar homes
- $379,0002 bd2 ba1.2k sqft23 Claremont Street #23, Toms River, NJ 08757For Sale

 MLS ID #22621027, Lynn Gonder, ADK Realty & Consulting Svcs. MoreMLS
 - $395,0002 bd2 ba1.2k sqft2 Sabinas Street, Toms River, NJ 08757For Sale
 MLS ID #22613257, Sonja Wojcik, Keller Williams Realty Central Monmouth. MoreMLS
 - $379,5002 bd2 ba1.3k sqft15 Roxton Place, Toms River, NJ 08757For Sale
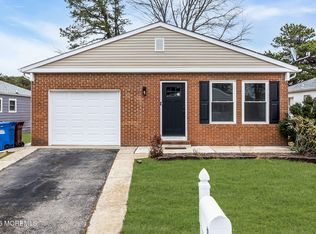 MLS ID #22617633, Jacqueline Paterno, Crossroads Realty, Inc.. MoreMLS
 - $367,9002 bd2 ba1.2k sqft112 Davenport Rd, Toms River, NJ 08757For Sale

 MLS ID #NJOC2043878, Patrick Meehan, RE/MAX at Barnegat Bay - Toms River. Bright MLS
 - $409,0002 bd2 ba1.4k sqft124 Pulaski Boulevard, Toms River, NJ 08757For SaleMLS ID #22618033, Deborah Summa, Crossroads Realty, Inc.. MoreMLS
- $404,9002 bd2 ba1.2k sqft47 Normanton Court, Toms River, NJ 08757For SaleMLS ID #22611559, Donna Scardelli, Keller Williams Shore Properties. MoreMLS
- $366,0002 bd2 ba1.3k sqft12 Plymouth Drive, Toms River, NJ 08757For SaleMLS ID #22621166, Linda A Miotto, Crossroads Realty, Inc.. MoreMLS
- $395,0002 bd2 ba1.1k sqft87 Eton Road, Toms River, NJ 08757For SaleMLS ID #22621098, Kevin Stewart, Keller Williams Preferred Properties, Ship Bottom. MoreMLS
- $474,0002 bd2 ba1.3k sqft96 Narberth Way, Toms River, NJ 08757For SaleMLS ID #22624010, Nina Mendelson, United Real Estate Associates. MoreMLS
- $390,0002 bd2 ba1.2k sqft102 Bimini Drive, Toms River, NJ 08757For SaleMLS ID #22621865, Malgorzata Skora, Crossroads Realty, Inc.. MoreMLS
- $399,0002 bd2 ba1.4k sqft95 Barbados Drive S, Toms River, NJ 08757For SaleMLS ID #22620656, Sandra Healy, Berkshire Hathaway HomeServices Fox & Roach - Toms River. MoreMLS
- $359,0002 bd2 ba1.2k sqft9 Tivoli Street, Toms River, NJ 08757For SaleMLS ID #22624210, Anita F Jacobus, Keller Williams Shore Properties. MoreMLS
- $420,0002 bd2 ba1.2k sqft50 Paradise Boulevard, Toms River, NJ 08757For SaleMLS ID #22618728, Kori Daluise, RE/MAX Revolution. MoreMLS
- $379,9002 bd2 ba1.2k sqft778 Jamaica Boulevard, Toms River, NJ 08757For SaleMLS ID #22620908, Kimberly Bell, RE/MAX Revolution. MoreMLS
- $375,0002 bd2 ba1.2k sqft17 Christiansted Street, Toms River, NJ 08757For SaleMLS ID #22623508, Susan Staffordsmith, Keller Williams Shore Properties. MoreMLS
- $389,9002 bd2 ba1.3k sqft128 Westport Drive, Toms River, NJ 08757For SaleMLS ID #22621024, George J Shenewolf, Crossroads Realty, Inc.. MoreMLS
- $389,9002 bd2 ba1.2k sqft95 Rodhos Street, Toms River, NJ 08757For SaleMLS ID #22623348, Gerard Petrocelli, Gillen Realty Inc.. MoreMLS
- $399,9002 bd2 ba1.2k sqft80 Westbrook Drive, Toms River, NJ 08757For SaleMLS ID #22614221, Robert Kosinski, RE/MAX Gateway. MoreMLS
- $374,9002 bd2 ba1k sqft42 Harrington Drive S, Toms River, NJ 08757For SaleMLS ID #22615870, Marlene Mango, Diane Turton, Realtors-Brick. MoreMLS
- $449,8882 bd2 ba1.4k sqft199 Canterbury Lane, Toms River, NJ 08757For SaleMLS ID #22619520, Gaetana Del Virginia, Del Virginia Realtors. MoreMLS
