Beautifully renovated Yorkshire model with 1,360 sf and across the street from the clubhouse. New windows and engineered flooring throughout. Kitchen has been redone with new designer cabinets, granite counters and stainless-steel appliances. Both bathrooms are completely new and tastefully done with ceramic tile and floating vanities. AC condenser and air handler are new. Make your appointment today a home like this under $400K will not last.
For sale
$389,900
128 Westport Drive, Toms River, NJ 08757
2beds
1,360sqft
Adult Community
Built in 1986
5,662 Square Feet Lot
$387,600 Zestimate®
$287/sqft
$24/mo HOA
What's special
Floating vanitiesNew windowsStainless-steel appliancesEngineered flooring throughoutGranite countersCeramic tile
- 50 days
- 422
- 14
Likely to sell faster than
Zillow last checked:
Listing updated:
Listed by:
George J Shenewolf 732-310-4594,
Crossroads Realty, Inc.
Source: MoreMLS,MLS#: 22621024
Facts & features
Interior
Bedrooms & bathrooms
- Bedrooms: 2
- Bathrooms: 2
- Full bathrooms: 2
Heating
- Natural Gas, Baseboard
Cooling
- Central Air
Features
- Basement: None
Interior area
- Total structure area: 1,360
- Total interior livable area: 1,360 sqft
Property
Parking
- Total spaces: 1
- Parking features: Driveway, Off Street, On Street
- Garage spaces: 1
- Has uncovered spaces: Yes
Features
- Stories: 1
Lot
- Size: 5,662 Square Feet
- Dimensions: 60 x 100
Details
- Parcel number: 06000051400017
Construction
Type & style
- Home type: SingleFamily
- Architectural style: Ranch
- Property subtype: Adult Community
Condition
- New construction: No
- Year built: 1986
Utilities & green energy
- Sewer: Public Sewer
Community & HOA
Community
- Subdivision: Silveridge Pk N
HOA
- Has HOA: Yes
- HOA fee: $24 monthly
Location
- Region: Toms River
Financial & listing details
- Price per square foot: $287/sqft
- Tax assessed value: $123,700
- Annual tax amount: $3,204
- Date on market: 7/10/2026
Estimated market value
$387,600
$368,000 - $407,000
$2,505/mo
Price history
| Date | Event | Price |
|---|---|---|
| 7/10/2026 | Listed for sale | $389,900+50%$287/sqft |
Source:  MoreMLS #22621024 Report a problem MoreMLS #22621024 Report a problem | ||
| 1/8/2026 | Sold | $260,000-16.1%$191/sqft |
Source: MoreMLS #22522791 Report a problem | ||
| 8/25/2025 | Pending sale | $310,000$228/sqft |
Source: MoreMLS #22522791 Report a problem | ||
| 8/11/2025 | Price change | $310,000-4.6%$228/sqft |
Source: MoreMLS #22522791 Report a problem | ||
| 7/30/2025 | Listed for sale | $325,000$239/sqft |
Source: MoreMLS #22522791 Report a problem | ||
Public tax history
| Year | Property taxes | Tax assessment |
|---|---|---|
| 2023 | $2,817 +2.2% | $123,700 |
| 2022 | $2,757 | $123,700 |
| 2021 | $2,757 +2.9% | $123,700 |
| 2020 | $2,681 +0.3% | $123,700 |
| 2019 | $2,672 +3.8% | $123,700 |
| 2018 | $2,573 +0.5% | $123,700 |
| 2017 | $2,559 +2.8% | $123,700 |
| 2016 | $2,489 +2.9% | $123,700 |
| 2015 | $2,418 +2.5% | $123,700 |
| 2014 | $2,359 +2.4% | $123,700 |
| 2013 | $2,303 | $123,700 |
Find assessor info on the county website
Monthly payment
Est. payment
Payment breakdown
Explore the cost of this home by adjusting the details. Changes won't be saved.Climate risks
Neighborhood: 08757
Nearby schools
Schools provided by the listing agent
- Middle: Central Reg Middle
Source: MoreMLS. This data may not be complete. We recommend contacting the local school district to confirm school assignments for this home.

Similar homes
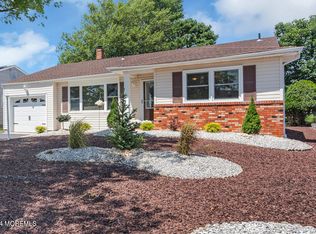
- $390,0002 bd2 ba1.2k sqft102 Bimini Drive, Toms River, NJ 08757For Sale
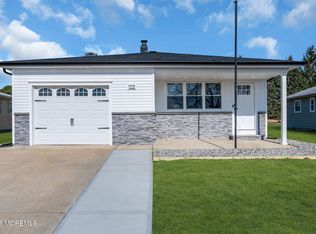
 MLS ID #22625952, Malgorzata Skora, Crossroads Realty, Inc.. MoreMLS
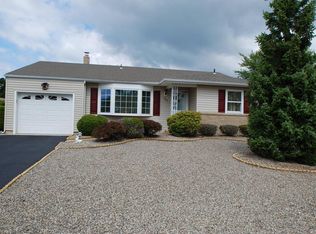
 - $389,9002 bd2 ba1.2k sqft95 Rodhos Street, Toms River, NJ 08757For Sale
 MLS ID #22623348, Gerard Petrocelli, Gillen Realty Inc.. MoreMLS
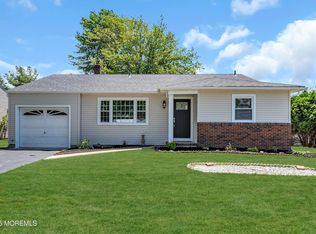
 - $409,9002 bd2 ba1.4k sqft50 Oakfield Rd, Toms River, NJ 08757For Sale
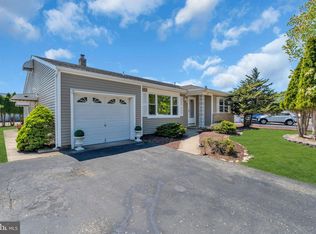
 MLS ID #NJOC2041716, Chris Schlueter, RE/MAX at Barnegat Bay - Forked River. Bright MLS
 - $399,0002 bd2 ba1.4k sqft89 Brakenbury Drive, Toms River, NJ 08757For Sale
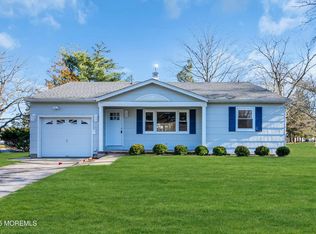 MLS ID #22626119, Raizy Lederer, HomeSmart First Advantage. MoreMLS
 - $419,0002 bd2 ba1.5k sqft33 Whitmore Drive, Toms River, NJ 08757For SaleMLS ID #22619379, Justin Calderon, Fathom Realty NJ. MoreMLS
- $419,0002 bd2 ba1.2k sqft374 Port Royal Drive, Toms River, NJ 08757For SaleMLS ID #22625784, Kimberly Bell, RE/MAX Revolution. MoreMLS
- $435,9002 bd2 ba1.4k sqft34 Westport Drive, Toms River, NJ 08757For SaleMLS ID #22623060, Kimberly Bell, RE/MAX Revolution. MoreMLS
- $359,0002 bd2 ba1.4k sqft46 Millbrook Drive, Toms River, NJ 08757For SaleMLS ID #22621661, Sheryl A Paglione, RE/MAX Revolution. MoreMLS
- $384,5002 bd2 ba1.2k sqft289 Costa Mesa Drive, Toms River, NJ 08757For SaleMLS ID #22612399, Renay Gerrity, Daunno Realty Services. MoreMLS
- $380,0002 bd2 ba1.2k sqft108 Torrey Pines Drive, Toms River, NJ 08757For SaleMLS ID #22620019, Kandice Antenucci, Keller Williams Realty Monmouth/Ocean. MoreMLS
- $399,0002 bd2 ba1.4k sqft95 Barbados Drive S, Toms River, NJ 08757For SaleMLS ID #22620656, Sandra Healy, Berkshire Hathaway HomeServices Fox & Roach - Toms River. MoreMLS
- $369,9992 bd2 ba1.1k sqft87 Eton Road, Toms River, NJ 08757For SaleMLS ID #22621098, Kevin Stewart, Keller Williams Preferred Properties, Ship Bottom. MoreMLS
- $399,9002 bd2 ba1.2k sqft80 Westbrook Drive, Toms River, NJ 08757For SaleMLS ID #22614221, Robert Kosinski, RE/MAX Gateway. MoreMLS
- $379,9002 bd2 ba1.2k sqft778 Jamaica Boulevard, Toms River, NJ 08757For SaleMLS ID #22620908, Kimberly Bell, RE/MAX Revolution. MoreMLS
- $389,9002 bd2 ba1.2k sqft127 San Carlos Street, Toms River, NJ 08757For SaleMLS ID #22619739, Thomas Meyers, Real Broker, LLC- Point P. MoreMLS
- $395,0002 bd2 ba1.2k sqft2 Sabinas Street, Toms River, NJ 08757For SaleMLS ID #22613257, Sonja Wojcik, Keller Williams Realty Central Monmouth. MoreMLS
- $339,0002 bd2 ba1.1k sqft74 Innsbruck Drive, Toms River, NJ 08757For SaleMLS ID #22624307, Ahron Gordon, RE/MAX On the Move Realty. MoreMLS
- $469,9002 bd2 ba1.3k sqft46 Auburn Road, Toms River, NJ 08757For SaleMLS ID #22623637, Kimberly Bell, RE/MAX Revolution. MoreMLS
- $375,0002 bd2 ba1.3k sqft15 Bimini Drive, Toms River, NJ 08757For SaleMLS ID #22614882, Kaycee Cavicchia, RE/MAX Revolution. MoreMLS
- $404,9002 bd2 ba1.2k sqft47 Normanton Court, Toms River, NJ 08757For SaleMLS ID #22611559, Donna Scardelli, Keller Williams Shore Properties. MoreMLS
