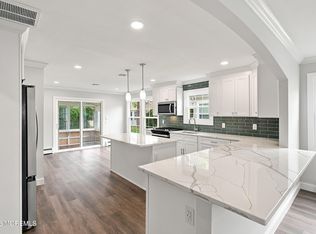
This move-in ready lakeview model home features major upgrades including a new roof, new hot water heater, new A/C system, crawlspace with vapor barrier, recessed lighting with dimmer switches and an updated electrical panel. The kitchen is equipped with brand new LG appliances and new cabinetry with quartz countertop, along with a matching LG washer and dryer. Enjoy peaceful backyard privacy as the property backs to the woods. Community residents benefit from clubhouse amenities, pickleball courts, pool, and hassle-free living with lawn care and snow removal included.
For sale
Price cut: $4.5K (8/22)
$384,500
289 Costa Mesa Drive, Toms River, NJ 08757
2beds
1,232sqft
Adult Community
Built in 1983
5,227 Square Feet Lot
$383,600 Zestimate®
$312/sqft
$42/mo HOA
What's special
Updated electrical panelNew hot water heaterNew roof
- 123 days
- 401
- 22
Zillow last checked:
Listing updated:
Listed by:
Renay Gerrity 732-664-0113,
Daunno Realty Services
Source: MoreMLS,MLS#: 22612399
Facts & features
Interior
Bedrooms & bathrooms
- Bedrooms: 2
- Bathrooms: 2
- Full bathrooms: 2
Heating
- Natural Gas, Baseboard
Cooling
- Central Air
Features
- Recessed Lighting
- Basement: Crawl Space
- Attic: Attic
Interior area
- Total structure area: 1,232
- Total interior livable area: 1,232 sqft
Property
Parking
- Total spaces: 1
- Parking features: Asphalt, Driveway, Off Street
- Attached garage spaces: 1
- Has uncovered spaces: Yes
Features
- Stories: 1
- Exterior features: Lighting
- Pool features: Community, In Ground
Lot
- Size: 5,227 Square Feet
- Dimensions: 50 x 110
- Features: Back to Woods
- Topography: Level
Details
- Parcel number: 060000421200067
- Zoning description: Residential, Single Family
Construction
Type & style
- Home type: SingleFamily
- Architectural style: Ranch
- Property subtype: Adult Community
Materials
- Aluminum Siding
Condition
- New construction: No
- Year built: 1983
Utilities & green energy
- Sewer: Public Sewer
Community & HOA
Community
- Senior community: Yes
- Subdivision: Hc West
HOA
- Has HOA: Yes
- Services included: Common Area, Lawn Maintenance, Pool, Snow Removal
- HOA fee: $125 quarterly
Location
- Region: Toms River
Financial & listing details
- Price per square foot: $312/sqft
- Tax assessed value: $124,900
- Annual tax amount: $3,235
- Date on market: 4/30/2026
- Inclusions: Washer, Dishwasher, Dryer, Light Fixtures, Microwave, Stove, Stove Hood, Refrigerator, Attic Fan, Garage Door Opener, Gas Cooking
- Exclusions: Personal Property
Estimated market value
$383,600
$364,000 - $403,000
$2,523/mo
Price history
| Date | Event | Price |
|---|---|---|
| 8/22/2026 | Price change | $384,500-1.2%$312/sqft |
Source:  MoreMLS #22612399 Report a problem MoreMLS #22612399 Report a problem | ||
| 7/26/2026 | Price change | $389,000-2.5%$316/sqft |
Source: MoreMLS #22612399 Report a problem | ||
| 6/2/2026 | Price change | $399,000-2.4%$324/sqft |
Source: MoreMLS #22612399 Report a problem | ||
| 4/30/2026 | Listed for sale | $409,000+50.1%$332/sqft |
Source: MoreMLS #22612399 Report a problem | ||
| 2/13/2026 | Sold | $272,500-8.9%$221/sqft |
Source: MoreMLS #22530741 Report a problem | ||
| 1/8/2026 | Pending sale | $299,000$243/sqft |
Source: MoreMLS #22530741 Report a problem | ||
| 11/18/2025 | Price change | $299,000-5.1%$243/sqft |
Source: MoreMLS #22530741 Report a problem | ||
| 10/28/2025 | Price change | $315,000-3.1%$256/sqft |
Source: MoreMLS #22530741 Report a problem | ||
| 10/10/2025 | Listed for sale | $325,000+69.7%$264/sqft |
Source: MoreMLS #22530741 Report a problem | ||
| 5/24/2004 | Sold | $191,500+44%$155/sqft |
Source: Public Record Report a problem | ||
| 7/25/2003 | Sold | $133,000$108/sqft |
Source: Public Record Report a problem | ||
Public tax history
| Year | Property taxes | Tax assessment |
|---|---|---|
| 2023 | $2,594 +2.4% | $124,900 |
| 2022 | $2,534 | $124,900 |
| 2021 | $2,534 +3.5% | $124,900 |
| 2019 | $2,448 +4.3% | $124,900 |
| 2018 | $2,348 +0.6% | $124,900 |
| 2017 | $2,334 +3.1% | $124,900 |
| 2016 | $2,263 +3.2% | $124,900 |
| 2015 | $2,192 +2.8% | $124,900 |
| 2014 | $2,132 +2.7% | $124,900 |
| 2013 | $2,076 +3% | $124,900 |
| 2012 | $2,014 -11.3% | $124,900 |
| 2011 | $2,272 -14.6% | $124,900 |
| 2010 | $2,661 +2.4% | $124,900 +57.1% |
| 2009 | $2,598 +4.8% | $79,500 |
| 2008 | $2,478 | $79,500 |
| 2007 | -- | $79,500 |
| 2006 | $2,142 | $79,500 |
| 2004 | -- | $79,500 -4.8% |
| 2003 | -- | $83,500 |
| 2002 | -- | $83,500 |
| 2001 | -- | $83,500 |
Find assessor info on the county website
Monthly payment
Est. payment
Payment breakdown
Explore the cost of this home by adjusting the details. Changes won't be saved.Climate risks
Neighborhood: 08757
Nearby schools
Schools provided by the listing agent
- Middle: Central Reg Middle
Source: MoreMLS. This data may not be complete. We recommend contacting the local school district to confirm school assignments for this home.

Similar homes
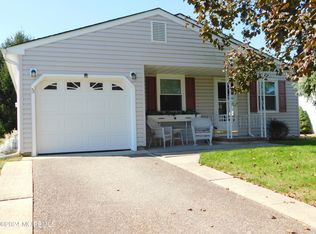
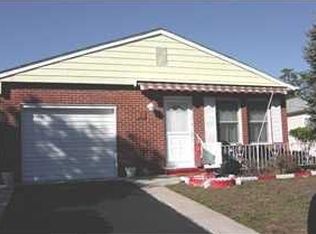
- $390,0002 bd2 ba1.2k sqft102 Bimini Drive, Toms River, NJ 08757For Sale
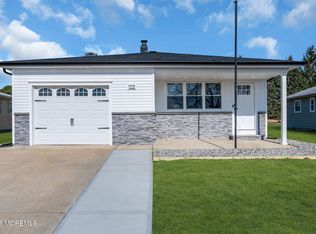
 MLS ID #22625952, Malgorzata Skora, Crossroads Realty, Inc.. MoreMLS
 - $380,0002 bd2 ba1.3k sqft18 Innsbruck Drive, Toms River, NJ 08757For Sale
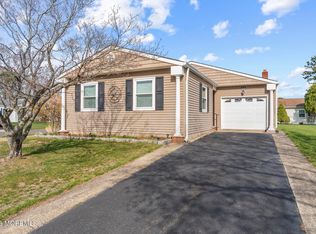 MLS ID #22610280, Darlene Walsh, Weichert Realtors-Brick. MoreMLS
 - $419,0002 bd2 ba1.2k sqft374 Port Royal Drive, Toms River, NJ 08757For Sale
 MLS ID #22625784, Kimberly Bell, RE/MAX Revolution. MoreMLS
 - $389,9002 bd2 ba1.2k sqft95 Rodhos Street, Toms River, NJ 08757For Sale
 MLS ID #22623348, Gerard Petrocelli, Gillen Realty Inc.. MoreMLS
 - $385,0002 bd2 ba1.2k sqft54 Liberta Drive, Toms River, NJ 08757For SaleMLS ID #22624283, Carly Ringer, Keller Williams Realty Spring Lake. MoreMLS
- $389,9002 bd2 ba1.3k sqft128 Westport Drive, Toms River, NJ 08757For SaleMLS ID #22621024, George J Shenewolf, Crossroads Realty, Inc.. MoreMLS
- $380,0002 bd2 ba1.2k sqft108 Torrey Pines Drive, Toms River, NJ 08757For SaleMLS ID #22620019, Kandice Antenucci, Keller Williams Realty Monmouth/Ocean. MoreMLS
- $379,9002 bd2 ba1.2k sqft778 Jamaica Boulevard, Toms River, NJ 08757For SaleMLS ID #22620908, Kimberly Bell, RE/MAX Revolution. MoreMLS
- $409,9002 bd2 ba1.4k sqft50 Oakfield Rd, Toms River, NJ 08757For Sale
 MLS ID #NJOC2041716, Chris Schlueter, RE/MAX at Barnegat Bay - Forked River. Bright MLS
 - $359,0002 bd2 ba1.4k sqft46 Millbrook Drive, Toms River, NJ 08757For SaleMLS ID #22621661, Sheryl A Paglione, RE/MAX Revolution. MoreMLS
- $329,0002 bd2 ba1.2k sqft11 Burgess Court, Toms River, NJ 08757For SaleMLS ID #22622436, Debra Ostrowski, BHHS Jordan Baris Realty. MoreMLS
- $375,0002 bd2 ba1.3k sqft15 Bimini Drive, Toms River, NJ 08757For SaleMLS ID #22614882, Kaycee Cavicchia, RE/MAX Revolution. MoreMLS
- $395,0002 bd2 ba1.4k sqft48 Sheepshead Drive, Toms River, NJ 08757For SaleMLS ID #22605564, Eduard Ainshtein, Dreamlife Realty Services Corp. MoreMLS
- $399,0002 bd2 ba1.4k sqft95 Barbados Drive S, Toms River, NJ 08757For SaleMLS ID #22620656, Sandra Healy, Berkshire Hathaway HomeServices Fox & Roach - Toms River. MoreMLS
- $369,9992 bd2 ba1.1k sqft87 Eton Road, Toms River, NJ 08757For SaleMLS ID #22621098, Kevin Stewart, Keller Williams Preferred Properties, Ship Bottom. MoreMLS
- $399,0002 bd2 ba1.3k sqft34 Tortola Street, Toms River, NJ 08757For SaleMLS ID #22609560, Sonja Wojcik, Keller Williams Realty Central Monmouth. MoreMLS
- $395,0002 bd2 ba1.2k sqft2 Sabinas Street, Toms River, NJ 08757For SaleMLS ID #22613257, Sonja Wojcik, Keller Williams Realty Central Monmouth. MoreMLS
- $419,0002 bd2 ba1.5k sqft33 Whitmore Drive, Toms River, NJ 08757For SaleMLS ID #22619379, Justin Calderon, Fathom Realty NJ. MoreMLS
- $379,0002 bd2 ba1.2k sqft23 Claremont Street #23, Toms River, NJ 08757For SaleMLS ID #22621027, Lynn Gonder, ADK Realty & Consulting Svcs. MoreMLS
- $424,9002 bd2 ba1.2k sqft8 Rio Court, Toms River, NJ 08757For SaleMLS ID #22606066, Ruth Anne Bearce, Pecora Realtors. MoreMLS
