Welcome to 74 Innsbruck Dr in the sought-after Holiday City West community in Toms River! This beautifully updated Yellowstone Model offers 2 bedrooms and 2 full bathrooms with stylish, modern finishes throughout. Step into the inviting living room featuring sleek laminate flooring and a cozy gas fireplace, seamlessly flowing into a stunning eat-in kitchen complete with a center island, stone countertops, stainless steel appliances, and light wood cabinetry. Enjoy natural light from the charming bay windows and sliding doors leading to a covered patio--perfect for relaxing or entertaining. Both bedrooms feature fresh paint and new flooring, while the bathrooms are thoughtfully designed with upscale finishes, including wood and granite accents with gold fixtures in one, and elegant white pearl tile with bold black accents in the other. Complete with a 1-car garage, this home is move-in ready and full of charm!
For sale
Price cut: $14K (7/10)
$355,000
74 Innsbruck Drive, Toms River, NJ 08757
2beds
1,124sqft
:
Get pre-qualified$2,395/mo
Adult Community
Built in 1983
5,227 Square Feet Lot
$353,600 Zestimate®
$316/sqft
$42/mo HOA
What's special
Cozy gas fireplaceStylish modern finishes throughoutStunning eat-in kitchenCenter islandLight wood cabinetryStainless steel appliancesSleek laminate flooring
- 86 days |
- 340 |
- 18 |
Zillow last checked:
Listing updated:
Listed by:
Ahron Gordon 908-278-6187,
RE/MAX On the Move Realty
Source: MoreMLS,MLS#: 22613109
Facts & features
Interior
Bedrooms & bathrooms
- Bedrooms: 2
- Bathrooms: 2
- Full bathrooms: 2
Bathroom
- Description: Full
Heating
- Natural Gas
Cooling
- Central Air
Features
- Basement: Crawl Space
Interior area
- Total structure area: 1,124
- Total interior livable area: 1,124 sqft
Property
Parking
- Total spaces: 1
- Parking features: Driveway
- Attached garage spaces: 1
- Has uncovered spaces: Yes
Features
- Stories: 1
Lot
- Size: 5,227 Square Feet
- Dimensions: 51 x 105
Details
- Parcel number: 060000421700057
Construction
Type & style
- Home type: SingleFamily
- Architectural style: Ranch
- Property subtype: Adult Community
Condition
- New construction: No
- Year built: 1983
Utilities & green energy
- Sewer: Public Sewer
Community & HOA
Community
- Senior community: Yes
- Subdivision: Hc West
HOA
- Has HOA: Yes
- Services included: Lawn Maintenance
- HOA fee: $125 quarterly
Location
- Region: Toms River
Financial & listing details
- Price per square foot: $316/sqft
- Tax assessed value: $116,000
- Annual tax amount: $3,004
- Date on market: 5/6/2026
- Inclusions: Dishwasher, Refrigerator
Estimated market value
$353,600
$336,000 - $371,000
$2,518/mo
Price history
| Date | Event | Price |
|---|---|---|
| 7/10/2026 | Price change | $355,000-3.8%$316/sqft |
Source:  MoreMLS #22613109 Report a problem MoreMLS #22613109 Report a problem | ||
| 5/26/2026 | Price change | $369,000-4.2%$328/sqft |
Source: MoreMLS #22613109 Report a problem | ||
| 5/6/2026 | Listed for sale | $385,000+102.6%$343/sqft |
Source: MoreMLS #22613109 Report a problem | ||
| 12/18/2025 | Sold | $190,000+65.2%$169/sqft |
Source: Public Record Report a problem | ||
| 11/5/2015 | Listing removed | $115,000$102/sqft |
Source: Crossroads Realty Inc-Berkeley #21530317 Report a problem | ||
| 8/4/2015 | Listed for sale | $115,000-11.5%$102/sqft |
Source: Crossroads Realty Inc-Berkeley #21530317 Report a problem | ||
| 6/10/2004 | Sold | $129,900$116/sqft |
Source: Public Record Report a problem | ||
Public tax history
| Year | Property taxes | Tax assessment |
|---|---|---|
| 2023 | $2,641 +2.2% | $116,000 |
| 2022 | $2,586 | $116,000 |
| 2021 | $2,586 +3.2% | $116,000 |
| 2019 | $2,506 +3.8% | $116,000 |
| 2018 | $2,413 +0.5% | $116,000 |
| 2017 | $2,400 +2.8% | $116,000 |
| 2016 | $2,334 +2.9% | $116,000 |
| 2015 | $2,268 +3.1% | $116,000 |
| 2014 | $2,199 +2.4% | $116,000 +0.6% |
| 2013 | $2,147 +2.7% | $115,300 |
| 2012 | $2,090 -0.3% | $115,300 |
| 2011 | $2,097 -7.4% | $115,300 |
| 2010 | $2,266 +2.4% | $115,300 +70.3% |
| 2009 | $2,212 +4.8% | $67,700 |
| 2008 | $2,110 | $67,700 |
| 2007 | -- | $67,700 |
| 2006 | $1,324 | $67,700 |
| 2004 | -- | $67,700 |
| 2003 | -- | $67,700 |
| 2002 | -- | $67,700 |
| 2001 | -- | $67,700 |
Find assessor info on the county website
Monthly payment
Est. payment
Payment breakdown
Explore the cost of this home by adjusting the details. Changes won't be saved.Climate risks
Neighborhood: 08757
Nearby schools
GreatSchools rating
- 5/10Berkeley Township Elementary SchoolGrades: 5-6Distance: 8.1 mi
- 4/10Central Regional Middle SchoolGrades: 7-8Distance: 6.9 mi
- 3/10Central Regional High SchoolGrades: 9-12Distance: 7 mi
Schools provided by the listing agent
- Middle: Central Reg Middle
Source: MoreMLS. This data may not be complete. We recommend contacting the local school district to confirm school assignments for this home.
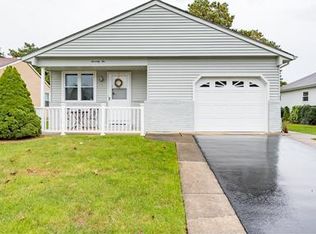
- $355,7002 bd2 ba1.3k sqft76 Innsbruck Dr, Toms River, NJ 08757Off Market
- $295,1002 bd1 ba1.1k sqft72 Innsbruck Dr, Toms River, NJ 08757Off Market
- $322,9002 bd2 ba1.2k sqft5 Palermo Ct, Toms River, NJ 08757Off Market
- $287,3002 bd1 ba1.1k sqft78 Innsbruck Dr, Toms River, NJ 08757Off Market
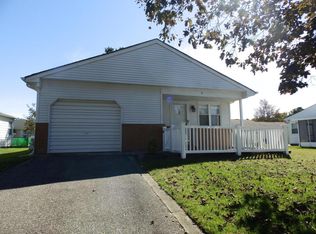
- $319,4002 bd2 ba1.3k sqft3 Palermo Ct, Toms River, NJ 08757Off Market
- $308,6002 bd2 ba1.2k sqft7 Palermo Ct, Toms River, NJ 08757Off Market
- $449,9902 bd2 ba1.4k sqft70 Innsbruck Dr, Toms River, NJ 08757Pending
- $315,7002 bd2 ba1.1k sqft1 Palermo Ct, Toms River, NJ 08757Off Market
A local agent can set up tours, give advice and negotiate with sellers.
A local lender can help you make sure your offer is ready when you are.
Similar homes
- $375,0002 bd2 ba1.2k sqft17 Christiansted Street, Toms River, NJ 08757For Sale

 MLS ID #22623508, Susan Staffordsmith, Keller Williams Shore Properties. MoreMLS
 - $329,0002 bd2 ba1.2k sqft11 Burgess Court, Toms River, NJ 08757For Sale
 MLS ID #22622436, Debra Ostrowski, BHHS Jordan Baris Realty. MoreMLS
 - $389,0002 bd2 ba1.2k sqft289 Costa Mesa Drive, Toms River, NJ 08757For Sale
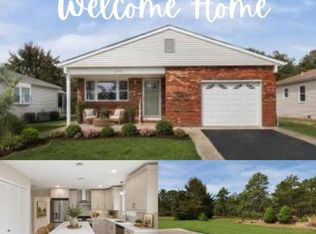 MLS ID #22612399, Renay Gerrity, Daunno Realty Services. MoreMLS
 - $369,0002 bd2 ba1.1k sqft5 Purnell Street, Toms River, NJ 08757For Sale
 MLS ID #22603214, Barbara A Opp, Weichert Realtors-Toms River. MoreMLS
 - $389,9002 bd2 ba1.3k sqft128 Westport Drive, Toms River, NJ 08757For SaleMLS ID #22621024, George J Shenewolf, Crossroads Realty, Inc.. MoreMLS
- $380,0002 bd2 ba1.2k sqft108 Torrey Pines Drive, Toms River, NJ 08757For SaleMLS ID #22620019, Kandice Antenucci, Keller Williams Realty Monmouth/Ocean. MoreMLS
- $339,9002 bd2 ba1k sqft6 Stanford Drive, Toms River, NJ 08757For SaleMLS ID #22622212, Toby Nagar, Velocity Realty. MoreMLS
- $330,0002 bd2 ba1k sqft114 Barbuda Street, Toms River, NJ 08757For SaleMLS ID #22619390, Daniel Urpanil, Keller Williams Realty West Monmouth. MoreMLS
- $335,0002 bd1 ba1.1k sqft350 Barbados Dr N, Toms River, NJ 08757For Sale
 MLS ID #NJOC2043812, Dayna Restaino, Restaino Realty LLC. Bright MLS
 - $353,0002 bd2 ba1.2k sqft93 Paradise Boulevard, Toms River, NJ 08757For SaleMLS ID #22605585, Matthew K Coscia, Glen Mary Real Estate. MoreMLS
- $345,0002 bd2 ba1.2k sqft1 Speighstown Place, Toms River, NJ 08757For SaleMLS ID #22611008, Vittoria Sagarese, RE/MAX Revolution. MoreMLS
- $379,9002 bd2 ba1.2k sqft778 Jamaica Boulevard, Toms River, NJ 08757For SaleMLS ID #22620908, Kimberly Bell, RE/MAX Revolution. MoreMLS
- $344,9002 bd1 ba1.1k sqft106 Fort De France Avenue, Toms River, NJ 08757For SaleMLS ID #22619273, Danielle Monaco Donahue, Coldwell Banker Realty. MoreMLS
- $329,0002 bd2 ba1.1k sqft160 Westbrook Drive, Toms River, NJ 08757For SaleMLS ID #22617571, Sarah F Bandy, Jason Mitchell Real Estate New Jersey. MoreMLS
- $319,0002 bd2 ba1.5k sqft19 Bennington Drive, Toms River, NJ 08757For SaleMLS ID #22607767, Eric Kiamie, Weichert Realtors. MoreMLS
- $349,8882 bd1 ba971 sqft23 Eton Road, Toms River, NJ 08757For SaleMLS ID #22618729, Gaetana Del Virginia, Del Virginia Realtors. MoreMLS
- $359,9992 bd2 ba1.3k sqft136 Orlando Boulevard, Toms River, NJ 08757For SaleMLS ID #22614385, David Cappello, Daunno Realty Services. MoreMLS
- $374,0002 bd1 ba1.1k sqft16 Saint Kitts Drive, Toms River, NJ 08757For SaleMLS ID #22612626, Barbara A Opp, Weichert Realtors-Toms River. MoreMLS
- $389,0002 bd2 ba1.3k sqft15 Bimini Drive, Toms River, NJ 08757For SaleMLS ID #22614882, Kaycee Cavicchia, RE/MAX Revolution. MoreMLS
- $339,0002 bd2 ba1.2k sqft78 Pulaski Boulevard, Toms River, NJ 08757For SaleMLS ID #22611601, Yehoshua Schwab, Deera Properties LLC. MoreMLS
