This highly sought-after Bal Harbor model was completely transformed with meticulous attention to detail and top-quality workmanship. This rare gem features a custom electric fireplace, a brand-new Timberline roof with warranty, two exquisite bathrooms with custom tile work, water-resistant luxury flooring, recessed lighting, and decorative moldings throughout. This stunning open-concept is perfect for entertaining and features a gourmet kitchen featuring elegant quartz counters, a large pantry, a massive island, and a convenient interior laundry setup. It also boasts a spacious bonus room with heat and AC that adds over 300 extra square feet of flexible living space, perfect for a home office or den. Located on a quiet street close to beaches, shopping, and downtown waterfront dining.
Pending
$449,990
70 Innsbruck Drive, Toms River, NJ 08757
2beds
1,440sqft
:
Get pre-qualified$2,963/mo
Adult Community
Built in 1983
6,969 Square Feet Lot
$448,100 Zestimate®
$312/sqft
$42/mo HOA
What's special
Custom electric fireplaceRecessed lightingWater-resistant luxury flooringDecorative moldings throughoutGourmet kitchenMassive islandLarge pantry
- 40 days |
- 513 |
- 3 |
Likely to sell faster than
Zillow last checked:
Listing updated:
Listed by:
Jessica Campbell 732-604-0550,
EXP Realty
Source: MoreMLS,MLS#: 22619351
Facts & features
Interior
Bedrooms & bathrooms
- Bedrooms: 2
- Bathrooms: 2
- Full bathrooms: 2
Rooms
- Room types: Bonus Room
Heating
- Natural Gas, Baseboard
Cooling
- Central Air
Features
- Dec Molding, Recessed Lighting
- Flooring: Ceramic Tile, Laminate
- Basement: Crawl Space
- Attic: Pull Down Stairs
- Number of fireplaces: 1
Interior area
- Total structure area: 1,440
- Total interior livable area: 1,440 sqft
Property
Parking
- Total spaces: 1
- Parking features: Driveway
- Attached garage spaces: 1
- Has uncovered spaces: Yes
Features
- Stories: 1
- Pool features: Community
Lot
- Size: 6,969 Square Feet
- Dimensions: 68 x 105
Details
- Parcel number: 060000421700059
- Zoning description: Residential, Single Family
Construction
Type & style
- Home type: SingleFamily
- Property subtype: Adult Community
Materials
- Roof: Timberline
Condition
- New construction: No
- Year built: 1983
Utilities & green energy
- Sewer: Public Sewer
Community & HOA
Community
- Senior community: Yes
- Subdivision: Hc West
HOA
- Has HOA: Yes
- Services included: Common Area, Lawn Maintenance, Pool, Snow Removal
- HOA fee: $125 quarterly
Location
- Region: Toms River
Financial & listing details
- Price per square foot: $312/sqft
- Tax assessed value: $134,900
- Annual tax amount: $3,494
- Date on market: 6/26/2026
- Inclusions: Outdoor Lighting, Ceiling Fan(s), Dishwasher, Light Fixtures, Microwave, Stove, Stove Hood, Refrigerator, Gas Cooking
Estimated market value
$448,100
$426,000 - $471,000
$2,628/mo
Price history
| Date | Event | Price |
|---|---|---|
| 7/16/2026 | Pending sale | $449,990$312/sqft |
Source:  MoreMLS #22619351 Report a problem MoreMLS #22619351 Report a problem | ||
| 5/1/2026 | Price change | $449,990-2.2%$312/sqft |
Source: MoreMLS #22612442 Report a problem | ||
| 3/31/2026 | Listed for sale | $459,900+55.9%$319/sqft |
Source: MoreMLS #22608458 Report a problem | ||
| 11/21/2025 | Sold | $295,000-10.6%$205/sqft |
Source: MoreMLS #22527460 Report a problem | ||
| 11/7/2025 | Pending sale | $330,000$229/sqft |
Source: MoreMLS #22527460 Report a problem | ||
| 9/10/2025 | Listed for sale | $330,000+164%$229/sqft |
Source: MoreMLS #22527460 Report a problem | ||
| 4/26/2002 | Sold | $125,000+2.9%$87/sqft |
Source: Public Record Report a problem | ||
| 7/27/2000 | Sold | $121,500+12.5%$84/sqft |
Source: Public Record Report a problem | ||
| 5/13/1999 | Sold | $108,000$75/sqft |
Source: Public Record Report a problem | ||
Public tax history
| Year | Property taxes | Tax assessment |
|---|---|---|
| 2023 | $3,072 +2.2% | $134,900 |
| 2022 | $3,007 | $134,900 |
| 2021 | $3,007 +3.2% | $134,900 |
| 2019 | $2,914 +3.8% | $134,900 |
| 2018 | $2,806 +0.5% | $134,900 |
| 2017 | $2,791 +2.8% | $134,900 |
| 2016 | $2,714 +2.9% | $134,900 |
| 2015 | $2,637 +2.5% | $134,900 |
| 2014 | $2,573 +2.4% | $134,900 |
| 2013 | $2,512 +2.7% | $134,900 |
| 2012 | $2,446 -0.3% | $134,900 |
| 2011 | $2,454 -31.4% | $134,900 |
| 2010 | $3,575 +2.4% | $134,900 +26.3% |
| 2009 | $3,490 +4.8% | $106,800 |
| 2008 | $3,329 | $106,800 |
| 2007 | -- | $106,800 |
| 2006 | $2,877 | $106,800 |
| 2004 | -- | $106,800 |
| 2003 | -- | $106,800 |
| 2002 | -- | $106,800 +7.3% |
| 2001 | -- | $99,500 |
Find assessor info on the county website
Monthly payment
Est. payment
Payment breakdown
Explore the cost of this home by adjusting the details. Changes won't be saved.Climate risks
Neighborhood: 08757
Nearby schools
GreatSchools rating
- 5/10Berkeley Township Elementary SchoolGrades: 5-6Distance: 8.1 mi
- 4/10Central Regional Middle SchoolGrades: 7-8Distance: 6.9 mi
- 3/10Central Regional High SchoolGrades: 9-12Distance: 7 mi
Schools provided by the listing agent
- Middle: Central Reg Middle
Source: MoreMLS. This data may not be complete. We recommend contacting the local school district to confirm school assignments for this home.
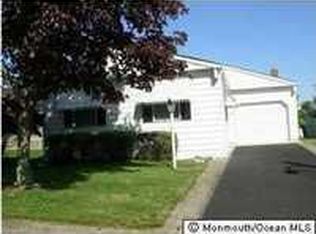
- $313,5002 bd2 ba1.3k sqft68 Innsbruck Dr, Toms River, NJ 08757Off Market
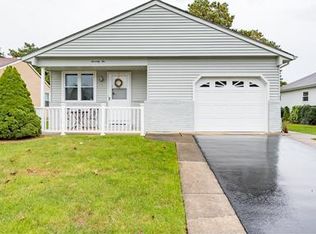
- $294,2002 bd1 ba1.1k sqft72 Innsbruck Dr, Toms River, NJ 08757Off Market
- $329,2002 bd2 ba1.4k sqft9 Palermo Ct, Toms River, NJ 08757Off Market
- $301,4002 bd2 ba1.3k sqft66 Innsbruck Dr, Toms River, NJ 08757Off Market
- $355,0002 bd2 ba1.1k sqft74 Innsbruck Dr, Toms River, NJ 08757For Sale
- $318,5002 bd2 ba1.2k sqft11 Palermo Ct, Toms River, NJ 08757Off Market
- $308,6002 bd2 ba1.2k sqft7 Palermo Ct, Toms River, NJ 08757Off Market
- $357,0003 bd2 ba1.3k sqft15 Palermo Ct, Toms River, NJ 08757Off Market
A local agent can set up tours, give advice and negotiate with sellers.
A local lender can help you make sure your offer is ready when you are.
Similar homes
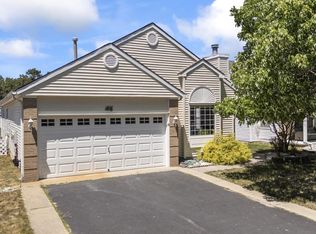
- $425,0002 bd2 ba1.5k sqft34 Winterton Dr, Toms River, NJ 08757For Sale
 MLS ID #NJOC2042966, Craig Pollins, EXP Realty, LLC. Bright MLS
 - $425,0002 bd2 ba1.2k sqft215 Torrey Pines Drive, Toms River, NJ 08757For Sale

 MLS ID #22615716, Charles Fabbella, Ben Bay Realty Co. of New Jersey, LLC. MoreMLS
 - $454,5002 bd2 ba1.3k sqft6 Coventry Road, Toms River, NJ 08757For Sale
 MLS ID #22618256, Gina Scodella, RE/MAX Revolution. MoreMLS
 - $458,0002 bd2 ba1.4k sqft22 Madras Court, Toms River, NJ 08757For Sale
 MLS ID #22615287, Scott Kerico, Keller Williams Shore Properties. MoreMLS
 - $470,0002 bd2 ba1.4k sqft281 Harrington Drive N, Toms River, NJ 08757For SaleMLS ID #22618856, Celal Ismet, Weichert Realtors-Freehold. MoreMLS
- $389,0002 bd2 ba1.2k sqft289 Costa Mesa Drive, Toms River, NJ 08757For SaleMLS ID #22612399, Renay Gerrity, Daunno Realty Services. MoreMLS
- $375,0002 bd2 ba1.2k sqft17 Christiansted Street, Toms River, NJ 08757For SaleMLS ID #22623508, Susan Staffordsmith, Keller Williams Shore Properties. MoreMLS
- $429,0002 bd1 ba1.1k sqft18 Norway Road, Toms River, NJ 08757For SaleMLS ID #22620336, Dorlisa Merkovsky, RE/MAX at Barnegat Bay. MoreMLS
- $489,5002 bd2 ba1.6k sqft7 Bedford Court, Toms River, NJ 08757For SaleMLS ID #22622320, Joshua Schwartz, RE/MAX Revolution. MoreMLS
- $435,0002 bd2 ba1.2k sqft50 Paradise Boulevard, Toms River, NJ 08757For SaleMLS ID #22618728, Kori Daluise, RE/MAX Revolution. MoreMLS
- $449,9002 bd2 ba1.5k sqft37 Wedgeport Drive, Toms River, NJ 08757For SaleMLS ID #22614084, Melanie Weinberg, RE/MAX Revolution. MoreMLS
- $449,8882 bd2 ba1.4k sqft199 Canterbury Lane, Toms River, NJ 08757For SaleMLS ID #22619520, Gaetana Del Virginia, Del Virginia Realtors. MoreMLS
- $415,0002 bd2 ba1.4k sqft95 Barbados Drive S, Toms River, NJ 08757For SaleMLS ID #22620656, Sandra Healy, Berkshire Hathaway HomeServices Fox & Roach - Toms River. MoreMLS
- $434,9002 bd2 ba1.3k sqft12 Ely Court, Toms River, NJ 08757For SaleMLS ID #22601658, Danielle Monaco Donahue, Coldwell Banker Realty. MoreMLS
- $390,0002 bd2 ba1.4k sqft9 Gramercy Court, Toms River, NJ 08757For SaleMLS ID #22611205, Kyla Grodzka, Signature Realty NJ. MoreMLS
- $395,0002 bd2 ba1.1k sqft87 Eton Road, Toms River, NJ 08757For SaleMLS ID #22621098, Kevin Stewart, Keller Williams Preferred Properties, Ship Bottom. MoreMLS
- $374,9002 bd2 ba1.2k sqft112 Davenport Rd, Toms River, NJ 08757For SaleMLS ID #NJOC2043878, Patrick Meehan, RE/MAX at Barnegat Bay - Toms River. Bright MLS
- $435,9002 bd2 ba1.4k sqft34 Westport Drive, Toms River, NJ 08757For SaleMLS ID #22623060, Kimberly Bell, RE/MAX Revolution. MoreMLS
- $419,9002 bd2 ba1.4k sqft75 Barbados Drive S, Toms River, NJ 08757For SaleMLS ID #22615388, Robert N Lange, RE/MAX Gateway. MoreMLS
- $404,9002 bd2 ba1.2k sqft47 Normanton Court, Toms River, NJ 08757For SaleMLS ID #22611559, Donna Scardelli, Keller Williams Shore Properties. MoreMLS
