Completely and exquisitely renovated, this custom Yorkshire model is located in the highly desirable Silver Ridge Park West adult community in Berkeley Township. Offering over close to 1700 square feet of beautifully reimagined living space, this home has been thoughtfully redesigned with exceptional craftsmanship and attention to detail throughout.
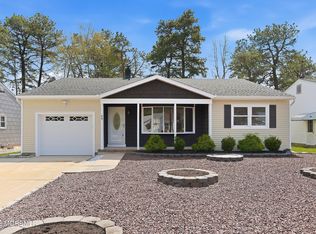
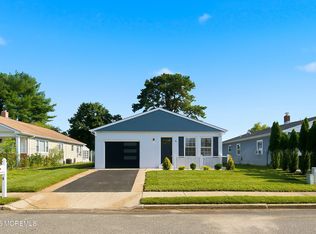
The stunning stone façade creates an impressive first impression. Step inside to discover custom wainscoting, luxury vinyl wood flooring, and a completely reconfigured open-concept floor plan designed for modern living and effortless entertaining. At the heart of the home is a spectacular eat-in kitchen featuring brand-new stainless steel appliances, quartz countertops, elegant 24-inch matte-finish porcelain tile, abundant cabinetry, and a spacious layout perfect for gathering with family and friends.
Adjacent to the kitchen is a newly designed laundry room with direct access to the heated, paneled garage, complete with a durable epoxy floor.
The primary suite is a true retreat, showcasing custom trim work, a generous closet with a soft-close barn door, and a beautifully appointed en-suite bath with an oversized walk-in shower. The guest bathroom has also been completely renovated with a large stall shower and floor-to-ceiling porcelain tile finishes.
A versatile bonus den at the rear of the home offers additional living space and is accented with shiplap walls and porcelain tile flooring, making it the perfect spot for a home office, reading room, or cozy family room.
Step outside to relax beneath the pergola on the private rear patio, or enjoy the many amenities offered at the nearby clubhouse. Silver Ridge Park West provides a convenient lifestyle close to shopping, restaurants, medical offices, hospitals, and major highways. Best of all, you're just 15 minutes from the Jersey Shore, where beaches, boardwalks, dining, and year-round entertainment await. All work was done by a professional contractor with decades of experience, and all necessary township permits were obtained.
This is a rare opportunity to own a truly turnkey home where every detail has been carefully curated--simply unpack and enjoy.
For sale
$489,500
7 Bedford Court, Toms River, NJ 08757
2beds
1,648sqft
Adult Community
Built in 1975
6,969 Square Feet Lot
$483,700 Zestimate®
$297/sqft
$24/mo HOA
What's special
Heated paneled garageSpectacular eat-in kitchenCompletely and exquisitely renovatedLarge stall showerFloor-to-ceiling porcelain tile finishesShiplap wallsCustom trim work
- 24 days |
- 1,104 |
- 34 |
Likely to sell faster than
Zillow last checked:
Listing updated:
Listed by:
Joshua Schwartz 732-598-9367,
RE/MAX Revolution
Source: MoreMLS,MLS#: 22622320
Facts & features
Interior
Bedrooms & bathrooms
- Bedrooms: 2
- Bathrooms: 2
- Full bathrooms: 2
Rooms
- Room types: Bonus Room
Den
- Description: Off Dining room
Great room
- Description: Family/Dining
Heating
- Electric, Solar, Baseboard
Cooling
- Electric, Central Air
Features
- Dec Molding, Eat-in Kitchen, Recessed Lighting
- Basement: Crawl Space
- Attic: Attic,Pull Down Stairs
Interior area
- Total structure area: 1,648
- Total interior livable area: 1,648 sqft
Property
Parking
- Total spaces: 1
- Parking features: Paver Block, Driveway, On Street
- Attached garage spaces: 1
- Has uncovered spaces: Yes
Features
- Stories: 1
- Waterfront features: Cove
Lot
- Size: 6,969 Square Feet
- Dimensions: 62
Details
- Parcel number: 06000094100016
- Zoning description: Residential, Single Family
Construction
Type & style
- Home type: SingleFamily
- Architectural style: Ranch
- Property subtype: Adult Community
Condition
- New construction: No
- Year built: 1975
Utilities & green energy
- Sewer: Public Sewer
Community & HOA
Community
- Senior community: Yes
- Subdivision: Silveridge Pk W
HOA
- Has HOA: Yes
- Services included: Trash, Common Area, Snow Removal
- HOA fee: $72 quarterly
Location
- Region: Toms River
Financial & listing details
- Price per square foot: $297/sqft
- Tax assessed value: $130,500
- Annual tax amount: $3,380
- Date on market: 7/23/2026
- Inclusions: Outdoor Lighting, Ceiling Fan(s), Dishwasher, Light Fixtures, Microwave, Stove, Refrigerator, Screens, Garage Door Opener
- Exclusions: Personal Property
Estimated market value
$483,700
$460,000 - $508,000
$2,485/mo
Price history
| Date | Event | Price |
|---|---|---|
| 7/23/2026 | Listed for sale | $489,500+60.5%$297/sqft |
Source:  MoreMLS #22622320 Report a problem MoreMLS #22622320 Report a problem | ||
| 4/20/2026 | Sold | $305,000-6.2%$185/sqft |
Source: MoreMLS #22605342 Report a problem | ||
| 3/12/2026 | Pending sale | $325,000$197/sqft |
Source: MoreMLS #22605342 Report a problem | ||
| 3/3/2026 | Listed for sale | $325,000$197/sqft |
Source: MoreMLS #22605342 Report a problem | ||
| 1/21/2026 | Pending sale | $325,000$197/sqft |
Source: MoreMLS #22528052 Report a problem | ||
| 12/22/2025 | Price change | $325,000-6.9%$197/sqft |
Source: MoreMLS #22528052 Report a problem | ||
| 10/8/2025 | Price change | $349,000-5.4%$212/sqft |
Source: MoreMLS #22528052 Report a problem | ||
| 9/15/2025 | Listed for sale | $369,000+310%$224/sqft |
Source: MoreMLS #22528052 Report a problem | ||
| 8/6/1998 | Sold | $90,000$55/sqft |
Source: Public Record Report a problem | ||
Public tax history
| Year | Property taxes | Tax assessment |
|---|---|---|
| 2023 | $2,971 +2.2% | $130,500 |
| 2022 | $2,909 | $130,500 |
| 2021 | $2,909 +2.9% | $130,500 |
| 2020 | $2,828 +0.3% | $130,500 |
| 2019 | $2,819 +3.8% | $130,500 |
| 2018 | $2,714 +0.5% | $130,500 |
| 2017 | $2,700 +2.8% | $130,500 |
| 2016 | $2,626 +2.9% | $130,500 |
| 2015 | $2,551 +2.5% | $130,500 |
| 2014 | $2,489 +2.4% | $130,500 |
| 2013 | $2,430 +2.7% | $130,500 |
| 2012 | $2,366 -0.3% | $130,500 |
| 2011 | $2,374 -13.2% | $130,500 |
| 2010 | $2,735 +2.4% | $130,500 +59.7% |
| 2009 | $2,670 +4.8% | $81,700 |
| 2008 | $2,547 | $81,700 |
| 2007 | -- | $81,700 |
| 2006 | $2,201 | $81,700 |
| 2004 | -- | $81,700 |
| 2003 | -- | $81,700 |
| 2002 | -- | $81,700 |
| 2001 | -- | $81,700 |
Find assessor info on the county website
Monthly payment
Est. payment
Payment breakdown
Explore the cost of this home by adjusting the details. Changes won't be saved.Climate risks
Neighborhood: 08757
Nearby schools
GreatSchools rating
- 5/10Berkeley Township Elementary SchoolGrades: 5-6Distance: 7.3 mi
- 4/10Central Regional Middle SchoolGrades: 7-8Distance: 5.8 mi
- 3/10Central Regional High SchoolGrades: 9-12Distance: 6 mi
Schools provided by the listing agent
- Middle: Central Reg Middle
- High: Central Regional
Source: MoreMLS. This data may not be complete. We recommend contacting the local school district to confirm school assignments for this home.
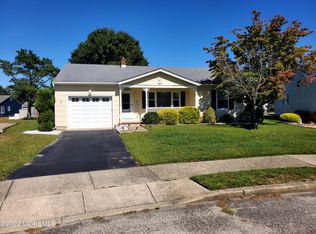
- $350,0002 bd2 ba1.3k sqft9 Bedford Ct, Toms River, NJ 08757Sold
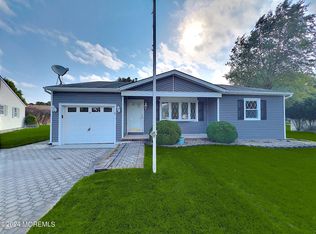
- $365,0002 bd2 ba1.3k sqft5 Bedford Ct, Toms River, NJ 08757Sold
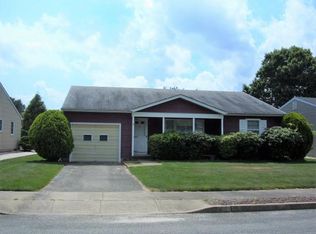
- $327,8002 bd2 ba1.3k sqft9 Rutland Dr, Toms River, NJ 08757Off Market
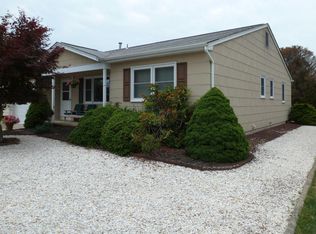
- $333,5002 bd2 ba1.4k sqft7 Rutland Dr, Toms River, NJ 08757Off Market
- $289,0002 bd2 ba1.1k sqft11 Bedford Ct, Toms River, NJ 08757Off Market
- $394,0002 bd2 ba1.4k sqft5 Rutland Dr, Toms River, NJ 08757Off Market
- $291,2002 bd2 ba-- sqft3 Bedord Ct, Berkeley Township, NJ 08757Off Market
- $351,4002 bd2 ba1.4k sqft11 Rutland Dr, Toms River, NJ 08757Off Market
A local agent can set up tours, give advice and negotiate with sellers.
A local lender can help you make sure your offer is ready when you are.
Similar homes
- $469,9002 bd2 ba1.3k sqft46 Auburn Road, Toms River, NJ 08757For Sale
 MLS ID #22623637, Kimberly Bell, RE/MAX Revolution. MoreMLS
 - $459,9002 bd2 ba1.7k sqft4 Pebble Beach Court, Toms River, NJ 08757For Sale
 MLS ID #22624374, Kimberly Bell, RE/MAX Revolution. MoreMLS
 - $435,9002 bd2 ba1.4k sqft34 Westport Drive, Toms River, NJ 08757For Sale
 MLS ID #22623060, Kimberly Bell, RE/MAX Revolution. MoreMLS
 - $449,9002 bd2 ba1.3k sqft6 Coventry Road, Toms River, NJ 08757For Sale
 MLS ID #22618256, Gina Scodella, RE/MAX Revolution. MoreMLS
 - $419,0002 bd2 ba1.5k sqft33 Whitmore Drive, Toms River, NJ 08757For SaleMLS ID #22619379, Justin Calderon, Fathom Realty NJ. MoreMLS
- $499,0005 bd2 ba1.7k sqft1309 9th Avenue, Toms River, NJ 08757For SaleMLS ID #22622845, Miriam Zaks, NextHome Realty Premier Properties. MoreMLS
- $459,0002 bd2 ba1.6k sqft363 Barbados Drive N, Toms River, NJ 08757For SaleMLS ID #22619256, Susan Staffordsmith, Keller Williams Shore Properties. MoreMLS
- $474,0002 bd2 ba1.3k sqft96 Narberth Way, Toms River, NJ 08757For SaleMLS ID #22624010, Nina Mendelson, United Real Estate Associates. MoreMLS
- $429,0002 bd2 ba1.3k sqft12 Kendal Drive, Toms River, NJ 08757For SaleMLS ID #22624877, Gina Diduch, C21 Thomson & Co.. MoreMLS
- $499,0003 bd1 ba1.2k sqft451 Manchester Street, Toms River, NJ 08757For SaleMLS ID #22618775, Israel Silber, HomeSmart First Advantage. MoreMLS
- $449,9002 bd2 ba1.5k sqft37 Wedgeport Drive, Toms River, NJ 08757For SaleMLS ID #22614084, Melanie Weinberg, RE/MAX Revolution. MoreMLS
- $424,9002 bd2 ba1.3k sqft12 Ely Court, Toms River, NJ 08757For SaleMLS ID #22601658, Danielle Monaco Donahue, Coldwell Banker Realty. MoreMLS
- $425,0002 bd2 ba1.2k sqft215 Torrey Pines Drive, Toms River, NJ 08757For SaleMLS ID #22615716, Charles Fabbella, Ben Bay Realty Co. of New Jersey, LLC. MoreMLS
- $625,0003 bd2 ba1.6k sqft1209 Birmingham Avenue, Toms River, NJ 08757For SaleMLS ID #22625138, Ahron Gordon, RE/MAX On the Move Realty. MoreMLS
- $399,9992 bd2 ba1.2k sqft54 Liberta Drive, Toms River, NJ 08757For SaleMLS ID #22624283, Carly Ringer, Keller Williams Realty Spring Lake. MoreMLS
- $420,0002 bd2 ba1.2k sqft50 Paradise Boulevard, Toms River, NJ 08757For SaleMLS ID #22618728, Kori Daluise, RE/MAX Revolution. MoreMLS
- $409,0002 bd2 ba1.4k sqft124 Pulaski Boulevard, Toms River, NJ 08757For SaleMLS ID #22618033, Deborah Summa, Crossroads Realty, Inc.. MoreMLS
- $419,9003 bd2 ba1.4k sqft106 Hatfield Court, Toms River, NJ 08757For SaleMLS ID #22618784, Ruth Anne Bearce, Pecora Realtors. MoreMLS
- $389,9002 bd2 ba1.2k sqft95 Rodhos Street, Toms River, NJ 08757For SaleMLS ID #22623348, Gerard Petrocelli, Gillen Realty Inc.. MoreMLS
- $339,0002 bd2 ba1.1k sqft74 Innsbruck Drive, Toms River, NJ 08757For SaleMLS ID #22624307, Ahron Gordon, RE/MAX On the Move Realty. MoreMLS
