Completely renovated from top to bottom, this turnkey 3-bedroom home combines modern finishes with major capital improvements already completed, including a brand-new roof on both the home and shed, refinished hardwood floors, fresh paint, new doors and trim, recessed lighting, and central air.
The stunning new kitchen features custom cabinetry, quartz countertops, stainless steel appliances, oversized tile flooring, soaring ceilings, and a skylight with a remote-controlled shade. The fully renovated bathroom offers new tile, tub, vanity, toilet, and fixtures, plus vaulted ceilings and a skylight. Thoughtfully designed as a Jack-and-Jill bath with access from both the primary bedroom and hallway, it provides the convenience and privacy of a semi-private primary suite. Situated on a fenced 100x100 lot with a deck and shed, this move-in-ready home offers exceptional value with every major update already completed.
For sale
$499,000
451 Manchester Street, Toms River, NJ 08757
3beds
1,248sqft
Single Family Residence
Built in 1971
9,583 Square Feet Lot
$497,700 Zestimate®
$400/sqft
$-- HOA
What's special
Stunning new kitchenSoaring ceilingsVaulted ceilingsCentral airRecessed lightingNew tileFully renovated bathroom
- 65 days |
- 362 |
- 24 |
Zillow last checked:
Listing updated:
Listed by:
Israel Silber 718-344-0588,
HomeSmart First Advantage
Source: MoreMLS,MLS#: 22618775
Facts & features
Interior
Bedrooms & bathrooms
- Bedrooms: 3
- Bathrooms: 1
- Full bathrooms: 1
Heating
- Natural Gas, Baseboard
Cooling
- Central Air
Features
- Ceilings - 9Ft+ 1st Flr
- Basement: Crawl Space
- Attic: Pull Down Stairs
- Number of fireplaces: 1
Interior area
- Total structure area: 1,248
- Total interior livable area: 1,248 sqft
Property
Parking
- Parking features: Double Wide Drive, Driveway, None
- Has uncovered spaces: Yes
Features
- Stories: 1
Lot
- Size: 9,583 Square Feet
- Dimensions: 100 x 100
- Features: Corner Lot, Oversized
Details
- Parcel number: 190000110300013
- Zoning description: Residential
Construction
Type & style
- Home type: SingleFamily
- Architectural style: Ranch
- Property subtype: Single Family Residence
Condition
- Year built: 1971
Community & HOA
Community
- Subdivision: Pine Lake Park
HOA
- Has HOA: No
Location
- Region: Toms River
Financial & listing details
- Price per square foot: $400/sqft
- Tax assessed value: $409,200
- Annual tax amount: $5,954
- Date on market: 6/21/2026
- Inclusions: Dishwasher, Light Fixtures, Microwave, Stove, Refrigerator
- Exclusions: Personal Belongings
Estimated market value
$497,700
$473,000 - $523,000
$2,769/mo
Price history
| Date | Event | Price |
|---|---|---|
| 6/21/2026 | Listed for sale | $499,000+46.8%$400/sqft |
Source:  MoreMLS #22618775 Report a problem MoreMLS #22618775 Report a problem | ||
| 12/19/2021 | Listing removed | -- |
Source: MoreMLS #22130656 Report a problem | ||
| 9/20/2021 | Listed for sale | $339,900+341.4%$272/sqft |
Source: MoreMLS #22130656 Report a problem | ||
| 5/6/1993 | Sold | $77,000$62/sqft |
Source: Agent Provided Report a problem | ||
Public tax history
| Year | Property taxes | Tax assessment |
|---|---|---|
| 2023 | $4,295 +2.2% | $193,900 |
| 2022 | $4,202 | $193,900 |
| 2021 | $4,202 -5.3% | $193,900 +11.6% |
| 2019 | $4,438 -0.4% | $173,700 |
| 2018 | $4,455 +1.2% | $173,700 |
| 2017 | $4,402 +1.9% | $173,700 |
| 2016 | $4,320 +2.1% | $173,700 |
| 2015 | $4,231 +3.6% | $173,700 |
| 2014 | $4,084 +5% | $173,700 |
| 2013 | $3,890 +3.5% | $173,700 -14.2% |
| 2012 | $3,759 +5.7% | $202,400 |
| 2011 | $3,556 +5.1% | $202,400 |
| 2010 | $3,384 +217.6% | $202,400 |
| 2009 | $1,066 +0.3% | $202,400 +123.4% |
| 2008 | $1,062 +8.6% | $90,600 |
| 2007 | $978 +285.1% | $90,600 |
| 2006 | $254 | $90,600 |
| 2004 | -- | $90,600 |
| 2003 | -- | $90,600 |
| 2002 | -- | $90,600 |
| 2001 | -- | $90,600 |
Find assessor info on the county website
Monthly payment
Est. payment
Payment breakdown
Explore the cost of this home by adjusting the details. Changes won't be saved.Climate risks
Neighborhood: 08757
Nearby schools
GreatSchools rating
- 4/10Manchester Twp Elementary SchoolGrades: PK-5Distance: 2.1 mi
- 4/10Manchester Twp Middle SchoolGrades: 6-8Distance: 1.7 mi
- 3/10Manchester High SchoolGrades: 9-12Distance: 2.2 mi
Schools provided by the listing agent
- Middle: Manchester TWP
- High: Manchester Twnshp
Source: MoreMLS. This data may not be complete. We recommend contacting the local school district to confirm school assignments for this home.
- $42,5007,500 sqft583 Broadway Blvd, Toms River, NJ 08757Off Market
- $476,9003 bd1 ba1.2k sqft463 Manchester St, Toms River, NJ 08757Off Market
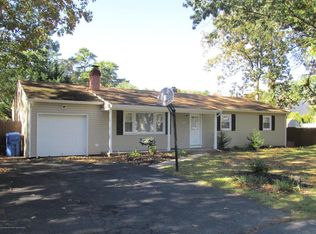
- $502,3003 bd2 ba1.3k sqft582 5th Ave, Toms River, NJ 08757Off Market

- $396,8003 bd1 ba1k sqft601 Broadway Blvd, Toms River, NJ 08757Off Market
- $666,7004 bd3 ba2.8k sqft590 Broadway Blvd, Toms River, NJ 08757Off Market
- $713,3004 bd3 ba2.1k sqft579 Broadway Blvd, Toms River, NJ 08757Off Market
- $753,9005 bd3 ba2.2k sqft580 Broadway Blvd, Toms River, NJ 08757Off Market
- $570,3004 bd2 ba1.6k sqft462 Manchester St, Toms River, NJ 08757Off Market
A local agent can set up tours, give advice and negotiate with sellers.
A local lender can help you make sure your offer is ready when you are.
Similar homes
- $525,0003 bd2 ba1.4k sqft1717 1st Avenue, Toms River, NJ 08757For Sale
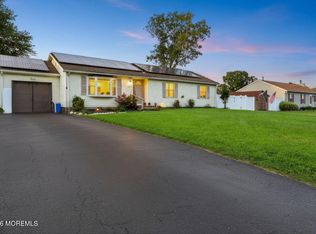
 MLS ID #22626129, Yissochor Green, RE/MAX On the Move Realty. MoreMLS
 - $489,9002 bd2 ba1.2k sqft29 Falmouth Street, Toms River, NJ 08757For Sale
 MLS ID #22626395, Gina Scodella, RE/MAX Revolution. MoreMLS
 - $540,0003 bd1 ba1.4k sqft1012 Bismarck Street, Toms River, NJ 08757For Sale
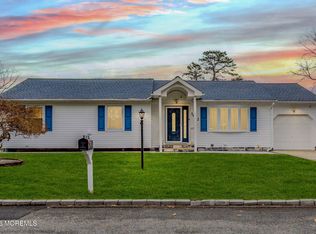 MLS ID #22606782, Maria A Ruiz, Roman Balandin Realty LLC. MoreMLS
 - $489,5002 bd2 ba1.6k sqft7 Bedford Court, Toms River, NJ 08757For Sale
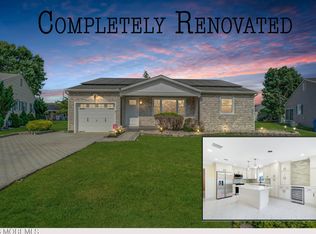 MLS ID #22622320, Joshua Schwartz, RE/MAX Revolution. MoreMLS
 - $459,0002 bd2 ba1.6k sqft363 Barbados Drive N, Toms River, NJ 08757For SaleMLS ID #22619256, Susan Staffordsmith, Keller Williams Shore Properties. MoreMLS
- $469,9002 bd2 ba1.3k sqft46 Auburn Road, Toms River, NJ 08757For SaleMLS ID #22623637, Kimberly Bell, RE/MAX Revolution. MoreMLS
- $390,0002 bd2 ba1.2k sqft102 Bimini Drive, Toms River, NJ 08757For SaleMLS ID #22625952, Malgorzata Skora, Crossroads Realty, Inc.. MoreMLS
- $449,9002 bd2 ba1.3k sqft6 Coventry Road, Toms River, NJ 08757For SaleMLS ID #22618256, Gina Scodella, RE/MAX Revolution. MoreMLS
- $499,0003 bd2 ba1.2k sqft877 Egret Drive, Toms River, NJ 08753For SaleMLS ID #22625143, Mayer Stroh, Keller Williams Realty Monmouth/Ocean. MoreMLS
- $419,9003 bd2 ba1.4k sqft106 Hatfield Court, Toms River, NJ 08757For SaleMLS ID #22618784, Ruth Anne Bearce, Pecora Realtors. MoreMLS
- $460,0003 bd2 ba1.1k sqft442 Irving Place, Toms River, NJ 08755For SaleMLS ID #22619586, Jennifer Niedrach, Weichert Realtors-Freehold. MoreMLS
- $499,0002 bd2 ba1.4k sqft27 Cromwell Court, Manchester, NJ 08759For SaleMLS ID #22623499, Ezriel Shulman, Keypoint Realty LLC. MoreMLS
- $435,9002 bd2 ba1.4k sqft34 Westport Drive, Toms River, NJ 08757For SaleMLS ID #22623060, Kimberly Bell, RE/MAX Revolution. MoreMLS
- $429,0002 bd2 ba1.3k sqft12 Kendal Drive, Toms River, NJ 08757For SaleMLS ID #22624877, Gina Diduch, C21 Thomson & Co.. MoreMLS
- $389,9002 bd2 ba1.2k sqft95 Rodhos Street, Toms River, NJ 08757For SaleMLS ID #22623348, Gerard Petrocelli, Gillen Realty Inc.. MoreMLS
- $519,8764 bd3 ba1.5k sqft517 Alfred Road, Toms River, NJ 08757For SaleMLS ID #22623847, Patricia Gesswein, Houwzer Inc.. MoreMLS
- $419,0002 bd2 ba1.5k sqft33 Whitmore Drive, Toms River, NJ 08757For SaleMLS ID #22619379, Justin Calderon, Fathom Realty NJ. MoreMLS
- $424,9002 bd2 ba1.2k sqft8 Rio Court, Toms River, NJ 08757For SaleMLS ID #22606066, Ruth Anne Bearce, Pecora Realtors. MoreMLS
- $409,0002 bd2 ba1.4k sqft124 Pulaski Boulevard, Toms River, NJ 08757For SaleMLS ID #22618033, Deborah Summa, Crossroads Realty, Inc.. MoreMLS
- $375,0002 bd2 ba1.3k sqft15 Bimini Drive, Toms River, NJ 08757For SaleMLS ID #22614882, Kaycee Cavicchia, RE/MAX Revolution. MoreMLS
