Welcome to this beautifully updated 2-bedroom, 2-bath Yorkshire model enhanced with custom touches throughout. This home immediately makes you feel welcome with its thoughtfully designed details, from the stunning custom kitchen crafted with true attention to detail, to the beautiful flooring that flows through each room. The fully redesigned bathrooms showcase quality upgrades, and every inch of the home has been elevated to the next level. Serene coastal colors create a warm, soothing atmosphere that truly feels like home. This model also includes a versatile bonus room--perfect as a guest space, den, craft room, or home office. Situated on a quiet cul-de-sac with a private backyard, this home offers comfort, style, and exceptional livability.
For sale
Price cut: $7.1K (5/19)
$434,900
12 Ely Court, Toms River, NJ 08757
2beds
1,366sqft
:
Get pre-qualified$2,879/mo
Adult Community
Built in 1977
6,098 Square Feet Lot
$431,800 Zestimate®
$318/sqft
$23/mo HOA
What's special
Private backyardStunning custom kitchen
- 186 days |
- 190 |
- 5 |
Zillow last checked:
Listing updated:
Listed by:
Danielle Monaco Donahue 718-781-7080,
Coldwell Banker Realty
Source: MoreMLS,MLS#: 22601658
Facts & features
Interior
Bedrooms & bathrooms
- Bedrooms: 2
- Bathrooms: 2
- Full bathrooms: 2
Heating
- Electric, Baseboard
Cooling
- Central Air
Features
- Basement: Crawl Space
- Attic: Pull Down Stairs
Interior area
- Total structure area: 1,366
- Total interior livable area: 1,366 sqft
Property
Parking
- Total spaces: 1
- Parking features: Driveway
- Attached garage spaces: 1
- Has uncovered spaces: Yes
Features
- Stories: 1
Lot
- Size: 6,098 Square Feet
- Dimensions: 62 x 100
- Features: Cul-De-Sac
Details
- Parcel number: 06000092700014
Construction
Type & style
- Home type: SingleFamily
- Architectural style: Ranch
- Property subtype: Adult Community
Materials
- Shingle Siding
Condition
- New construction: No
- Year built: 1977
Utilities & green energy
- Sewer: Public Sewer
Community & HOA
Community
- Senior community: Yes
- Subdivision: Silveridge Pk W
HOA
- Has HOA: Yes
- Services included: Common Area
- HOA fee: $276 annually
Location
- Region: Toms River
Financial & listing details
- Price per square foot: $318/sqft
- Tax assessed value: $121,000
- Annual tax amount: $3,134
- Date on market: 1/18/2026
- Inclusions: Washer, Ceiling Fan(s), Dishwasher, Dryer, Microwave, Stove, Refrigerator
- Exclusions: PERSONAL PROPERTY
Estimated market value
$431,800
$410,000 - $453,000
$2,545/mo
Price history
| Date | Event | Price |
|---|---|---|
| 5/19/2026 | Price change | $434,900-1.6%$318/sqft |
Source:  MoreMLS #22601658 Report a problem MoreMLS #22601658 Report a problem | ||
| 1/18/2026 | Listed for sale | $442,000+51.4%$324/sqft |
Source: MoreMLS #22601658 Report a problem | ||
| 9/15/2025 | Sold | $292,000+0.7%$214/sqft |
Source: MoreMLS #22522247 Report a problem | ||
| 8/15/2025 | Pending sale | $289,900$212/sqft |
Source: MoreMLS #22522247 Report a problem | ||
| 7/25/2025 | Listed for sale | $289,900$212/sqft |
Source: MoreMLS #22522247 Report a problem | ||
Public tax history
| Year | Property taxes | Tax assessment |
|---|---|---|
| 2023 | $2,505 +2.4% | $121,000 |
| 2022 | $2,447 | $121,000 |
| 2021 | $2,447 +3.2% | $121,000 |
| 2020 | $2,372 +0.4% | $121,000 |
| 2019 | $2,364 +4.3% | $121,000 |
| 2018 | $2,267 +0.6% | $121,000 |
| 2017 | $2,253 +3.2% | $121,000 |
| 2016 | $2,185 +3.3% | $121,000 |
| 2015 | $2,116 +2.8% | $121,000 |
| 2014 | $2,057 +2.7% | $121,000 |
| 2013 | $2,003 +3.1% | $121,000 |
| 2012 | $1,944 -0.4% | $121,000 |
| 2011 | $1,951 -19.9% | $121,000 |
| 2010 | $2,434 +2.7% | $121,000 +50.9% |
| 2009 | $2,371 +5.4% | $80,200 |
| 2008 | $2,250 | $80,200 |
| 2007 | -- | $80,200 |
| 2006 | $1,911 | $80,200 |
| 2004 | -- | $80,200 |
| 2003 | -- | $80,200 |
| 2002 | -- | $80,200 |
| 2001 | -- | $80,200 |
Find assessor info on the county website
Monthly payment
Est. payment
Payment breakdown
Explore the cost of this home by adjusting the details. Changes won't be saved.Climate risks
Neighborhood: 08757
Nearby schools
GreatSchools rating
- 5/10Berkeley Township Elementary SchoolGrades: 5-6Distance: 6.8 mi
- 4/10Central Regional Middle SchoolGrades: 7-8Distance: 5.6 mi
- 3/10Central Regional High SchoolGrades: 9-12Distance: 5.7 mi
Schools provided by the listing agent
- Middle: Central Reg Middle
Source: MoreMLS. This data may not be complete. We recommend contacting the local school district to confirm school assignments for this home.
- $290,9002 bd1 ba1.2k sqft14 Ely Ct, Toms River, NJ 08757Off Market
- $346,1002 bd2 ba1.4k sqft10 Ely Ct, Toms River, NJ 08757Off Market
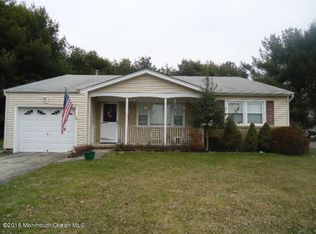
- $299,5002 bd2 ba1.4k sqft63 Northumberland Dr, Toms River, NJ 08757Off Market
- $102,9002 bd1 ba1.1k sqft16 Ely Ct, Toms River, NJ 08757Off Market
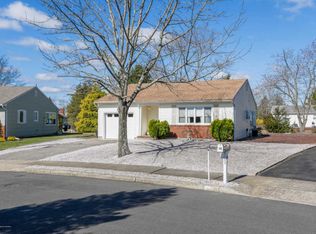
- $250,6002 bd1 ba1.1k sqft61 Northumberland Dr, Toms River, NJ 08757Off Market
- $455,0002 bd2 ba1.6k sqft8 Ely Ct, Toms River, NJ 08757Sold
- $350,0002 bd2 ba1.3k sqft65 Northumberland Dr, Toms River, NJ 08757Sold
- $253,2002 bd1 ba1.1k sqft59 Northumberland Dr, Toms River, NJ 08757Off Market
A local agent can set up tours, give advice and negotiate with sellers.
A local lender can help you make sure your offer is ready when you are.
Similar homes
- $459,9002 bd2 ba1.5k sqft143 Westbrook Drive, Toms River, NJ 08757For Sale
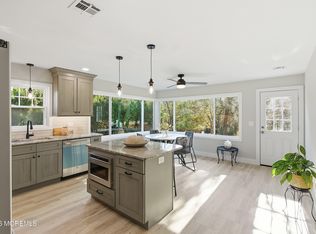
 MLS ID #22613613, Gail J Garrett, RE/MAX at Barnegat Bay. MoreMLS
 - $395,0002 bd2 ba1.1k sqft87 Eton Road, Toms River, NJ 08757For Sale
 MLS ID #22621098, Kevin Stewart, Keller Williams Preferred Properties, Ship Bottom. MoreMLS
 - $454,5002 bd2 ba1.3k sqft6 Coventry Road, Toms River, NJ 08757For Sale
 MLS ID #22618256, Gina Scodella, RE/MAX Revolution. MoreMLS
 - $419,9003 bd2 ba1.4k sqft106 Hatfield Court, Toms River, NJ 08757For Sale
 MLS ID #22618784, Ruth Anne Bearce, Pecora Realtors. MoreMLS
 - $415,0002 bd2 ba1.4k sqft95 Barbados Drive S, Toms River, NJ 08757For SaleMLS ID #22620656, Sandra Healy, Berkshire Hathaway HomeServices Fox & Roach - Toms River. MoreMLS
- $419,0002 bd2 ba1.4k sqft124 Pulaski Boulevard, Toms River, NJ 08757For SaleMLS ID #22618033, Deborah Summa, Crossroads Realty, Inc.. MoreMLS
- $449,9002 bd2 ba1.5k sqft37 Wedgeport Drive, Toms River, NJ 08757For SaleMLS ID #22614084, Melanie Weinberg, RE/MAX Revolution. MoreMLS
- $419,9002 bd2 ba1.4k sqft75 Barbados Drive S, Toms River, NJ 08757For SaleMLS ID #22615388, Robert N Lange, RE/MAX Gateway. MoreMLS
- $429,0002 bd1 ba1.1k sqft18 Norway Road, Toms River, NJ 08757For SaleMLS ID #22620336, Dorlisa Merkovsky, RE/MAX at Barnegat Bay. MoreMLS
- $424,9002 bd2 ba1.2k sqft8 Rio Court, Toms River, NJ 08757For SaleMLS ID #22606066, Ruth Anne Bearce, Pecora Realtors. MoreMLS
- $385,0002 bd2 ba1.5k sqft24 Port Royal Drive, Toms River, NJ 08757For SaleMLS ID #22620376, Lori Donnelly, Weichert Realtors-Toms River. MoreMLS
- $389,9002 bd2 ba1.2k sqft23 Claremont Street #23, Toms River, NJ 08757For SaleMLS ID #22621027, Lynn Gonder, ADK Realty & Consulting Svcs. MoreMLS
- $409,0002 bd2 ba1.2k sqft374 Port Royal Drive, Toms River, NJ 08757For SaleMLS ID #22603995, Angelica Areus, Keller Williams Realty Ocean Living. MoreMLS
- $404,9002 bd2 ba1.2k sqft47 Normanton Court, Toms River, NJ 08757For SaleMLS ID #22611559, Donna Scardelli, Keller Williams Shore Properties. MoreMLS
- $392,5002 bd2 ba1.2k sqft127 San Carlos Street, Toms River, NJ 08757For SaleMLS ID #22619739, Thomas Meyers, Real Broker, LLC- Point P. MoreMLS
- $379,9002 bd2 ba1.2k sqft778 Jamaica Boulevard, Toms River, NJ 08757For SaleMLS ID #22620908, Kimberly Bell, RE/MAX Revolution. MoreMLS
- $374,9002 bd2 ba1.2k sqft1 Selkirk Avenue, Toms River, NJ 08757For SaleMLS ID #22621132, Donna Scardelli, Keller Williams Shore Properties. MoreMLS
- $349,0002 bd2 ba1k sqft80 Brakenbury Drive, Toms River, NJ 08757For SaleMLS ID #22619327, Shawn Wray, Keller Williams Realty Spring Lake. MoreMLS
- $380,0002 bd2 ba1.2k sqft108 Torrey Pines Drive, Toms River, NJ 08757For SaleMLS ID #22620019, Kandice Antenucci, Keller Williams Realty Monmouth/Ocean. MoreMLS
- $366,0002 bd2 ba1.3k sqft12 Plymouth Drive, Toms River, NJ 08757For SaleMLS ID #22621166, Linda A Miotto, Crossroads Realty, Inc.. MoreMLS
