Well-maintained Glen Ridge model located in the desirable Silver Ridge Park North section of Toms River. Built in 1986 for the original owner and situated on a spacious 60 x 100 lot, this home offers a bright and functional layout. Features include a large living room with bay window, formal dining room, eat-in kitchen, family room, enclosed porch, and laundry room with direct access to the garage. Large windows provide abundant natural light throughout. The primary bedroom includes a private ensuite, and the second bedroom can be used as a guest room or home office. Interior freshly painted March 2026; exterior painted approximately June 2024. Well-built, one-owner home being sold as-is. Great opportunity to make it your own.
For sale
$319,000
19 Bennington Drive, Toms River, NJ 08757
2beds
1,500sqft
:
Get pre-qualified$2,138/mo
Adult Community
Built in 1986
6,098 Square Feet Lot
$-- Zestimate®
$213/sqft
$24/mo HOA
What's special
Eat-in kitchenEnclosed porchFormal dining roomFamily roomBright and functional layout
- 128 days |
- 51 |
- 0 |
Zillow last checked:
Listing updated:
Listed by:
Eric Kiamie 908-868-1029,
Weichert Realtors
Source: MoreMLS,MLS#: 22607767
Facts & features
Interior
Bedrooms & bathrooms
- Bedrooms: 2
- Bathrooms: 2
- Full bathrooms: 2
Bedroom
- Area: 144
- Dimensions: 12 x 12
Bathroom
- Area: 100
- Dimensions: 10 x 10
Other
- Area: 120
- Dimensions: 12 x 10
Other
- Description: PRIMARY
- Area: 266
- Dimensions: 19 x 14
Den
- Area: 144
- Dimensions: 12 x 12
Dining room
- Area: 154
- Dimensions: 14 x 11
Family room
- Area: 176
- Dimensions: 16 x 11
Kitchen
- Description: EAT IN
- Area: 160
- Dimensions: 16 x 10
Living room
- Area: 320
- Dimensions: 20 x 16
Sunroom
- Description: ENCLOSED PORCH
- Area: 60
- Dimensions: 10 x 6
Heating
- Natural Gas, Forced Air
Cooling
- Central Air
Features
- Flooring: Tile
- Windows: Storm Window(s)
- Basement: None
Interior area
- Total structure area: 1,500
- Total interior livable area: 1,500 sqft
Property
Parking
- Total spaces: 3
- Parking features: Asphalt, Double Wide Drive, Driveway, Off Street
- Attached garage spaces: 1
- Has uncovered spaces: Yes
Features
- Stories: 1
- Pool features: Community, Association, Pool House
Lot
- Size: 6,098 Square Feet
- Dimensions: 60 X 100
- Topography: Level
Details
- Parcel number: 240600005001700056
- Zoning description: Residential, Single Family, Neighborhood
Construction
Type & style
- Home type: SingleFamily
- Architectural style: Ranch
- Property subtype: Adult Community
Materials
- Shingle Siding
Condition
- Year built: 1986
Utilities & green energy
- Sewer: Public Sewer
Community & HOA
Community
- Senior community: Yes
- Subdivision: Hc Holiday City
HOA
- Has HOA: Yes
- Services included: Trash
- HOA fee: $72 quarterly
Location
- Region: Toms River
Financial & listing details
- Price per square foot: $213/sqft
- Tax assessed value: $122,000
- Annual tax amount: $3,159
- Date on market: 7/31/2026
- Inclusions: Washer, Ceiling Fan(s), Dishwasher, Dryer, Microwave, Stove, Refrigerator, Screens, Garage Door Opener
- Exclusions: ALL PERSONAL ITEMS
Estimated market value
Not available
Estimated sales range
Not available
Not available
Price history
| Date | Event | Price |
|---|---|---|
| 7/31/2026 | Listed for sale | $319,000$213/sqft |
Source:  MoreMLS #22607767 Report a problem MoreMLS #22607767 Report a problem | ||
| 6/23/2026 | Pending sale | $319,000$213/sqft |
Source: MoreMLS #22607767 Report a problem | ||
| 6/8/2026 | Listed for sale | $319,000$213/sqft |
Source: MoreMLS #22607767 Report a problem | ||
| 5/18/2026 | Pending sale | $319,000$213/sqft |
Source: MoreMLS #22607767 Report a problem | ||
| 4/28/2026 | Price change | $319,000-8.6%$213/sqft |
Source: MoreMLS #22607767 Report a problem | ||
| 3/25/2026 | Listed for sale | $349,000$233/sqft |
Source: MoreMLS #22607767 Report a problem | ||
Public tax history
| Year | Property taxes | Tax assessment |
|---|---|---|
| 2023 | $2,278 +2.6% | $122,000 |
| 2022 | $2,219 | $122,000 |
| 2021 | $2,219 +3.5% | $122,000 |
| 2020 | $2,144 +0.4% | $122,000 |
| 2019 | $2,135 -6.7% | $122,000 |
| 2018 | $2,288 +0.6% | $122,000 |
| 2017 | $2,274 +3.2% | $122,000 |
| 2016 | $2,205 +3.3% | $122,000 |
| 2015 | $2,135 +2.8% | $122,000 |
| 2014 | $2,077 +2.7% | $122,000 |
| 2013 | $2,022 +3% | $122,000 |
| 2012 | $1,962 -0.4% | $122,000 |
| 2011 | $1,969 -36% | $122,000 |
| 2010 | $3,077 +2.6% | $122,000 +22.7% |
| 2009 | $2,998 +5.3% | $99,400 |
| 2008 | $2,848 | $99,400 |
| 2007 | -- | $99,400 |
| 2006 | $2,678 | $99,400 |
| 2004 | -- | $99,400 |
| 2003 | -- | $99,400 |
| 2002 | -- | $99,400 |
| 2001 | -- | $99,400 |
Find assessor info on the county website
Monthly payment
Est. payment
Payment breakdown
Explore the cost of this home by adjusting the details. Changes won't be saved.Climate risks
Neighborhood: 08757
Nearby schools
GreatSchools rating
- 5/10Berkeley Township Elementary SchoolGrades: 5-6Distance: 8.2 mi
- 4/10Central Regional Middle SchoolGrades: 7-8Distance: 6.7 mi
- 3/10Central Regional High SchoolGrades: 9-12Distance: 6.9 mi
- $386,2002 bd2 ba1.4k sqft7 Danube Ct, Toms River, NJ 08757Off Market
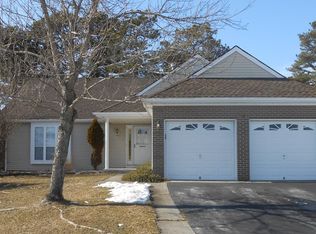
- $367,0002 bd2 ba1.4k sqft6 Danube Ct, Toms River, NJ 08757Off Market
- $389,4002 bd2 ba1.4k sqft5 Danube Ct, Toms River, NJ 08757Off Market
- $380,5002 bd2 ba1.4k sqft4 Danube Ct, Toms River, NJ 08757Off Market
- $429,2002 bd3 ba1.4k sqft3 Danube Ct, Toms River, NJ 08757Off Market
- $421,9002 bd2 ba1.9k sqft8 Napoli Ct, Toms River, NJ 08757Off Market
- $377,1002 bd2 ba1.4k sqft2 Danube Ct, Toms River, NJ 08757Off Market
- $413,1002 bd2 ba1.4k sqft1 Danube Ct, Toms River, NJ 08757Off Market
A local agent can set up tours, give advice and negotiate with sellers.
A local lender can help you make sure your offer is ready when you are.
Similar homes
- $350,0002 bd2 ba1.3k sqft770 Jamaica Boulevard, Toms River, NJ 08757For Sale
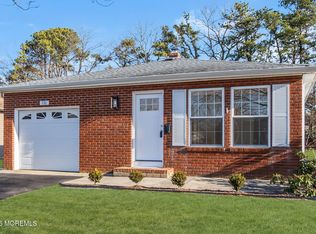
 MLS ID #22623581, Robert Cox, Crossroads Realty, Inc.. MoreMLS
 - $349,0002 bd2 ba1.4k sqft16 Whitaker Drive, Toms River, NJ 08757For Sale
 MLS ID #22621918, Sheryl A Paglione, RE/MAX Revolution. MoreMLS
 - $314,9002 bd2 ba1.4k sqft36 Gower Court, Toms River, NJ 08757For Sale
 MLS ID #22620555, Cynthia Stiles, Childers Sotheby's Int Realty. MoreMLS
 - $325,0002 bd2 ba1.2k sqft17 Freeport Court, Toms River, NJ 08757For Sale
 MLS ID #22622479, Helen Marziarz, ADK Realty & Consulting Svcs. MoreMLS
 - $330,0002 bd2 ba1k sqft114 Barbuda Street, Toms River, NJ 08757For SaleMLS ID #22619390, Daniel Urpanil, Keller Williams Realty West Monmouth. MoreMLS
- $299,0002 bd2 ba1.2k sqft57 Liberta Drive, Toms River, NJ 08757For SaleMLS ID #22620172, Jeffrey J Bodnar, Goldstone Realty. MoreMLS
- $279,0002 bd2 ba1.2k sqft22 Encinitas Drive, Toms River, NJ 08757For SaleMLS ID #22620614, Henry Song, Prominent Properties Sotheby's Internatioal Realty. MoreMLS
- $324,8882 bd1 ba1k sqft64 Puerto Vallarta Street, Toms River, NJ 08757For SaleMLS ID #22618732, Gaetana Del Virginia, Del Virginia Realtors. MoreMLS
- $379,9002 bd2 ba1.5k sqft10 Sheridan Road, Toms River, NJ 08757For SaleMLS ID #22617052, William J Pecora, Pecora Realtors. MoreMLS
- $289,0002 bd1 ba1k sqft20 Tortola Street, Toms River, NJ 08757For SaleMLS ID #22622607, Dominick Ali Jr., Goldstone Realty. MoreMLS
- $280,0002 bd2 ba1.2k sqft15 Spanish Wells Street, Toms River, NJ 08757For SaleMLS ID #22622379, Mari Ann Costella, Weichert Realtors-Toms River. MoreMLS
- $360,0002 bd2 ba1.3k sqft8 Gorginio Drive, Toms River, NJ 08757For SaleMLS ID #22605037, Tracey Carfora, Keller Williams Shore Properties. MoreMLS
- $325,0002 bd2 ba1.4k sqft19A Edinburgh Lane, Manchester, NJ 08759For SaleMLS ID #22623064, Alexander Perelmuter, Roman Balandin Realty LLC. MoreMLS
- $349,8882 bd2 ba1.3k sqft2 Virgin Islands Drive, Toms River, NJ 08757For SaleMLS ID #22622734, Gaetana Del Virginia, Del Virginia Realtors. MoreMLS
- $359,9003 bd2 ba1.3k sqft1017 Camino Real Court, Toms River, NJ 08757For SaleMLS ID #22619283, Vincent Prestinari, Crossroads Realty, Inc.. MoreMLS
- $289,0002 bd1 ba1k sqft39 Corinth Place, Toms River, NJ 08755For SaleMLS ID #22618854, Shlomo Wilner, Crossroads Realty Sapphire Group. MoreMLS
- $340,0002 bd2 ba1.4k sqft15 Chateux Lane, Toms River, NJ 08755For SaleMLS ID #22616511, Melissa Kwiecinski, Keller Williams Realty Ocean Living. MoreMLS
- $250,0002 bd1 ba1.1k sqft115 Langley Court, Toms River, NJ 08757For SaleMLS ID #22622857, Alexa DiPietro, EXP Realty. MoreMLS
- $325,0002 bd1 ba1.1k sqft234 Charlotteville Drive N, Toms River, NJ 08757For SaleMLS ID #22606186, Eduard Ainshtein, Dreamlife Realty Services Corp. MoreMLS
- $339,0002 bd2 ba1.2k sqft78 Pulaski Boulevard, Toms River, NJ 08757For SaleMLS ID #22611601, Yehoshua Schwab, Deera Properties LLC. MoreMLS
