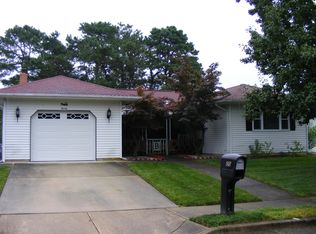
Welcome to 22 Encinitas Drive in the highly desirable Holiday City West, a premier 55+ active adult community! This well-maintained 2-bedroom, 2-full-bath ranch offers 1,232 sq ft of comfortable single-level living. Features include a bright living/dining room, eat-in kitchen, primary suite with private bath, central A/C, baseboard heat, attached 1-car garage, and a charming front porch. Enjoy outstanding community amenities including a clubhouse, pool, tennis courts, bocce, and social activities. Conveniently located near shopping, dining, transportation, medical facilities, and the beautiful Jersey Shore beaches. Don't miss this wonderful opportunity!
For sale
Price cut: $30K (9/28)
$249,000
22 Encinitas Drive, Toms River, NJ 08757
2beds
1,232sqft
Adult Community
Built in 1983
5,662 Square Feet Lot
$247,600 Zestimate®
$202/sqft
$42/mo HOA
What's special
Eat-in kitchenBaseboard heatCharming front porch
- 2 days
- 554
- 34
Zillow last checked:
Listing updated:
Listed by:
Henry Song 917-921-2760,
Prominent Properties Sotheby's Internatioal Realty
Source: MoreMLS,MLS#: 22630577
Facts & features
Interior
Bedrooms & bathrooms
- Bedrooms: 2
- Bathrooms: 2
- Full bathrooms: 2
Heating
- Natural Gas, Baseboard
Cooling
- Central Air
Features
- Eat-in Kitchen
- Basement: None
Interior area
- Total structure area: 1,232
- Total interior livable area: 1,232 sqft
Property
Parking
- Total spaces: 1
- Parking features: Asphalt, Driveway, Off Street
- Attached garage spaces: 1
- Has uncovered spaces: Yes
Features
- Stories: 1
- Pool features: Community
Lot
- Size: 5,662 Square Feet
- Dimensions: 50 x 110
- Topography: Level
Details
- Parcel number: 060000419100020
- Zoning description: Residential
Construction
Type & style
- Home type: SingleFamily
- Architectural style: Ranch
- Property subtype: Adult Community
Materials
- Brick Veneer
Condition
- New construction: No
- Year built: 1983
Utilities & green energy
- Sewer: Public Sewer
Community & HOA
Community
- Senior community: Yes
- Subdivision: Hc West
HOA
- Has HOA: Yes
- Services included: Trash, Lawn Maintenance, Pool
- HOA fee: $125 quarterly
Location
- Region: Toms River
Financial & listing details
- Price per square foot: $202/sqft
- Tax assessed value: $118,700
- Annual tax amount: $3,074
- Date on market: 9/28/2026
- Inclusions: Washer, Window Treatments, Blinds/Shades, Ceiling Fan(s), Dryer, Microwave, Stove, Refrigerator
- Exclusions: Personal Property
Estimated market value
$247,600
$235,000 - $260,000
$2,332/mo
Price history
| Date | Event | Price |
|---|---|---|
| 9/28/2026 | Price change | $249,000-10.8%$202/sqft |
Source:  MoreMLS #22630577 Report a problem MoreMLS #22630577 Report a problem | ||
| 8/22/2026 | Pending sale | $279,000$226/sqft |
Source: MoreMLS #22620614 Report a problem | ||
| 7/8/2026 | Listed for sale | $279,000+262.3%$226/sqft |
Source: MoreMLS #22620614 Report a problem | ||
| 2/16/1999 | Sold | $77,000$63/sqft |
Source: Public Record Report a problem | ||
Public tax history
| Year | Property taxes | Tax assessment |
|---|---|---|
| 2023 | $2,453 +2.4% | $118,700 |
| 2022 | $2,396 | $118,700 |
| 2021 | $2,396 +3.5% | $118,700 |
| 2019 | $2,314 +4.3% | $118,700 |
| 2018 | $2,219 +0.6% | $118,700 |
| 2017 | $2,206 +3.2% | $118,700 |
| 2016 | $2,138 +3.3% | $118,700 |
| 2015 | $2,071 +2.8% | $118,700 |
| 2014 | $2,014 +2.7% | $118,700 |
| 2013 | $1,960 +3.1% | $118,700 |
| 2012 | $1,902 +14.6% | $118,700 |
| 2011 | $1,659 -23.2% | $118,700 |
| 2010 | $2,161 +3% | $118,700 +49.3% |
| 2009 | $2,098 +6.1% | $79,500 |
| 2008 | $1,978 | $79,500 |
| 2007 | -- | $79,500 |
| 2006 | $1,892 | $79,500 |
| 2004 | -- | $79,500 |
| 2003 | -- | $79,500 |
| 2002 | -- | $79,500 |
| 2001 | -- | $79,500 |
Find assessor info on the county website
Monthly payment
Est. payment
Payment breakdown
Explore the cost of this home by adjusting the details. Changes won't be saved.Climate risks
Neighborhood: 08757
Nearby schools
Schools provided by the listing agent
- Middle: Central Reg Middle
Source: MoreMLS. This data may not be complete. We recommend contacting the local school district to confirm school assignments for this home.


Similar homes
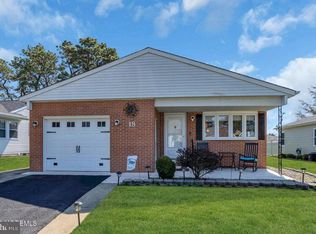
- $285,0002 bd1 ba1.1k sqft120 Bimini Drive, Toms River, NJ 08757For Sale

 MLS ID #22630790, Gary Mawson, Jersey Property Group Realty. MoreMLS
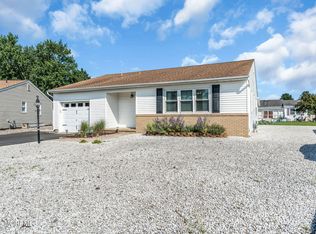
 - $275,0002 bd1 ba1.2k sqft17 Wiltshire Court, Toms River, NJ 08757For Sale
 MLS ID #22623121, Janine Di Muzio, Keller Williams Realty Ocean Living. MoreMLS
 - $269,0002 bd1 ba1k sqft20 Tortola Street, Toms River, NJ 08757For Sale
 MLS ID #22622607, Dominick Ali Jr., Goldstone Realty. MoreMLS
 - $280,0002 bd1 ba1.1k sqft19 Saint David Drive, Toms River, NJ 08757New Construction
 MLS ID #22627998, Laurie Morgan, RE/MAX at Barnegat Bay. MoreMLS
 - $279,0002 bd1 ba1k sqft39 Corinth Place, Toms River, NJ 08755For SaleMLS ID #22618854, Shlomo Wilner, Crossroads Realty Sapphire Group. MoreMLS
- $314,9002 bd1 ba1.1k sqft21 Boca Raton Street, Toms River, NJ 08757For SaleMLS ID #22629492, Elizabeth Schelest, Goldstone Realty. MoreMLS
- $309,9992 bd1 ba1.1k sqft37 Scarborough Place, Toms River, NJ 08757For SaleMLS ID #22630002, Alexa DiPietro, EXP Realty. MoreMLS
- $349,0002 bd2 ba1.4k sqft201 Bonaire Drive, Toms River, NJ 08757For SaleMLS ID #22629369, Amy Tiso, Coldwell Banker Realty. MoreMLS
- $299,9002 bd2 ba1.3k sqft62 Biabou Drive, Toms River, NJ 08757For SaleMLS ID #22618676, Salvatore Fiore Jr., ERA/ American Towne Realty. MoreMLS
- $324,8882 bd1 ba1k sqft64 Puerto Vallarta Street, Toms River, NJ 08757For SaleMLS ID #22618732, Gaetana Del Virginia, Del Virginia Realtors. MoreMLS
- $239,0002 bd2 ba1.2k sqft57 Penwood Drive #55, Whiting, NJ 08759For SaleMLS ID #22629253, Michael C Harbord, 1st Class Real Estate Agency. MoreMLS
- $304,9992 bd1 ba1.1k sqft9 Pavilion Street, Toms River, NJ 08757For SaleMLS ID #22623910, Margaret Rigassio, Coldwell Banker Realty. MoreMLS
- $369,0002 bd2 ba1.3k sqft8 Gorginio Drive, Toms River, NJ 08757For SaleMLS ID #22628204, Tracey Carfora, Keller Williams Shore Properties. MoreMLS
- $242,0002 bd2 ba1.4k sqft699C Friar Court, Manchester, NJ 08759For SaleMLS ID #22622418, Kimberly Pyne, Realty One Group Emerge. MoreMLS
- $314,9002 bd2 ba1.5k sqft102 Canterbury Lane, Toms River, NJ 08757For SaleMLS ID #22629561, Dennis Interdonato Jr., Keller Williams Realty Ocean Living. MoreMLS
- $283,9002 bd1 ba923 sqft6 Woodbury Court, Toms River, NJ 08757For SaleMLS ID #22617750, Michael A Colucci, Shore Line Realty LLC. MoreMLS
- $185,0002 bd2 ba946 sqft439H Chesterfield Court, Manchester, NJ 08759For SaleMLS ID #22630788, Karen J McPartlin, RE/MAX Realty 9. MoreMLS
- $359,9002 bd2 ba1.4k sqft21 Burlington Court, Toms River, NJ 08757For SaleMLS ID #22628186, Stacey Sanzone, Realty One Group Emerge. MoreMLS
- $319,0002 bd2 ba1.2k sqft11 Burgess Court, Toms River, NJ 08757For SaleMLS ID #22622436, Debra Ostrowski, BHHS Jordan Baris Realty. MoreMLS
- $308,0002 bd2 ba1.1k sqft22 Brakenbury Court, Toms River, NJ 08757For SaleMLS ID #22626018, Diane Taylor, C21/ Solid Gold Realty. MoreMLS
