Beautifully updated home in the sought-after Holiday City Berkeley adult community, ready for you to move right in. This home features a new furnace and AC, newer roof, select newer windows, and an in-ground sprinkler system for easy maintenance. The updated kitchen is a standout, offering SS appliances, quartz countertops and backsplash, and stunning brand-new cabinetry. Both bathrooms have been tastefully updated. The spacious primary bedroom includes a walk-in closet and a double-sink vanity. Luxurious vinyl flooring runs throughout the home, complemented by new high-hat lightning. The living room features an electric fireplace, creating a cozy yet modern atmosphere. Additional highlights include a private patio, one-car garage, and driveway parking. Come see it today!
For sale
$429,900
20 Marathon Street, Toms River, NJ 08757
2beds
1,440sqft
:
Get pre-qualified$2,903/mo
Adult Community
Built in 1976
6,969 Square Feet Lot
$425,700 Zestimate®
$299/sqft
$53/mo HOA
What's special
Updated kitchenOne-car garageDriveway parkingNew furnace and acDouble-sink vanitySelect newer windowsStunning brand-new cabinetry
- 78 days |
- 325 |
- 5 |
Zillow last checked:
Listing updated:
Listed by:
Andrea Sugerek 732-289-7245,
Coldwell Banker Realty
Source: MoreMLS,MLS#: 22613447
Facts & features
Interior
Bedrooms & bathrooms
- Bedrooms: 2
- Bathrooms: 2
- Full bathrooms: 2
Heating
- Natural Gas, Forced Air
Cooling
- Central Air
Features
- Dec Molding, Recessed Lighting
- Flooring: Vinyl
- Basement: Crawl Space
- Attic: Attic
- Number of fireplaces: 2
Interior area
- Total structure area: 1,440
- Total interior livable area: 1,440 sqft
Property
Parking
- Total spaces: 1
- Parking features: Garage - Attached
- Attached garage spaces: 1
Features
- Stories: 1
- Exterior features: Tennis Court(s)
- Pool features: Community
Lot
- Size: 6,969 Square Feet
- Dimensions: 68 x 105
Details
- Parcel number: 060000413800017
Construction
Type & style
- Home type: SingleFamily
- Architectural style: Ranch
- Property subtype: Adult Community
Materials
- Aluminum Siding
Condition
- Year built: 1976
Utilities & green energy
- Sewer: Public Sewer
Community & HOA
Community
- Senior community: Yes
- Subdivision: Hc Berkeley
HOA
- Has HOA: Yes
- Services included: Common Area, Pool
- HOA fee: $160 quarterly
Location
- Region: Toms River
Financial & listing details
- Price per square foot: $299/sqft
- Tax assessed value: $128,600
- Annual tax amount: $3,331
- Date on market: 5/8/2026
- Inclusions: Washer, Dishwasher, Dryer, Microwave, Stove, Refrigerator, Garage Door Opener
Estimated market value
$425,700
$404,000 - $447,000
$2,469/mo
Price history
| Date | Event | Price |
|---|---|---|
| 5/8/2026 | Listed for sale | $429,900-2.3%$299/sqft |
Source:  MoreMLS #22613447 Report a problem MoreMLS #22613447 Report a problem | ||
| 4/28/2026 | Listing removed | $439,900$305/sqft |
Source: MoreMLS #22608167 Report a problem | ||
| 3/27/2026 | Listed for sale | $439,900$305/sqft |
Source: MoreMLS #22608167 Report a problem | ||
| 3/12/2026 | Listing removed | $439,900$305/sqft |
Source: MoreMLS #22537441 Report a problem | ||
| 3/5/2026 | Price change | $439,900-2.2%$305/sqft |
Source: MoreMLS #22537441 Report a problem | ||
| 12/29/2025 | Listed for sale | $449,900+50.5%$312/sqft |
Source: MoreMLS #22537441 Report a problem | ||
| 9/26/2025 | Sold | $299,000$208/sqft |
Source: MoreMLS #22526024 Report a problem | ||
| 9/5/2025 | Contingent | $299,000$208/sqft |
Source:  Bright MLS #NJOC2036748 Report a problem Bright MLS #NJOC2036748 Report a problem | ||
| 9/5/2025 | Pending sale | $299,000$208/sqft |
Source: MoreMLS #22526024 Report a problem | ||
| 8/28/2025 | Listed for sale | $299,000+91.7%$208/sqft |
Source: MoreMLS #22526024 Report a problem | ||
| 10/3/2003 | Sold | $156,000$108/sqft |
Source: Public Record Report a problem | ||
Public tax history
| Year | Property taxes | Tax assessment |
|---|---|---|
| 2023 | $2,928 +2.2% | $128,600 |
| 2022 | $2,866 | $128,600 |
| 2021 | $2,866 +3.2% | $128,600 |
| 2019 | $2,778 +3.8% | $128,600 |
| 2018 | $2,675 +0.5% | $128,600 |
| 2017 | $2,661 +2.8% | $128,600 |
| 2016 | $2,587 +2.9% | $128,600 |
| 2015 | $2,514 +2.5% | $128,600 |
| 2014 | $2,452 +2.4% | $128,600 |
| 2013 | $2,395 +2.7% | $128,600 |
| 2012 | $2,332 -0.3% | $128,600 |
| 2011 | $2,339 -21.4% | $128,600 |
| 2010 | $2,975 +2.4% | $128,600 +44.7% |
| 2009 | $2,905 +4.8% | $88,900 |
| 2008 | $2,771 | $88,900 |
| 2007 | -- | $88,900 |
| 2006 | $2,395 | $88,900 |
| 2004 | -- | $88,900 |
| 2001 | -- | $88,900 |
Find assessor info on the county website
Monthly payment
Est. payment
Payment breakdown
Explore the cost of this home by adjusting the details. Changes won't be saved.Climate risks
Neighborhood: 08757
Nearby schools
GreatSchools rating
- 5/10Berkeley Township Elementary SchoolGrades: 5-6Distance: 7.8 mi
- 4/10Central Regional Middle SchoolGrades: 7-8Distance: 6.9 mi
- 3/10Central Regional High SchoolGrades: 9-12Distance: 7 mi
Schools provided by the listing agent
- Middle: Central Reg Middle
Source: MoreMLS. This data may not be complete. We recommend contacting the local school district to confirm school assignments for this home.
- $424,8003 bd3 ba1.5k sqft22 Marathon St, Toms River, NJ 08757Off Market

- $306,4002 bd2 ba1.2k sqft18 Marathon St, Toms River, NJ 08757Off Market
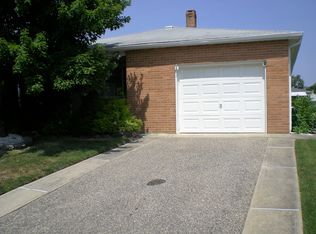
- $330,0002 bd2 ba1.3k sqft24 Marathon St, Toms River, NJ 08757Sold

- $381,1002 bd3 ba2k sqft16 Marathon St, Toms River, NJ 08757Off Market
- $378,9002 bd2 ba1.2k sqft17 Bimini Dr, Toms River, NJ 08757Off Market
- $389,0002 bd2 ba1.3k sqft15 Bimini Dr, Toms River, NJ 08757For Sale
- $308,1002 bd2 ba1.3k sqft19 Bimini Dr, Toms River, NJ 08757Off Market
- $335,0002 bd2 ba1.2k sqft13 Bimini Dr, Toms River, NJ 08757Sold
A local agent can set up tours, give advice and negotiate with sellers.
A local lender can help you make sure your offer is ready when you are.
Similar homes
- $400,0002 bd2 ba1.2k sqft135 Biabou Drive, Toms River, NJ 08757For Sale

 MLS ID #22622104, Martina Solarz, New and Modern Group. MoreMLS
 - $369,9002 bd2 ba1.2k sqft2 Van Gogh Street, Toms River, NJ 08757For Sale
 MLS ID #22622603, Martina Solarz, New and Modern Group. MoreMLS
 - $439,9002 bd2 ba1.5k sqft10 Seville Place, Toms River, NJ 08757For Sale
 MLS ID #22621607, Kimberly Bell, RE/MAX Revolution. MoreMLS
 - $389,0002 bd2 ba1.3k sqft15 Bimini Drive, Toms River, NJ 08757For Sale
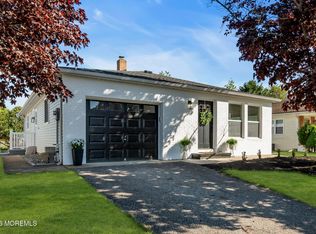 MLS ID #22614882, Kaycee Cavicchia, RE/MAX Revolution. MoreMLS
 - $390,0002 bd2 ba1.2k sqft102 Bimini Drive, Toms River, NJ 08757For SaleMLS ID #22621865, Malgorzata Skora, Crossroads Realty, Inc.. MoreMLS
- $425,0002 bd2 ba1.2k sqft215 Torrey Pines Drive, Toms River, NJ 08757For SaleMLS ID #22615716, Charles Fabbella, Ben Bay Realty Co. of New Jersey, LLC. MoreMLS
- $335,0002 bd1 ba1.1k sqft350 Barbados Dr N, Toms River, NJ 08757For Sale
 MLS ID #NJOC2043812, Dayna Restaino, Restaino Realty LLC. Bright MLS
 - $409,0002 bd2 ba1.2k sqft374 Port Royal Drive, Toms River, NJ 08757For SaleMLS ID #22603995, Angelica Areus, Keller Williams Realty Ocean Living. MoreMLS
- $415,0002 bd2 ba1.4k sqft95 Barbados Drive S, Toms River, NJ 08757For SaleMLS ID #22620656, Sandra Healy, Berkshire Hathaway HomeServices Fox & Roach - Toms River. MoreMLS
- $420,0002 bd2 ba1.3k sqft0 Holiday City Avenue, Toms River, NJ 08757For SaleMLS ID #22615557, Arlene M Meyers, Berkshire Hathaway HomeServices Fox & Roach - Manalapan. MoreMLS
- $414,4442 bd2 ba1.3k sqft34 Tortola Street, Toms River, NJ 08757For SaleMLS ID #22609560, Sonja Wojcik, Keller Williams Realty Central Monmouth. MoreMLS
- $465,0002 bd2 ba1.6k sqft20 Le Lamentin Drive, Toms River, NJ 08757For SaleMLS ID #22618574, Kimberly Fleak, Coldwell Banker Realty. MoreMLS
- $435,0002 bd2 ba1.2k sqft50 Paradise Boulevard, Toms River, NJ 08757For SaleMLS ID #22618728, Kori Daluise, RE/MAX Revolution. MoreMLS
- $425,0002 bd2 ba1.5k sqft34 Winterton Dr, Toms River, NJ 08757For SaleMLS ID #NJOC2042966, Craig Pollins, EXP Realty, LLC. Bright MLS
- $454,5002 bd2 ba1.3k sqft6 Coventry Road, Toms River, NJ 08757For SaleMLS ID #22618256, Gina Scodella, RE/MAX Revolution. MoreMLS
- $389,0002 bd2 ba1.2k sqft17 Christiansted Street, Toms River, NJ 08757For SaleMLS ID #22617388, Susan Staffordsmith, Keller Williams Shore Properties. MoreMLS
- $434,9002 bd2 ba1.3k sqft12 Ely Court, Toms River, NJ 08757For SaleMLS ID #22601658, Danielle Monaco Donahue, Coldwell Banker Realty. MoreMLS
- $379,9002 bd2 ba1.2k sqft778 Jamaica Boulevard, Toms River, NJ 08757For SaleMLS ID #22620908, Kimberly Bell, RE/MAX Revolution. MoreMLS
- $359,0002 bd1 ba1.1k sqft205 Bonaire Dr, Toms River, NJ 08757For SaleMLS ID #NJOC2043316, michele mcdermott, Coldwell Banker Flanagan Rlty - MAN. Bright MLS
- $395,0002 bd2 ba1.2k sqft2 Sabinas Street, Toms River, NJ 08757For SaleMLS ID #22613257, Sonja Wojcik, Keller Williams Realty Central Monmouth. MoreMLS
