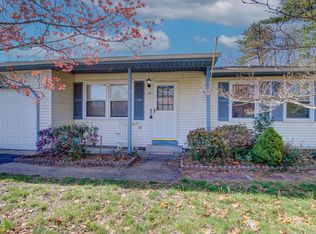
Welcome to this desirable Newbury Model located in the sought-after Crestwood Village 7 adult community! This charming home offers 2 spacious bedrooms and 1.5 baths. Step inside to a welcoming foyer with a convenient coat closet that opens to a bright and inviting dining room, living room, family room/home office, and eat-in kitchen, creating a comfortable, flowing layout perfect for everyday living and entertaining. The primary bedroom features direct access to the full bath, which also connects to the hallway for added convenience. A separate laundry room includes a washer and dryer, and the attached one-car garage provides additional storage and easy access. Sliding glass doors from the family room lead to a private backyard overlooking a peaceful, tree-lined backyard, offering the perfect setting to relax and enjoy the outdoors. Don't miss this wonderful opportunity to enjoy low-maintenance living in one of the area's most desirable adult communities!
Pending
$199,900
14 S Chestnut Avenue, Manchester, NJ 08759
2beds
1,192sqft
Adult Community
Built in 1977
6,534 Square Feet Lot
$200,900 Zestimate®
$168/sqft
$175/mo HOA
What's special
Eat-in kitchenConvenient coat closetWelcoming foyer
- 41 days
- 192
- 8
Zillow last checked:
Listing updated:
Listed by:
Vicki A Gargaloni 732-600-9308,
Real Broker, LLC-,
Johnny Guan 732-920-8888,
Real Broker, LLC- Fairfield
Source: MoreMLS,MLS#: 22627678
Facts & features
Interior
Bedrooms & bathrooms
- Bedrooms: 2
- Bathrooms: 3
- Full bathrooms: 2
- 1/2 bathrooms: 1
Heating
- Electric, Hot Water
Cooling
- Central Air
Features
- Flooring: Linoleum
- Basement: Crawl Space
- Attic: Pull Down Stairs
Interior area
- Total structure area: 1,192
- Total interior livable area: 1,192 sqft
Video & virtual tour
Property
Parking
- Total spaces: 1
- Parking features: Driveway
- Attached garage spaces: 1
- Has uncovered spaces: Yes
Features
- Stories: 1
- Exterior features: Lighting
Lot
- Size: 6,534 Square Feet
- Dimensions: 80 x 83
- Features: Dead End Street
Details
- Parcel number: 19001021300007
- Zoning description: Single Family
Construction
Type & style
- Home type: SingleFamily
- Architectural style: Ranch
- Property subtype: Adult Community
Materials
- Aluminum Siding
Condition
- Year built: 1977
Utilities & green energy
- Sewer: Public Sewer
Community & HOA
Community
- Senior community: Yes
- Subdivision: Crestwood 7
HOA
- Has HOA: Yes
- Services included: Trash, Common Area, Lawn Maintenance, Snow Removal
- HOA fee: $175 monthly
Location
- Region: Whiting
Financial & listing details
- Price per square foot: $168/sqft
- Tax assessed value: $205,500
- Annual tax amount: $2,990
- Date on market: 9/3/2026
- Inclusions: Outdoor Lighting, Washer, Ceiling Fan(s), Dryer, Electric Cooking, Light Fixtures, Stove Hood, Refrigerator
- Exclusions: Personal Property.
Estimated market value
$200,900
$191,000 - $211,000
$2,300/mo
Price history
| Date | Event | Price |
|---|---|---|
| 9/17/2026 | Pending sale | $199,900$168/sqft |
Source:  MoreMLS #22627678 Report a problem MoreMLS #22627678 Report a problem | ||
| 9/3/2026 | Listed for sale | $199,900-11.2%$168/sqft |
Source: MoreMLS #22627678 Report a problem | ||
| 9/3/2026 | Listing removed | $225,000$189/sqft |
Source: MoreMLS #22620562 Report a problem | ||
| 7/7/2026 | Listed for sale | $225,000+181.6%$189/sqft |
Source: MoreMLS #22620562 Report a problem | ||
| 3/24/2021 | Listing removed | -- |
Source: Owner Report a problem | ||
| 1/10/2016 | Listing removed | $900$1/sqft |
Source: Owner Report a problem | ||
| 12/10/2015 | Listed for rent | $900$1/sqft |
Source: Owner Report a problem | ||
| 10/9/2011 | Listing removed | $79,900$67/sqft |
Source: Retire Ocean County #21133603 Report a problem | ||
| 9/16/2011 | Listed for sale | $79,900+33.2%$67/sqft |
Source: CrossroadsRealty, Inc. #21133603 Report a problem | ||
| 9/20/2002 | Sold | $60,000$50/sqft |
Source: Public Record Report a problem | ||
Public tax history
| Year | Property taxes | Tax assessment |
|---|---|---|
| 2023 | $1,991 +2.2% | $89,900 |
| 2022 | $1,948 | $89,900 |
| 2021 | $1,948 +14.7% | $89,900 |
| 2020 | $1,698 +0.4% | $89,900 +35.8% |
| 2019 | $1,691 -0.4% | $66,200 |
| 2018 | $1,698 +1.2% | $66,200 |
| 2017 | $1,678 +1.9% | $66,200 |
| 2016 | $1,646 +2.1% | $66,200 |
| 2015 | $1,613 +3.6% | $66,200 |
| 2014 | $1,556 -14.8% | $66,200 |
| 2013 | $1,826 | $66,200 +16.8% |
| 2002 | -- | $56,700 |
| 2001 | -- | $56,700 |
Find assessor info on the county website
Monthly payment
Est. payment
Payment breakdown
Explore the cost of this home by adjusting the details. Changes won't be saved.Climate risks
Neighborhood: Roosevelt City
Nearby schools
Schools provided by the listing agent
- Middle: Manchester TWP
- High: Manchester Twnshp
Source: MoreMLS. This data may not be complete. We recommend contacting the local school district to confirm school assignments for this home.
- $226,5002 bd2 ba1.1k sqft12 So Chestnut Ave #70, Whiting, NJ 08759Off Market
- $192,7002 bd1 ba966 sqft16 So Chestnut Ave #70, Whiting, NJ 08759Off Market
- $247,7002 bd1 ba1.1k sqft18 S Chestnut Ave #70, Manchester Township, NJ 08759Sold

- $---- bd-- ba-- sqft18 S Chestnut Ave, Manchester Township, NJ 08759Off Market
Similar homes
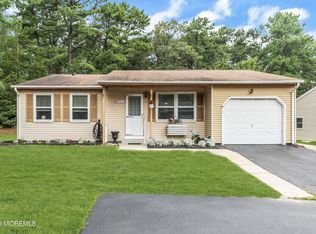
- $195,0002 bd1 ba1.1k sqft28 Westport Drive #section 71, Whiting, NJ 08759For Sale
 MLS ID #22609838, Carmelina Sansotta, NextHome The Real Estate Pros. MoreMLS
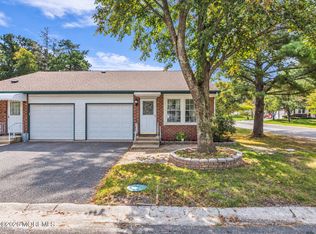
 - $220,0002 bd1 ba988 sqft5 Natick Lane #71, Whiting, NJ 08759For Sale
 MLS ID #22623336, Patricia Schroeder, Goldstone Realty. MoreMLS
 - $223,9002 bd1 ba966 sqft91 Westport Drive #71, Whiting, NJ 08759For Sale
 MLS ID #22630539, Katherine Cooper, Real Broker, LLC- Toms River. MoreMLS
 - $169,0002 bd1 ba1k sqft36 B Sunset Road, Manchester, NJ 08759For Sale
 MLS ID #22631323, Jacquelyn Guevara, RE/MAX Revolution. MoreMLS
 - $259,9002 bd1 ba1.1k sqft47 Keene Street #72, Whiting, NJ 08759For SaleMLS ID #22626560, Felicia Finn, C21/ Action Plus Realty. MoreMLS
- $185,0002 bd1 ba1.2k sqft1 N Dakota Avenue, Whiting, NJ 08759For SaleMLS ID #22617265, Tina Pilot, RE/MAX First Class. MoreMLS
- $199,9003 bd1 ba1.2k sqft4 Ohio Ter #B, Manchester Township, NJ 08759For Sale
 MLS ID #NJOC2042160, Amanda McGinnis, Weichert Realtors - Moorestown. Bright MLS
 - $185,0002 bd2 ba946 sqft439H Chesterfield Court, Manchester, NJ 08759For SaleMLS ID #22630788, Karen J McPartlin, RE/MAX Realty 9. MoreMLS
- $144,0002 bd1 ba1.2k sqft31 Maine Avenue #A, Manchester, NJ 08759For SaleMLS ID #22628087, Tina Pilot, RE/MAX First Class. MoreMLS
- $139,0002 bd1 ba1k sqft68 Milford Avenue #A, Whiting, NJ 08759For SaleMLS ID #22625094, Amelia Bruszewski, Weichert Realtors-Toms River. MoreMLS
- $175,0002 bd2 ba1.5k sqft3 Raleigh Dr #B, Manchester Township, NJ 08759For SaleMLS ID #NJOC2041734, Michelle Garey, Weichert Realtors-Medford. Bright MLS
- $199,9952 bd1 ba976 sqft871 Liverpool Circle #B, Manchester, NJ 08759For SaleMLS ID #22623385, Michael Fabozzi, C21 Thomson & Co.. MoreMLS
- $225,0002 bd2 ba1.3k sqft6 Alpine Road #B, Whiting, NJ 08759For SaleMLS ID #22627314, Jean T Calvetto, Weichert Realtors-Toms River. MoreMLS
- $179,9002 bd2 ba1.3k sqft116C Buckingham Drive N, Manchester, NJ 08759For SaleMLS ID #22628762, Denise L Cali, O'Brien Realty, LLC. MoreMLS
- $254,9002 bd1 ba1.1k sqft15 Mill Rd, Manchester Township, NJ 08759For SaleMLS ID #NJOC2044632, Kimberly Borghoff, North Jersey 100 LLC.. Bright MLS
- $159,9002 bd1 ba1.2k sqft3 Wyoming Ave, Manchester Township, NJ 08759For SaleMLS ID #NJOC2044942, Aaron Collins, RE/MAX Classic Group. Bright MLS
- $269,9002 bd2 ba1.3k sqft508 Petunia Lane N, Whiting, NJ 08759For SaleMLS ID #22613445, Janis Wyatt, Crossroads Realty, Inc.. MoreMLS
- $174,9001 bd1 ba1.1k sqft81 Milford Ave Unit A, Manchester Township, NJ 08759For SaleMLS ID #NJOC2044912, Beth Justin, BHHS Fox & Roach Spring Lake. Bright MLS
- $137,0002 bd1 ba1.3k sqft2 Mayflower Place, Whiting, NJ 08759For SaleMLS ID #22621832, Maria Pamela Sitoy, EXP Realty. MoreMLS
- $150,0002 bd1 ba1.2k sqft8 Michigan Avenue #A, Whiting, NJ 08759For SaleMLS ID #22616920, Tina Pilot, RE/MAX First Class. MoreMLS
