Nestled on a quiet finger street in the highly sought-after 55+ community of Crestwood Village 6, this desirable YARDLEY model features 2 bedrooms, 2 bathrooms and a 1-car attached garage with direct interior access. The versatile and well-designed floor plan offers generous living spaces ideal for both everyday comfort and entertaining. The bright and inviting sunroom provides the perfect setting for morning coffee or peaceful relaxation. Additional highlights include a dedicated laundry room with a utility tub, a BRAND-NEW water heater, and SOLAR panels powered by SunRun for added energy efficiency. Crestwood Village 6 is renowned for its active lifestyle amenities, including a clubhouse, organized social events, and a warm, welcoming community atmosphere. A convenient community shuttle provides easy transportation throughout Whiting. Experience low-maintenance living just minutes from the Jersey Shore, local shopping conveniences, and Atlantic City. Book your showing today!!!
For sale
Price cut: $10K (6/17)
$215,000
19 Dartmouth Street, Whiting, NJ 08759
2beds
1,219sqft
:
Get pre-qualified$1,501/mo
Adult Community
Built in 1981
6,750 Square Feet Lot
$213,100 Zestimate®
$176/sqft
$155/mo HOA
What's special
Quiet finger streetBright and inviting sunroom
- 112 days |
- 983 |
- 27 |
Zillow last checked:
Listing updated:
Listed by:
Christian Sica 954-401-5756,
Keller Williams Realty Central Monmouth
Source: MoreMLS,MLS#: 22609545
Facts & features
Interior
Bedrooms & bathrooms
- Bedrooms: 2
- Bathrooms: 2
- Full bathrooms: 2
Bedroom
- Area: 144
- Dimensions: 12 x 12
Other
- Area: 180
- Dimensions: 15 x 12
Dining room
- Area: 100
- Dimensions: 10 x 10
Other
- Area: 154
- Dimensions: 22 x 7
Kitchen
- Description: Eat-In-Kitchen
- Area: 110
- Dimensions: 11 x 10
Laundry
- Area: 96
- Dimensions: 12 x 8
Living room
- Area: 221
- Dimensions: 17 x 13
Heating
- Electric
Cooling
- Central Air
Features
- Flooring: Linoleum, Laminate, Tile
- Basement: Crawl Space
- Attic: Attic
Interior area
- Total structure area: 1,219
- Total interior livable area: 1,219 sqft
Property
Parking
- Total spaces: 1
- Parking features: Asphalt, Driveway
- Attached garage spaces: 1
- Has uncovered spaces: Yes
Features
- Stories: 1
Lot
- Size: 6,750 Square Feet
- Dimensions: 75 x 90
- Features: Dead End Street
Details
- Parcel number: 190007512700017
- Zoning description: Residential
Construction
Type & style
- Home type: SingleFamily
- Architectural style: Ranch
- Property subtype: Adult Community
Condition
- New construction: No
- Year built: 1981
Utilities & green energy
- Sewer: Public Sewer
Community & HOA
Community
- Senior community: Yes
- Subdivision: Crestwood 6
HOA
- Has HOA: Yes
- Services included: Trash, Lawn Maintenance, Snow Removal
- HOA fee: $155 monthly
Location
- Region: Manchester Township
Financial & listing details
- Price per square foot: $176/sqft
- Annual tax amount: $3,482
- Date on market: 4/9/2026
- Inclusions: Washer, Blinds/Shades, Ceiling Fan(s), Dishwasher, Dryer, Electric Cooking, Light Fixtures, Microwave, Stove, Refrigerator
Estimated market value
$213,100
$202,000 - $224,000
$2,112/mo
Price history
| Date | Event | Price |
|---|---|---|
| 6/17/2026 | Price change | $215,000-4.4%$176/sqft |
Source:  MoreMLS #22609545 Report a problem MoreMLS #22609545 Report a problem | ||
| 5/25/2026 | Price change | $225,000-4.3%$185/sqft |
Source: MoreMLS #22609545 Report a problem | ||
| 4/9/2026 | Listed for sale | $235,000-5.6%$193/sqft |
Source: MoreMLS #22609545 Report a problem | ||
| 4/5/2026 | Listing removed | $249,000$204/sqft |
Source: MoreMLS #22535739 Report a problem | ||
| 2/16/2026 | Price change | $249,000-3.9%$204/sqft |
Source: MoreMLS #22535739 Report a problem | ||
| 12/1/2025 | Listed for sale | $259,000+232.1%$212/sqft |
Source: MoreMLS #22535739 Report a problem | ||
| 1/22/2016 | Sold | $78,000$64/sqft |
Source: MoreMLS #21517511 Report a problem | ||
Public tax history
Tax history is unavailable.
Monthly payment
Est. payment
Payment breakdown
Explore the cost of this home by adjusting the details. Changes won't be saved.Climate risks
Neighborhood: Crestwood Village
Nearby schools
GreatSchools rating
- 5/10Whiting Elementary SchoolGrades: PK-5Distance: 1.7 mi
- 4/10Manchester Twp Middle SchoolGrades: 6-8Distance: 6.3 mi
- 3/10Manchester High SchoolGrades: 9-12Distance: 4.1 mi
Schools provided by the listing agent
- Middle: Manchester TWP
- High: Manchester Twnshp
Source: MoreMLS. This data may not be complete. We recommend contacting the local school district to confirm school assignments for this home.
- $248,6002 bd2 ba1.2k sqft19 Dartmouth St #61, Whiting, NJ 08759Off Market
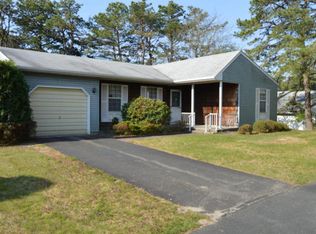
- $221,2002 bd1 ba1k sqft23B Dartmouth St #61, Whiting, NJ 08759Off Market
- $---- bd-- ba-- sqft23 Dartmouth St #A, Manchester Township, NJ 08759Off Market
- $161,3002 bd1 ba-- sqft23A Dartmouth St, Whiting, NJ 08759Off Market
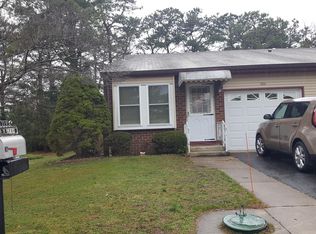
- $155,1002 bd1 ba998 sqft23 Dartmouth St, Whiting, NJ 08759Off Market
- $206,9002 bd2 ba-- sqft23 Dartmouth St #B, Manchester Township, NJ 08759Off Market
- $280,0002 bd1 ba1k sqft23B Dartmouth St, Manchester Township, NJ 08759Off Market
- $246,4002 bd2 ba1.2k sqft2 Darien Ct #61, Whiting, NJ 08759Off Market
A local agent can set up tours, give advice and negotiate with sellers.
A local lender can help you make sure your offer is ready when you are.
Similar homes
- $208,9002 bd2 ba1.2k sqft108 Sunset Road, Whiting, NJ 08759For Sale

 MLS ID #22618302, Amelia Bruszewski, Weichert Realtors-Toms River. MoreMLS
 - $218,0002 bd2 ba1.5k sqft8A Portsmouth Street #54B, Whiting, NJ 08759For Sale
 MLS ID #22617417, Bruce J Frusco, Coldwell Banker Realty. MoreMLS
 - $245,0002 bd2 ba1.3k sqft30B Portsmouth Street, Whiting, NJ 08759For Sale
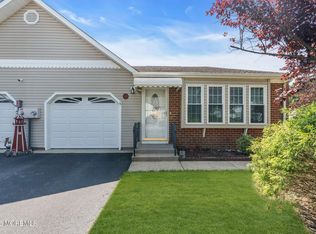 MLS ID #22620297, Gina Scodella, RE/MAX Revolution. MoreMLS
 - $228,0002 bd2 ba1k sqft7 C Amherst Road #64, Manchester, NJ 08759For Sale
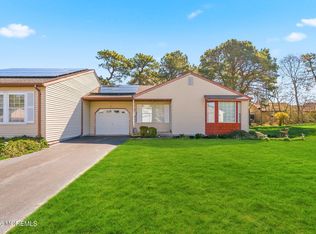 MLS ID #22609424, Stephen Carlucci, Realty One Group Central. MoreMLS
 - $229,0002 bd2 ba1.3k sqft32A Mill Road, Whiting, NJ 08759For SaleMLS ID #22617790, Shao Ma, Keller Williams Realty Monmouth/Ocean. MoreMLS
- $225,0002 bd2 ba1.1k sqft14 S Chestnut Avenue, Whiting, NJ 08759For SaleMLS ID #22620562, Vicki A Gargaloni, Real Broker, LLC- Point P. MoreMLS
- $204,9002 bd1 ba1.1k sqft28 Westport Drive #section 71, Whiting, NJ 08759For SaleMLS ID #22609838, Carmelina Sansotta, NextHome The Real Estate Pros. MoreMLS
- $185,0002 bd2 ba965 sqft22B Alpine Road #63, Whiting, NJ 08759For SaleMLS ID #22617415, Lori A Woytanowski, Crossroads Realty, Inc.. MoreMLS
- $169,9002 bd1 ba1k sqft7A Greenwood Lane, Whiting, NJ 08759For SaleMLS ID #22610360, Jaime Pluta, RE/MAX Revolution. MoreMLS
- $234,9002 bd1 ba966 sqft91 Westport Drive #71, Whiting, NJ 08759For SaleMLS ID #22608187, Margaret Cooper, Real Broker, LLC- Toms River. MoreMLS
- $247,0002 bd2 ba1.1k sqft47 Hartford Road, Whiting, NJ 08759For SaleMLS ID #22619481, Marguerite Villante, Weichert Realtors-Freehold. MoreMLS
- $200,0002 bd1 ba1.2k sqft1 N Dakota Avenue, Whiting, NJ 08759For SaleMLS ID #22617265, Tina Pilot, RE/MAX First Class. MoreMLS
- $199,0002 bd1 ba1k sqft4b Pembroke Lane #52, Whiting, NJ 08759For SaleMLS ID #22610557, Joseph Kisner, Nationwide Homes Realty. MoreMLS
- $209,9992 bd1 ba975 sqft759B Liverpool Circle, Manchester, NJ 08759For SaleMLS ID #22619361, Jason Eckert, EXP Realty. MoreMLS
- $207,0002 bd2 ba1.2k sqft5B Edinburgh Lane, Manchester, NJ 08759For SaleMLS ID #22619371, Camille Cecora, Crossroads Realty, Inc.. MoreMLS
- $249,0002 bd2 ba1.4k sqft699C Friar Court, Manchester, NJ 08759For SaleMLS ID #22622418, Kimberly Pyne, Realty One Group Emerge. MoreMLS
- $225,0002 bd2 ba967 sqft74 Buckingham Drive #C, Manchester, NJ 08759For SaleMLS ID #22617511, Richard Adamski, EXP Realty. MoreMLS
- $299,0002 bd2 ba1.2k sqft7 Foxboro Court, Whiting, NJ 08759For SaleMLS ID #22619792, Kelly Stafford, Weichert Realtors-Toms River. MoreMLS
- $245,0002 bd2 ba1.1k sqft846A Winchester Court, Manchester, NJ 08759For SaleMLS ID #22615152, Lucretia Petronio, Crossroads Realty, Inc.. MoreMLS
- $239,9002 bd2 ba1.2k sqft533B Warwick Court, Manchester, NJ 08759For SaleMLS ID #22525359, Janis Wyatt, Crossroads Realty, Inc.. MoreMLS
