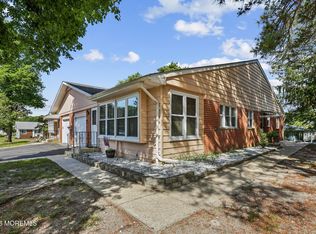
Two bedroom, 2 bath ranch duplex maintained with such meticulous care and thoughtful attention to detail. Completely transformed, featuring a re-designed open layout that flows effortlessly. You'll immediately notice the generous room sizes newer windows, closet storage space, and the fresh feel of new flooring and a crisp paint palette. The heart of the home offers a beautifully updated kitchen and baths. Bonus office/sunroom offers a bright retreat for work or relaxation, while the oversized laundry room features a convenient deep sink. The garage is a hobbyist's dream, outfitted with custom built-in cabinetry and expansive countertops. Outside, enjoy a private gazebo and patio for al fresco dining, surrounded by perennial landscaping and open grassy areas. This is a turnkey opportunity where every inch has been loved and perfected.
For sale
Price cut: $10.4K (8/5)
$189,500
1 Salem Drive #B, Whiting, NJ 08759
2beds
1,558sqft
:
Get pre-qualified$1,628/mo
Adult Community, Duplex
Built in ----
-- sqft lot
$182,900 Zestimate®
$122/sqft
$430/mo HOA
What's special
Crisp paint paletteNewer windowsCloset storage spaceGenerous room sizesNew flooring
- 129 days |
- 448 |
- 21 |
Zillow last checked:
Listing updated:
Listed by:
Colleen Meyler 732-995-5102,
Compass New Jersey , LLC
Source: MoreMLS,MLS#: 22608686
Facts & features
Interior
Bedrooms & bathrooms
- Bedrooms: 2
- Bathrooms: 2
- Full bathrooms: 2
Bedroom
- Area: 168
- Dimensions: 14 x 12
Other
- Area: 196
- Dimensions: 14 x 14
Dining room
- Length: 14.29
Kitchen
- Area: 132
- Dimensions: 12 x 11
Laundry
- Area: 74.8
- Dimensions: 8.8 x 8.5
Living room
- Description: Living/Dining Combo
- Area: 432.4
- Dimensions: 23 x 18.8
Office
- Description: Foyer/Office
- Area: 114.87
- Dimensions: 18.8 x 6.11
Heating
- Electric, Baseboard
Cooling
- Electric, Central Air
Features
- Recessed Lighting
- Windows: Thermal Window
- Basement: Crawl Space
Interior area
- Total structure area: 1,558
- Total interior livable area: 1,558 sqft
Property
Parking
- Total spaces: 1
- Parking features: Asphalt, Driveway
- Attached garage spaces: 1
- Has uncovered spaces: Yes
Features
- Stories: 1
Details
- Parcel number: 0
- Zoning description: Residential
Construction
Type & style
- Home type: MultiFamily
- Architectural style: Ranch
- Property subtype: Adult Community, Duplex
Materials
- Brick
Condition
- New construction: No
Utilities & green energy
- Sewer: Public Sewer
Community & HOA
Community
- Senior community: Yes
- Subdivision: Crestwood 3
HOA
- Has HOA: Yes
- Services included: Trash, Common Area, Lawn Maintenance, Snow Removal
- HOA fee: $430 monthly
Location
- Region: Manchester Township
Financial & listing details
- Price per square foot: $122/sqft
- Date on market: 4/2/2026
- Inclusions: Washer, Dishwasher, Dryer, Light Fixtures, Microwave, Self/Con Clean, Refrigerator, Garage Door Opener
- Exclusions: Personal property.
Estimated market value
$182,900
$174,000 - $192,000
$2,115/mo
Price history
| Date | Event | Price |
|---|---|---|
| 8/5/2026 | Price change | $189,500-5.2%$122/sqft |
Source:  MoreMLS #22608686 Report a problem MoreMLS #22608686 Report a problem | ||
| 5/20/2026 | Price change | $199,900-4.8%$128/sqft |
Source: MoreMLS #22608686 Report a problem | ||
| 4/2/2026 | Listed for sale | $209,999+180%$135/sqft |
Source: MoreMLS #22608686 Report a problem | ||
| 8/5/2020 | Sold | $75,000+3.4%$48/sqft |
Source: MoreMLS #22018895 Report a problem | ||
| 9/30/2015 | Sold | $72,500$47/sqft |
Source: MoreMLS #21516497 Report a problem | ||
Public tax history
Tax history is unavailable.
Monthly payment
Est. payment
Payment breakdown
Explore the cost of this home by adjusting the details. Changes won't be saved.Climate risks
Neighborhood: Crestwood Village
Nearby schools
GreatSchools rating
- 5/10Whiting Elementary SchoolGrades: PK-5Distance: 0.8 mi
- 4/10Manchester Twp Middle SchoolGrades: 6-8Distance: 6.7 mi
- 3/10Manchester High SchoolGrades: 9-12Distance: 4.2 mi
Schools provided by the listing agent
- Middle: Manchester TWP
- High: Manchester Twnshp
Source: MoreMLS. This data may not be complete. We recommend contacting the local school district to confirm school assignments for this home.
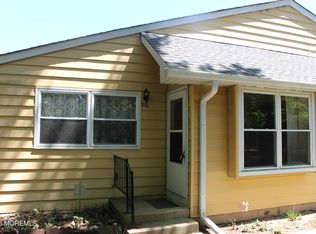
- $75,9002 bd1 ba-- sqft32C Yorktowne Pkwy #C, Manchester Township, NJ 08759Sold
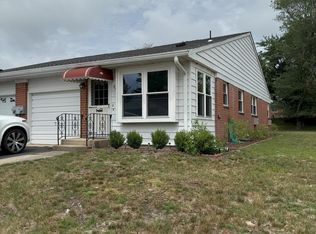
- $99,0002 bd1 ba-- sqft3B Ironside Dr, Manchester Township, NJ 08759Sold
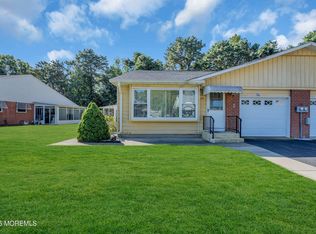
- $133,5002 bd2 ba1.4k sqft18 Monmouth Ln #A, Manchester Township, NJ 08759Sold
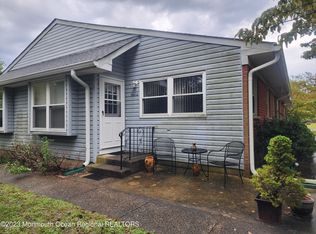
- $75,3002 bd1 ba-- sqft768 Hudson Pkwy #D, Manchester Township, NJ 08759Sold
- $93,5002 bd1 ba912 sqft21A Homestead Dr, Whiting, NJ 08759Sold
- $207,5002 bd2 ba1.5k sqft3B Dixon Ct, Whiting, NJ 08759Sold
- $99,0002 bd2 ba-- sqft1 Deacon Ct, Whiting, NJ 08759For Sale
- $172,5002 bd2 ba1.3k sqft35 Constitution Blvd, Whiting, NJ 08759Sold
A local agent can set up tours, give advice and negotiate with sellers.
A local lender can help you make sure your offer is ready when you are.
Similar homes
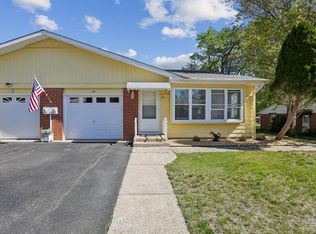
- $179,0002 bd2 ba1.5k sqft11 B Moccasin Drive, Whiting, NJ 08759For Sale
 MLS ID #22616892, Lori Komsa, Weichert Realtors-Toms River. MoreMLS
 - $190,0002 bd2 ba1.5k sqft3 Raleigh Dr #B, Manchester Township, NJ 08759For Sale
 MLS ID #NJOC2041734, Michelle Garey, Weichert Realtors-Medford. Bright MLS
 - $260,0002 bd2 ba1.1k sqft13 Greenleaf Street #51, Whiting, NJ 08759For Sale
 MLS ID #22624326, Ashley Krushinski, EXP Realty. MoreMLS
 - $179,0002 bd2 ba1.3k sqft29 Moccasin Dr, Whiting, NJ 08759For Sale
 MLS ID #NJOC2042168, Gregory Broome, RE/MAX at Barnegat Bay - Forked River. Bright MLS
 - $199,9002 bd2 ba1.8k sqft719 Evergreen Court, Manchester, NJ 08759For SaleMLS ID #22623303, James Hawkes, Berkshire Hathaway HomeServices Fox & Roach - Toms River. MoreMLS
- $270,0002 bd2 ba1.5k sqft46B Auburn Street, Whiting, NJ 08759For SaleMLS ID #22623790, Karen Flynn, Redfin Corporation. MoreMLS
- $149,9992 bd2 ba1.5k sqft540 Momosa Drive, Whiting, NJ 08759For SaleMLS ID #22624032, Stacy M Vetrini, Crossroads Realty, Inc.. MoreMLS
- $239,9002 bd2 ba1.5k sqft32 A Franklin Lane, Whiting, NJ 08759For SaleMLS ID #22617069, Tasoula Demergis, Weichert Realtors-Toms River. MoreMLS
- $139,9002 bd2 ba1.1k sqft56 Constitution Boulevard, Whiting, NJ 08759For SaleMLS ID #22623602, Linda Riddle, Keller Williams Preferred Properties,Bayville. MoreMLS
- $160,0002 bd1 ba924 sqft50D Stonybrook Road, Whiting, NJ 08759For SaleMLS ID #22623343, Dennis DaPrile, Space & Company. MoreMLS
- $229,0002 bd1 ba1.1k sqft3 Apple Lane, Whiting, NJ 08759For SaleMLS ID #22611145, Isaac Neiman, Crossroads Realty Sapphire Group. MoreMLS
- $255,0002 bd2 ba1.1k sqft5 Winthrop Place #B, Whiting, NJ 08759For SaleMLS ID #22622853, Joseph Amoroso, Childers Sotheby's Int Realty. MoreMLS
- $218,0002 bd2 ba1.5k sqft8A Portsmouth Street #54B, Whiting, NJ 08759For SaleMLS ID #22617417, Bruce J Frusco, Coldwell Banker Realty. MoreMLS
- $229,0002 bd2 ba1.3k sqft32A Mill Road, Whiting, NJ 08759For SaleMLS ID #22617790, Shao Ma, Keller Williams Realty Monmouth/Ocean. MoreMLS
- $210,0001 bd1 ba1k sqft3B Greenwood Lane #62, Whiting, NJ 08759For SaleMLS ID #22610258, Connie King, Weichert Realtors-Sea Girt. MoreMLS
- $235,0002 bd2 ba1.2k sqft6 Stoneham Pl, Manchester Township, NJ 08759For SaleMLS ID #NJOC2043296, Alice Cane, HomeSmart First Advantage Realty. Bright MLS
- $230,5002 bd2 ba1.3k sqft5A Ardsley Avenue, Manchester, NJ 08759For SaleMLS ID #22623342, David Lazaro, Keller Williams Shore Properties. MoreMLS
- $200,0002 bd1 ba1.2k sqft1 N Dakota Avenue, Whiting, NJ 08759For SaleMLS ID #22617265, Tina Pilot, RE/MAX First Class. MoreMLS
- $150,0002 bd1 ba1.2k sqft33 Maryland Avenue #A, Whiting, NJ 08759For SaleMLS ID #22618205, Tina Pilot, RE/MAX First Class. MoreMLS
- $169,0002 bd1 ba1.2k sqft8 Michigan Avenue #A, Whiting, NJ 08759For SaleMLS ID #22616920, Tina Pilot, RE/MAX First Class. MoreMLS
