Skip main navigation
Pending
  • $165,000

    35 Constitution Boulevard, Manchester, NJ 08759

    2beds
    1,363sqft
    : 
    Loading
    Get pre-qualified
    Adult Community
    Built in ----
    -- sqft lot
    $164,900 Zestimate®
    $121/sqft
    $445/mo HOA

    What's special

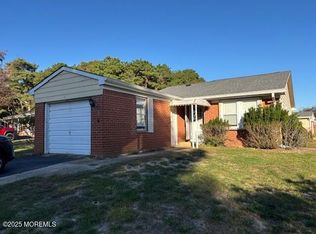
    Newer central airLovely open front porchLush beautiful private yardShiny wood flooringAll appliance packageGreat landscaping
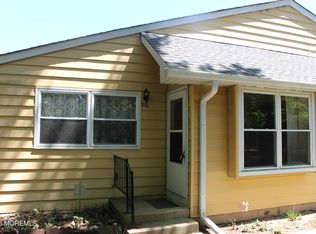
    Welcome To Whiting, 55+ Community In Crestwood Village Co-Op 3. Lovely Yorktowne Model home with 2 bedrooms, main bedroom with full bath, shower. Second full bath with Sky-lite. This home has shiny wood flooring, large living room and dining area that leads out through French doors to an extra enclosed patio looking over a lush beautiful private yard... The eat-in kitchen all remodeled, a pantry and an all appliance package. Third room that can be a Den or an extra bedroom. This home features a newer central air, a laundry room with washer and dryer and utility sink and direct access to the auto garage. Heat Pump for more efficient heat bills. Lovely open front porch, great landscaping.
    11 days
    |
    1,652
    |
    100
    |

    Likely to sell faster than

    Zillow last checked:

    Listing updated:

    Listed by:

    Amelia Bruszewski 732-240-0500,

    Weichert Realtors-Toms River

    Source: MoreMLS,MLS#: 22619707MLS Logo

      Facts & features

      Interior

      Bedrooms & bathrooms
      • Bedrooms: 2
      • Bathrooms: 2
      • Full bathrooms: 2
      Heating
      • Electric, Heat Pump
      Cooling
      • Central Air
      Features
      • Flooring: Ceramic Tile, Laminate, Wood
      • Basement: Crawl Space
      • Attic: Pull Down Stairs
      Interior area
      • Total structure area: 1,363
      • Total interior livable area: 1,363 sqft

      Property

      Parking
      • Total spaces: 1
      • Parking features: Driveway
      • Attached garage spaces: 1
      • Has uncovered spaces: Yes
      Features
      • Stories: 1
      Lot
      • Features: Back to Woods
      • Topography: Level
      Details
      • Parcel number: 1111

      Construction

      Type & style
      • Home type: SingleFamily
      • Architectural style: Custom,Ranch
      • Property subtype: Adult Community
      Materials
      • Brick

      Utilities & green energy

      • Sewer: Public Sewer

      Community & HOA

      Community
      • Senior community: Yes
      • Subdivision: Crestwood 3
      HOA
      • Has HOA: Yes
      • Services included: Trash, Snow Removal
      • HOA fee: $445 monthly
      Location
      • Region: Whiting

      Financial & listing details

      • Price per square foot: $121/sqft
      • Date on market: 6/30/2026
      • Inclusions: Washer, Window Treatments, Blinds/Shades, Dishwasher, Dryer, Light Fixtures, Stove, Refrigerator, Screens, Garage Door Opener

        Estimated market value

        $164,900

        $157,000 - $173,000

        $2,424/mo

        Price history

        DateEventPrice
        7/8/2026Pending sale$165,000$121/sqft
        Source: MoreMLS #22619707 Report a problem
        6/30/2026Listed for sale$165,000+32.5%$121/sqft
        Source: MoreMLS #22619707 Report a problem
        5/4/2010Listing removed$124,500$91/sqft
        Source: Crossroads Realty, Inc. #20824837 Report a problem
        9/18/2008Listed for sale$124,500$91/sqft
        Source: Crossroads Realty, Inc. #20824837 Report a problem

        Public tax history

        Tax history is unavailable.

        Monthly payment

        Est. payment

        Payment breakdown

        Explore the cost of this home by adjusting the details. Changes won't be saved.
        All calculations are estimates and provided by Zillow, Inc. for informational purposes only. Actual amounts may vary.
        HOA fees may include property taxes on listings classified as Co-Ops. Contact the listing agent and/or owner for fee details.
        Mortgage interest rates are dependent on a number of factors, including credit score, down payment, and repayment length. Interest rate data provided by Zillow Group Marketplace, Inc. as of 1/1/1970 from various mortgage lenders with which we have lead or other similar arrangements; the Estimated Payment is an average of those rates.
        See how much you could borrow to make a competitive offer.

        Climate risks

        Neighborhood: Crestwood Village

        Getting around

        1 / 100
        Car-Dependent
        26 / 100
        Somewhat Bikeable

        Nearby schools

        GreatSchools rating
        Schools provided by the listing agent
        • Middle: Manchester TWP
        • High: Manchester Twnshp

        Source: MoreMLS. This data may not be complete. We recommend contacting the local school district to confirm school assignments for this home.

        A local agent can set up tours, give advice and negotiate with sellers.

        A local lender can help you make sure your offer is ready when you are.

        Browse local experts

        Similar homes