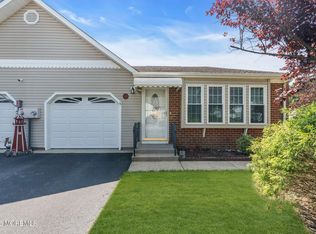
Discover a beautifully maintained home in the serene 55+ Crestwood Village 5 community. Located on a quiet cul-de-sac, this meticulously upgraded Sherbourne model with a den offers modern comforts throughout. The recently updated kitchen features sleek granite countertops and stainless steel appliances, along with updated baths, recessed lighting, vinyl wood plank floors and newer windows. The spacious master bedroom boasts two walk-in closets, and there's plenty of additional storage. Outdoors, find a large patio and a sprinkler system for easy garden care. Affordable living is paired with excellent amenities, including exterior maintenance of the roof and lawns, snow and trash removal and numerous social activities.
For sale
$255,000
5 Winthrop Place #B, Whiting, NJ 08759
2beds
1,184sqft
:
Get pre-qualified$1,756/mo
Adult Community, Duplex
Built in 1979
-- sqft lot
$-- Zestimate®
$215/sqft
$177/mo HOA
What's special
Recessed lightingNewer windowsPlenty of additional storageTwo walk-in closetsRecently updated kitchenSleek granite countertopsSpacious master bedroom
- 11 hours |
- 18 |
- 2 |
Zillow last checked:
Listing updated:
Listed by:
Joseph Amoroso 732-232-7563,
Childers Sotheby's Int Realty
Source: MoreMLS,MLS#: 22622853
Facts & features
Interior
Bedrooms & bathrooms
- Bedrooms: 2
- Bathrooms: 3
- Full bathrooms: 2
- 1/2 bathrooms: 1
Bedroom
- Area: 130
- Dimensions: 13 x 10
Bathroom
- Area: 45
- Dimensions: 9 x 5
Other
- Area: 154
- Dimensions: 11 x 14
Other
- Area: 40
- Dimensions: 8 x 5
Den
- Area: 84
- Dimensions: 12 x 7
Dining room
- Area: 36
- Dimensions: 6 x 6
Garage
- Area: 200
- Dimensions: 20 x 10
Kitchen
- Area: 84
- Dimensions: 7 x 12
Living room
- Area: 234
- Dimensions: 13 x 18
Heating
- Electric, Baseboard
Cooling
- Central Air
Features
- Eat-in Kitchen
- Windows: Storm Window(s)
- Basement: Crawl Space
- Attic: Pull Down Stairs
Interior area
- Total structure area: 1,184
- Total interior livable area: 1,184 sqft
Property
Parking
- Total spaces: 1
- Parking features: Driveway, On Street
- Attached garage spaces: 1
- Has uncovered spaces: Yes
Features
- Stories: 1
Lot
- Size: 3,484 Square Feet
- Dimensions: 28 x 123
- Features: Cul-De-Sac
Details
- Parcel number: 190007511500033
- Zoning description: Residential, Single Family
Construction
Type & style
- Home type: MultiFamily
- Property subtype: Adult Community, Duplex
Materials
- Aluminum Siding
- Roof: Timberline
Condition
- New construction: No
- Year built: 1979
Utilities & green energy
- Sewer: Public Sewer
Community & HOA
Community
- Senior community: Yes
- Subdivision: Crestwood 5
HOA
- Has HOA: Yes
- Services included: Trash, Common Area, Lawn Maintenance, Snow Removal
- HOA fee: $177 monthly
Location
- Region: Manchester Township
Financial & listing details
- Price per square foot: $215/sqft
- Tax assessed value: $240,500
- Annual tax amount: $3,499
- Date on market: 7/28/2026
- Inclusions: Washer, Dishwasher, Dryer, Light Fixtures, Microwave, Stove, Refrigerator
- Exclusions: Personal Items & curtains
Estimated market value
Not available
Estimated sales range
Not available
Not available
Price history
| Date | Event | Price |
|---|---|---|
| 7/28/2026 | Listed for sale | $255,000$215/sqft |
Source:  MoreMLS #22622853 Report a problem MoreMLS #22622853 Report a problem | ||
Public tax history
Tax history is unavailable.
Monthly payment
Est. payment
Payment breakdown
Explore the cost of this home by adjusting the details. Changes won't be saved.Climate risks
Neighborhood: Crestwood Village
Nearby schools
GreatSchools rating
- 5/10Whiting Elementary SchoolGrades: PK-5Distance: 1.6 mi
- 4/10Manchester Twp Middle SchoolGrades: 6-8Distance: 6.1 mi
- 3/10Manchester High SchoolGrades: 9-12Distance: 3.8 mi
Schools provided by the listing agent
- Middle: Manchester TWP
- High: Manchester Twnshp
Source: MoreMLS. This data may not be complete. We recommend contacting the local school district to confirm school assignments for this home.
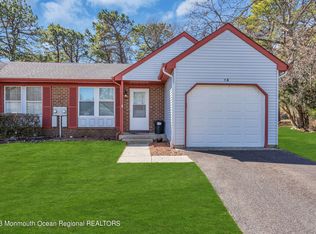
- $238,6002 bd2 ba1.1k sqft5B Winthrop Pl, Manchester Township, NJ 08759Off Market
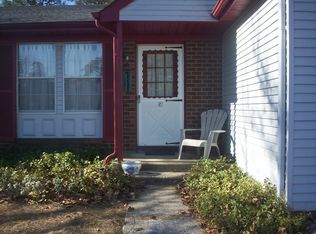
- $250,7002 bd1 ba1.1k sqft5B Winthrop Pl SPACE 55, Whiting, NJ 08759Off Market
- $215,0002 bd1 ba1.1k sqft5A Winthrop Pl #55, Whiting, NJ 08759Sold
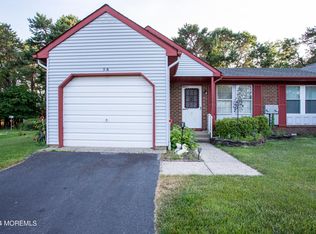
- $215,0002 bd1 ba1.1k sqft5 Winthrop Pl #A, Manchester Township, NJ 08759Sold
- $235,7002 bd2 ba1.5k sqft4A Winthrop Pl, Manchester Township, NJ 08759Off Market
- $212,2002 bd2 ba1.5k sqft12 Portsmouth St #B, Manchester Township, NJ 08759Off Market
- $224,8002 bd2 ba1.5k sqft6B Winthrop Pl SPACE 55, Whiting, NJ 08759Off Market
- $224,9002 bd2 ba1.3k sqft12A Portsmouth St #54B, Whiting, NJ 08759Off Market
A local agent can set up tours, give advice and negotiate with sellers.
A local lender can help you make sure your offer is ready when you are.
Similar homes
- $234,0002 bd2 ba1.1k sqft30 Milford Avenue #52, Whiting, NJ 08759For Sale

 MLS ID #22622437, Christine Bianchi, RE/MAX at Barnegat Bay. MoreMLS
 - $269,0002 bd2 ba965 sqft4 Hawthorne Street #64, Whiting, NJ 08759For Sale
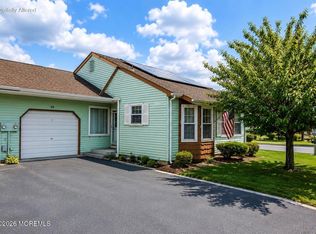 MLS ID #22622945, Michael Jakubowski, Real Broker, LLC- Fairfield. MoreMLS
 - $269,5002 bd2 ba1.5k sqft47 Sunset Road #A, Whiting, NJ 08759For Sale
 MLS ID #22614872, Nanette Marino, RE/MAX at Barnegat Bay. MoreMLS
 - $245,0002 bd2 ba1.3k sqft30B Portsmouth Street, Whiting, NJ 08759For Sale
 MLS ID #22620297, Gina Scodella, RE/MAX Revolution. MoreMLS
 - $202,0002 bd1 ba1.1k sqft4-B Ivy Street, Whiting, NJ 08759For SaleMLS ID #22621772, Kenneth R Freeman, Heart of Gold Realty. MoreMLS
- $162,5001 bd1 ba1k sqft5 Ardmore Street #B, Whiting, NJ 08759For SaleMLS ID #22622767, Noreen M Lynch, Crossroads Realty, Inc.. MoreMLS
- $265,0002 bd2 ba1.3k sqft20B Sunset Road #53, Whiting, NJ 08759For SaleMLS ID #22616886, Susan Staffordsmith, Keller Williams Shore Properties. MoreMLS
- $199,9002 bd2 ba1.1k sqft16 Milford Avenue #B, Whiting, NJ 08759For SaleMLS ID #22620963, Noreen M Lynch, Crossroads Realty, Inc.. MoreMLS
- $255,0002 bd2 ba1.5k sqft2 Holyoke Court #62, Whiting, NJ 08759For SaleMLS ID #22619036, Andrea James, RESOURCEFUL REALTY. MoreMLS
- $254,9002 bd2 ba1.1k sqft87 Chelsea Drive #72, Whiting, NJ 08759For SaleMLS ID #22620989, Judith McGowan, Goldstone Realty. MoreMLS
- $224,9001 bd1 ba1k sqft48B Milford Avenue #53, Whiting, NJ 08759For SaleMLS ID #22616225, Tasoula Demergis, Weichert Realtors-Toms River. MoreMLS
- $255,0002 bd1 ba1.1k sqft8B Spring Street, Manchester, NJ 08759For SaleMLS ID #22619689, Kenneth Flannery, EXP Realty. MoreMLS
- $227,5002 bd2 ba1.5k sqft6A Winthrop Pl, Whiting, NJ 08759For Sale
 MLS ID #609345, Tevon (Tev) Belgrave, KELLER WILLIAMS REALTY ATLANTIC SHORE-Northfield. SJSRMLS
 - $229,0002 bd2 ba1.3k sqft32A Mill Road, Whiting, NJ 08759For SaleMLS ID #22617790, Shao Ma, Keller Williams Realty Monmouth/Ocean. MoreMLS
- $239,9002 bd2 ba1.5k sqft32 A Franklin Lane, Whiting, NJ 08759For SaleMLS ID #22617069, Tasoula Demergis, Weichert Realtors-Toms River. MoreMLS
- $199,0002 bd1 ba1k sqft4b Pembroke Lane #52, Whiting, NJ 08759For SaleMLS ID #22610557, Joseph Kisner, Nationwide Homes Realty. MoreMLS
- $259,0002 bd2 ba1.1k sqft48 Keene St, Manchester Township, NJ 08759For Sale
 MLS ID #NJOC2043558, Nancy Cagno, Coldwell Banker Flanagan Realty. Bright MLS
 - $259,9002 bd2 ba1.1k sqft20 Falmouth Avenue #72, Whiting, NJ 08759For SaleMLS ID #22618375, Anthony Tota, RESOURCEFUL REALTY. MoreMLS
- $218,0002 bd2 ba1.5k sqft8A Portsmouth Street #54B, Whiting, NJ 08759For SaleMLS ID #22617417, Bruce J Frusco, Coldwell Banker Realty. MoreMLS
- $245,0002 bd2 ba1.1k sqft48 Westport Drive, Whiting, NJ 08759For SaleMLS ID #22615500, Sherry Tamasco, Keller Williams Elite. MoreMLS
