Real gas. Real cooking. Real living. 🍳✨
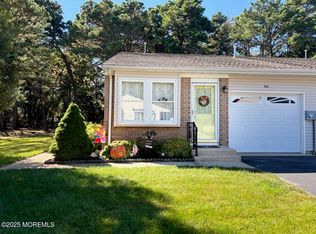
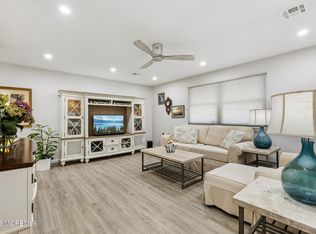
And yes -- this is the RARE ONE that actually HAS it all -55+ freshly painted and updated home with a spacious great room that flows into a stunning kitchen where a large granite island serves as the heart of the home--the perfect hub for morning coffee and social gathering with friends. Unique to this community, this home dfeatures natural gas cooking,double ovens, gas heat, and a tankless hot water heater for ultimate comfort and efficiency. A newer central air system completes the utility package. Retreat to the oversized bedroom, or unwind in the bathroom featuring an adjoining dressing room. MOVE IN, RELAX, and ENJOY the GOOD LIFE!
For sale
$224,900
48B Milford Avenue #53, Whiting, NJ 08759
1beds
1,009sqft
:
Get pre-qualified$1,595/mo
Adult Community, Duplex
Built in 1978
-- sqft lot
$222,000 Zestimate®
$223/sqft
$173/mo HOA
What's special
Stunning kitchenNewer central air systemGas heatOversized bedroomTankless hot water heaterLarge granite islandDouble ovens
- 58 days |
- 61 |
- 3 |
Zillow last checked:
Listing updated:
Listed by:
Tasoula Demergis 732-240-0500,
Weichert Realtors-Toms River
Source: MoreMLS,MLS#: 22616225
Facts & features
Interior
Bedrooms & bathrooms
- Bedrooms: 1
- Bathrooms: 1
- Full bathrooms: 1
Heating
- Natural Gas, Electric, Baseboard
Cooling
- Central Air
Features
- Basement: Crawl Space
- Attic: Pull Down Stairs
Interior area
- Total structure area: 1,009
- Total interior livable area: 1,009 sqft
Property
Parking
- Total spaces: 1
- Parking features: See Remarks, Driveway
- Attached garage spaces: 1
- Has uncovered spaces: Yes
Features
- Stories: 1
- Exterior features: Lighting
Lot
- Size: 6,098 Square Feet
- Dimensions: 57 x 105
- Features: Back to Woods
Details
- Parcel number: 190007510300033
- Zoning description: Planned Residential
Construction
Type & style
- Home type: MultiFamily
- Property subtype: Adult Community, Duplex
- Attached to another structure: Yes
Condition
- New construction: No
- Year built: 1978
Utilities & green energy
- Sewer: Public Sewer
Community & HOA
Community
- Senior community: Yes
- Subdivision: Crestwood 5
HOA
- Has HOA: Yes
- Services included: Trash, Common Area, Snow Removal
- HOA fee: $173 monthly
Location
- Region: Whiting
Financial & listing details
- Price per square foot: $223/sqft
- Tax assessed value: $186,300
- Annual tax amount: $2,622
- Date on market: 7/15/2026
- Inclusions: Outdoor Lighting, Washer, Wall Oven, Blinds/Shades, Ceiling Fan(s), Dryer, Double Oven, Light Fixtures, Stove Hood, Refrigerator, Gas Cooking
- Exclusions: Personal Property, White China cabinet in kitchen, Freezer in Utility room, wine fridge.
Estimated market value
$222,000
$211,000 - $233,000
$1,564/mo
Price history
| Date | Event | Price |
|---|---|---|
| 7/15/2026 | Listed for sale | $224,900$223/sqft |
Source:  MoreMLS #22616225 Report a problem MoreMLS #22616225 Report a problem | ||
| 6/25/2026 | Pending sale | $224,900$223/sqft |
Source: MoreMLS #22616225 Report a problem | ||
| 6/8/2026 | Listed for sale | $224,900+57.8%$223/sqft |
Source: MoreMLS #22616225 Report a problem | ||
| 4/28/2022 | Sold | $142,500+9.7%$141/sqft |
Source: MoreMLS #22200605 Report a problem | ||
| 3/20/2022 | Contingent | $129,900$129/sqft |
Source: MoreMLS #22200605 Report a problem | ||
| 3/11/2022 | Listed for sale | $129,900$129/sqft |
Source: MoreMLS #22200605 Report a problem | ||
| 2/12/2022 | Pending sale | $129,900$129/sqft |
Source: MoreMLS #22200605 Report a problem | ||
| 1/20/2022 | Listed for sale | $129,900$129/sqft |
Source: MoreMLS #22200605 Report a problem | ||
| 1/11/2022 | Pending sale | $129,900$129/sqft |
Source: MoreMLS #22200605 Report a problem | ||
| 1/9/2022 | Listed for sale | $129,900+36.7%$129/sqft |
Source: MoreMLS #22200605 Report a problem | ||
| 9/22/2020 | Listing removed | $95,000$94/sqft |
Source: Crossroads Realty Inc-WH #22033142 Report a problem | ||
| 9/16/2020 | Listed for sale | $95,000+79.2%$94/sqft |
Source: Crossroads Realty Inc-WH #22033142 Report a problem | ||
| 8/7/2009 | Sold | $53,000-24.2%$53/sqft |
Source: Public Record Report a problem | ||
| 3/14/2009 | Price change | $69,900-5.5%$69/sqft |
Source: Retire Ocean County #20836942 Report a problem | ||
| 10/27/2008 | Listed for sale | $74,000$73/sqft |
Source: Retire Ocean County #20836942 Report a problem | ||
Public tax history
| Year | Property taxes | Tax assessment |
|---|---|---|
| 2023 | $1,407 +2.2% | $63,500 |
| 2022 | $1,376 | $63,500 |
| 2021 | $1,376 +27% | $63,500 +49.8% |
| 2019 | $1,083 -0.4% | $42,400 |
| 2018 | $1,088 +1.2% | $42,400 |
| 2017 | $1,074 +33.6% | $42,400 |
| 2016 | $804 +2.8% | $42,400 |
| 2015 | $783 +4.8% | $42,400 |
| 2014 | $747 -32.4% | $42,400 |
| 2013 | $1,105 | $42,400 |
Find assessor info on the county website
Monthly payment
Est. payment
Payment breakdown
Explore the cost of this home by adjusting the details. Changes won't be saved.Climate risks
Neighborhood: Crestwood Village
Nearby schools
GreatSchools rating
- 5/10Whiting Elementary SchoolGrades: PK-5Distance: 1.5 mi
- 4/10Manchester Twp Middle SchoolGrades: 6-8Distance: 6 mi
- 3/10Manchester High SchoolGrades: 9-12Distance: 3.7 mi
Schools provided by the listing agent
- Middle: Manchester TWP
- High: Manchester Twnshp
Source: MoreMLS. This data may not be complete. We recommend contacting the local school district to confirm school assignments for this home.
- $225,0002 bd2 ba1k sqft46 Milford Ave #A, Manchester Township, NJ 08759Sold
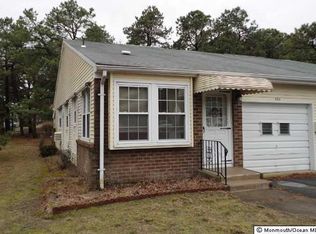
- $144,3001 bd1 ba1k sqft48A Milford Ave #53, Whiting, NJ 08759Off Market
- $161,8001 bd1 ba1k sqft48 Milford Ave #A, Manchester Township, NJ 08759Off Market
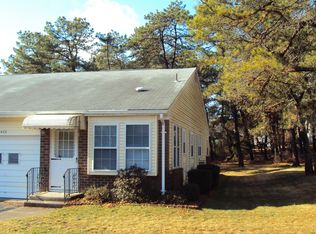
- $168,4001 bd1 ba-- sqft48 Milford Ave #B, Manchester Township, NJ 08759Off Market
- $173,4002 bd1 ba1k sqft46B Milford Ave #B, Whiting, NJ 08759Off Market
- $160,6001 bd1 ba-- sqft2 Greenleaf Ct, Whiting, NJ 08759Off Market
- $178,0002 bd1 ba1k sqft46B Milford Ave #53, Whiting, NJ 08759Off Market
- $225,0002 bd2 ba1k sqft46A Milford Ave #53, Whiting, NJ 08759Sold
A local agent can set up tours, give advice and negotiate with sellers.
A local lender can help you make sure your offer is ready when you are.
Similar homes
- $210,0001 bd1 ba1k sqft3B Greenwood Lane #62, Whiting, NJ 08759For Sale
 MLS ID #22610258, Connie King, Weichert Realtors-Sea Girt. MoreMLS
 - $229,0002 bd2 ba1.3k sqft32A Mill Road, Whiting, NJ 08759For Sale
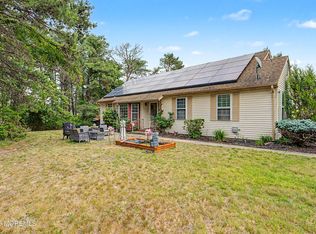 MLS ID #22617790, Shao Ma, Keller Williams Realty Monmouth/Ocean. MoreMLS
 - $245,0002 bd2 ba1.3k sqft30B Portsmouth Street, Whiting, NJ 08759For Sale
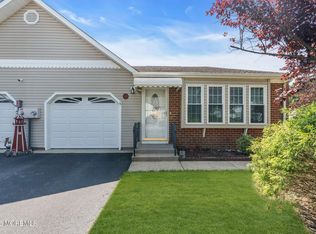 MLS ID #22620297, Gina Scodella, RE/MAX Revolution. MoreMLS
 - $265,0002 bd2 ba1.3k sqft20B Sunset Road #53, Whiting, NJ 08759For Sale
 MLS ID #22616886, Susan Staffordsmith, Keller Williams Shore Properties. MoreMLS
 - $228,0002 bd2 ba1k sqft7 C Amherst Road #64, Manchester, NJ 08759For SaleMLS ID #22609424, Stephen Carlucci, Realty One Group Central. MoreMLS
- $289,9002 bd2 ba1.1k sqft6 Orchard Drive, Whiting, NJ 08759For SaleMLS ID #22623211, Bryan Tello, Goldstone Realty. MoreMLS
- $247,0002 bd2 ba1.1k sqft47 Hartford Road, Whiting, NJ 08759For SaleMLS ID #22619481, Marguerite Villante, Weichert Realtors-Freehold. MoreMLS
- $254,9002 bd2 ba1.1k sqft87 Chelsea Drive #72, Whiting, NJ 08759For SaleMLS ID #22620989, Judith McGowan, Goldstone Realty. MoreMLS
- $247,7002 bd1 ba1.1k sqft18 S Chestnut Avenue #70, Whiting, NJ 08759For SaleMLS ID #22616062, Michele Hasse, EXIT Realty Jersey Shore. MoreMLS
- $215,0002 bd1 ba1.2k sqft14 Michigan Avenue, Whiting, NJ 08759For SaleMLS ID #22619824, Tina Pilot, RE/MAX First Class. MoreMLS
- $259,9002 bd2 ba1.1k sqft20 Falmouth Avenue #72, Whiting, NJ 08759For SaleMLS ID #22618375, Anthony Tota, RESOURCEFUL REALTY. MoreMLS
- $259,0002 bd2 ba1.1k sqft48 Keene St, Manchester Township, NJ 08759For Sale
 MLS ID #NJOC2043558, Nancy Cagno, Coldwell Banker Flanagan Realty. Bright MLS
 - $225,0002 bd2 ba967 sqft74 Buckingham Drive #C, Manchester, NJ 08759For SaleMLS ID #22617511, Richard Adamski, EXP Realty. MoreMLS
- $299,0002 bd2 ba1.2k sqft7 Foxboro Court, Whiting, NJ 08759For SaleMLS ID #22619792, Kelly Stafford, Weichert Realtors-Toms River. MoreMLS
- $270,0002 bd2 ba1.1k sqft65 Chelsea Drive, Whiting, NJ 08759For SaleMLS ID #22619060, Tina Pilot, RE/MAX First Class. MoreMLS
- $249,0002 bd2 ba1.4k sqft699C Friar Court, Manchester, NJ 08759For SaleMLS ID #22622418, Kimberly Pyne, Realty One Group Emerge. MoreMLS
- $200,0002 bd1 ba1.2k sqft1 N Dakota Avenue, Whiting, NJ 08759For SaleMLS ID #22617265, Tina Pilot, RE/MAX First Class. MoreMLS
- $259,0002 bd2 ba1.2k sqft12 Roosevelt City Road, Whiting, NJ 08759For SaleMLS ID #22619819, Tina Pilot, RE/MAX First Class. MoreMLS
- $199,9003 bd1 ba1.2k sqft4 Ohio Ter #B, Manchester Township, NJ 08759For SaleMLS ID #NJOC2042160, Amanda McGinnis, Weichert Realtors - Moorestown. Bright MLS
- $255,0002 bd2 ba1.1k sqft684A Friar Court, Manchester, NJ 08759For SaleMLS ID #22612430, Linda A Miotto, Crossroads Realty, Inc.. MoreMLS
