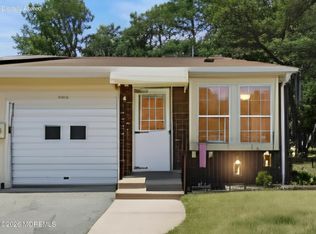
Welcome to Crestwood Village Five, where your dream home awaits! Nestled in a vibrant community, this rare Sheffield model is not just any house; it's a haven of comfort, modernity, and lifestyle enhancements that few homes in Crestwood can match. With the convenience of natural gas heating—an upgrade that sets this property apart—you're already stepping into an experience designed for ease and efficiency.
As you arrive, the first feature that will captivate you is the heated sunroom. Imagine sipping your morning tea here while basking in the warmth of natural light filtering through large, inviting windows.
The heart of this home lies in its expansive living room, which flows effortlessly into the contemporary kitchen. The open-wall concept fosters an atmosphere of togetherness , allowing both spaces to feel interconnected, yet distinct. Whether you're hosting a lively gathering or enjoying a quiet night in, this layout enhances every experience.
The updated kitchen boasts stunning new cabinets and sleek countertops, featuring high-quality finishes that elevate your cooking experience. Equipped with a premium refrigerator, all appliances stay, making your move-in process a breeze.
The Sheffield model offers two spacious bedrooms; each designed with comfort and style in mind. The primary bedroom serves as your personal sanctuary, complete with its own full bathroom for added privacy and convenience. The additional bedroom is perfect for guests, a home office, or a hobby room versatile enough to fit your unique lifestyle.
Conveniently located in the hallway, the half bath is an ideal addition for visitors.
Step through the side door from the kitchen and into your private outdoor oasis. The patio invites you to host barbecues or simply unwind with a good book in hand. Surrounded by a lush, wooded backyard, you'll find peace and tranquility right at your doorstep.
One of the standout features of this home is its pristine condition. It has been lovingly maintained and upgraded, ensuring that you have nothing to worry about when you move in. From newer windows that flood the interiors with natural light to an upgraded garage door for enhanced durability and security, every detail has been thoughtfully considered. You will immediately feel the care that has gone into maintaining this beautiful property. The clubhouse is a hub of activity, offering an array of events and programs tailored to various interests. Whether you're looking to partake in a fitness class, join a book club, or enjoy seasonal festivities, there's truly something for everyone. The welcoming atmosphere fosters friendships and connections, making this more than just a neighborhood it's a community where you can thrive.
In addition to its remarkable features and amenities, this home is conveniently located near shopping centers and just a short drive to the breathtaking Jersey Shore beaches. Enjoy weekends filled with sun, sand, and fun, or take advantage of nearby amenities for all your shopping needs. Crestwood Village Five ensures that you'll have access to everything you could desire, from daily conveniences to leisure activities
If you are searching for a home where you can settle in effortlessly and enjoy a vibrant lifestyle, look no further than this Sheffield model. With its impeccable condition, modern upgrades, and engaging community, this residence is a rare gem awaiting its new owner. Don't miss your chance to experience all that life has to offer in this charming haven.
Stop by soon to see your future home and discover how it can enhance your life today!
Sold for $225,000
$225,000
46 Milford Avenue #A, Whiting, NJ 08759
2beds
1,009sqft
Adult Community, Duplex
Built in 1978
-- sqft lot
$227,100 Zestimate®
$223/sqft
$2,067 Estimated rent
Home value
$227,100
$204,000 - $252,000
$2,067/mo
Zestimate® history
Owner options
List your home for rent
$2,067/mo
Rent Zestimate®
Find your next renter with Zillow Rental Manager. Plus, with online applications, you can quickly screen prospective tenants – for free.
$2,067/mo
Rent Zestimate®
Refinance and save
$1,404/mo
Est. payment
Refinancing to a lower rate could help reduce your monthly payments and save thousands over the life of the loan.
$1,404/mo
Est. payment
Explore your selling options
Work with a Zillow partner agent
Leverage their expertise and Zillow's premium Showcase listings to get your home seen by more buyers.
Get startedList with your own agent
Get your home in front of millions of buyers by listing it on Zillow.
Learn how to do itSell it yourself
Take full control of how buyers see your home on Zillow by listing For Sale by Owner (FSBO).
List your homeWhat's special
Contemporary kitchenUpdated kitchenHeated sunroomLush wooded backyardPremium refrigeratorPersonal sanctuaryTwo spacious bedrooms
Zillow last checked:
Listing updated:
Listed by:
Noreen M Lynch 732-267-2336,
Crossroads Realty Inc-WH
Bought with:
Dorlisa Merkovsky, 1968557
RE/MAX at Barnegat Bay
Source: MoreMLS,MLS#: 22530466
Facts & features
Interior
Bedrooms & bathrooms
- Bedrooms: 2
- Bathrooms: 2
- Full bathrooms: 1
- 1/2 bathrooms: 1
Bedroom
- Description: 8.10x12.3
Other
- Description: 13.10x12.3
Garage
- Description: 10.5x20.9
Kitchen
- Description: 10.5x10.6
Living room
- Description: 12.5x19.7
Sunroom
- Description: 12.5x7.7
Heating
- Natural Gas
Cooling
- Central Air
Features
- Basement: Crawl Space
- Attic: Attic,Pull Down Stairs
Interior area
- Total structure area: 1,009
- Total interior livable area: 1,009 sqft
Property
Parking
- Total spaces: 1
- Parking features: Garage
- Garage spaces: 1
Features
- Stories: 1
- Exterior features: Lighting
Lot
- Size: 6,098 Square Feet
- Dimensions: 57 x 105
Details
- Parcel number: 190007510300032
Construction
Type & style
- Home type: MultiFamily
- Property subtype: Adult Community, Duplex
Condition
- Year built: 1978
Utilities & green energy
- Sewer: Public Sewer
Community & HOA
Community
- Subdivision: Crestwood 5
HOA
- Has HOA: Yes
- HOA fee: $173 monthly
Location
- Region: Manchester Township
Financial & listing details
- Price per square foot: $223/sqft
- Tax assessed value: $208,000
- Annual tax amount: $2,124
- Date on market: 10/7/2025
Price history
| Date | Event | Price |
|---|---|---|
| 11/24/2025 | Sold | $225,000$223/sqft |
Source:  MoreMLS #22530466 Report a problem MoreMLS #22530466 Report a problem | ||
| 10/20/2025 | Pending sale | $225,000$223/sqft |
Source: MoreMLS #22530466 Report a problem | ||
| 10/7/2025 | Listed for sale | $225,000+221.4%$223/sqft |
Source: MoreMLS #22530466 Report a problem | ||
| 5/12/2016 | Sold | $70,000$69/sqft |
Source: MoreMLS #21605351 Report a problem | ||
Public tax history
Tax history is unavailable.
Neighborhood: Crestwood Village
Nearby homes
- $224,9001 bd1 ba1k sqft48B Milford Ave #53, Whiting, NJ 08759For Sale
- $173,4002 bd1 ba1k sqft46B Milford Ave #B, Whiting, NJ 08759Off Market
- $160,6001 bd1 ba-- sqft2 Greenleaf Ct, Whiting, NJ 08759Off Market

- $178,0002 bd1 ba1k sqft46B Milford Ave #53, Whiting, NJ 08759Off Market

- $225,0002 bd2 ba1k sqft46A Milford Ave #53, Whiting, NJ 08759Sold
- $144,3001 bd1 ba1k sqft48A Milford Ave #53, Whiting, NJ 08759Off Market
- $161,8001 bd1 ba1k sqft48 Milford Ave #A, Manchester Township, NJ 08759Off Market
- $168,4001 bd1 ba-- sqft48 Milford Ave #B, Manchester Township, NJ 08759Off Market
Nearby schools
GreatSchools rating
- 5/10Whiting Elementary SchoolGrades: PK-5Distance: 1.5 mi
- 4/10Manchester Twp Middle SchoolGrades: 6-8Distance: 6 mi
- 3/10Manchester High SchoolGrades: 9-12Distance: 3.7 mi
Schools provided by the listing agent
- Middle: Manchester TWP
- High: Manchester Twnshp
Source: MoreMLS. This data may not be complete. We recommend contacting the local school district to confirm school assignments for this home.
Get a cash offer in 3 minutes
Find out how much your home could sell for in as little as 3 minutes with a no-obligation cash offer.
Estimated market value
$227,100
Get a cash offer in 3 minutes
Find out how much your home could sell for in as little as 3 minutes with a no-obligation cash offer.
Estimated market value
$227,100
- New Jersey
- Ocean County
- Whiting
- 08759
- Crestwood Village
- 46 Milford Avenue Unit A
Nearby cities
Nearby neighborhoods
Nearby zip codes
Other Whiting Topics
