Welcome to Crestwood Village 7! This beautifully updated Belford model is tucked away at the end of a quiet street, offering exceptional privacy with no neighbors on either side and serene wooded views from the front and rear of the home. Features include a charming front porch, spacious living room, formal dining room, updated kitchen, two bedrooms, 1.5 baths, a den, and a screened-in sunroom overlooking the peaceful wooded setting. Recent improvements include a new roof, HVAC system, kitchen, flooring, trim, and molding. Conveniently located near Route 70, the Garden State Parkway, shopping, dining, and some of the Jersey Shore's finest beaches. A true move-in-ready gem--this is a must see!
For sale
Price cut: $5.1K (7/22)
$294,900
6 Orchard Drive, Whiting, NJ 08759
2beds
1,120sqft
:
Get pre-qualified$2,001/mo
Adult Community
Built in 1983
6,969 Square Feet Lot
$290,800 Zestimate®
$263/sqft
$175/mo HOA
What's special
- 32 days |
- 567 |
- 28 |
Zillow last checked:
Listing updated:
Listed by:
Bryan Tello 732-581-8677,
Goldstone Realty
Source: MoreMLS,MLS#: 22619169
Facts & features
Interior
Bedrooms & bathrooms
- Bedrooms: 2
- Bathrooms: 2
- Full bathrooms: 1
- 1/2 bathrooms: 1
Heating
- Baseboard
Cooling
- Central Air
Features
- Flooring: Linoleum
- Basement: Crawl Space
Interior area
- Total structure area: 1,120
- Total interior livable area: 1,120 sqft
Property
Parking
- Total spaces: 1
- Parking features: Concrete, Driveway
- Attached garage spaces: 1
- Has uncovered spaces: Yes
Features
- Stories: 1
Lot
- Size: 6,969 Square Feet
- Dimensions: 85 x 80
- Features: Back to Woods, Dead End Street
Details
- Parcel number: 19001020800105
- Zoning description: Planned Residential
Construction
Type & style
- Home type: SingleFamily
- Architectural style: Ranch
- Property subtype: Adult Community
Materials
- Aluminum Siding
Condition
- New construction: No
- Year built: 1983
Utilities & green energy
- Sewer: Public Sewer
Community & HOA
Community
- Senior community: Yes
- Subdivision: Crestwood 7
HOA
- Has HOA: Yes
- Services included: Trash, Common Area, Lawn Maintenance, Sewer, Snow Removal
- HOA fee: $175 monthly
Location
- Region: Manchester Township
Financial & listing details
- Price per square foot: $263/sqft
- Tax assessed value: $203,600
- Annual tax amount: $2,962
- Date on market: 6/27/2026
- Inclusions: Electric Cooking
- Exclusions: Personal property.
Estimated market value
$290,800
$276,000 - $305,000
$2,068/mo
Price history
| Date | Event | Price |
|---|---|---|
| 7/22/2026 | Price change | $294,900-1.7%$263/sqft |
Source:  MoreMLS #22619169 Report a problem MoreMLS #22619169 Report a problem | ||
| 6/27/2026 | Listed for sale | $299,990$268/sqft |
Source: MoreMLS #22619169 Report a problem | ||
Public tax history
Tax history is unavailable.
Monthly payment
Est. payment
Payment breakdown
Explore the cost of this home by adjusting the details. Changes won't be saved.Climate risks
Neighborhood: Roosevelt City
Nearby schools
GreatSchools rating
- 5/10Whiting Elementary SchoolGrades: PK-5Distance: 1.3 mi
- 4/10Manchester Twp Middle SchoolGrades: 6-8Distance: 8.1 mi
- 3/10Manchester High SchoolGrades: 9-12Distance: 5.8 mi
Schools provided by the listing agent
- Middle: Manchester TWP
- High: Manchester Twnshp
Source: MoreMLS. This data may not be complete. We recommend contacting the local school district to confirm school assignments for this home.
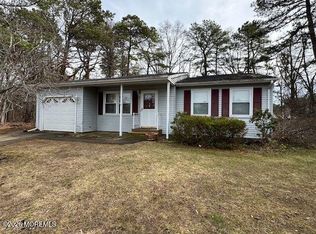
- $160,0002 bd1 ba1.1k sqft6 Orchard Dr #73, Whiting, NJ 08759Sold
- $234,6002 bd2 ba1.1k sqft8 Orchard Dr #73, Whiting, NJ 08759Off Market
- $225,9002 bd2 ba1.1k sqft4 Orchard Dr #73, Whiting, NJ 08759Off Market
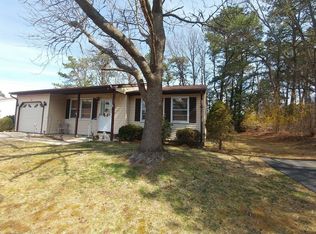
- $---- bd-- ba-- sqft4 Orchard Dr, Manchester Township, NJ 08759Off Market
- $209,5002 bd2 ba1.1k sqft14 Orchard Dr #73, Whiting, NJ 08759Off Market
- $---- bd-- ba-- sqft14 Orchard Dr, Manchester Township, NJ 08759Off Market
- $216,1002 bd1 ba1.1k sqft16 Orchard Dr #73, Whiting, NJ 08759Off Market
- $254,7002 bd2 ba1.1k sqft16 Orchard Dr, Manchester Township, NJ 08759Off Market
A local agent can set up tours, give advice and negotiate with sellers.
A local lender can help you make sure your offer is ready when you are.
Similar homes
- $259,9002 bd2 ba1.1k sqft20 Falmouth Avenue #72, Whiting, NJ 08759For Sale
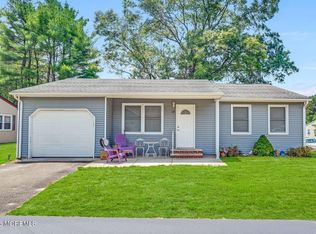
 MLS ID #22618375, Anthony Tota, RESOURCEFUL REALTY. MoreMLS
 - $269,0002 bd1 ba1.1k sqft55 Chelsea Drive, Whiting, NJ 08759For Sale
 MLS ID #22618479, Esther P Goodman, Good Choice Realty. MoreMLS
 - $265,0002 bd2 ba1.3k sqft20B Sunset Road #53, Whiting, NJ 08759For Sale
 MLS ID #22616886, Susan Staffordsmith, Keller Williams Shore Properties. MoreMLS
 - $247,7002 bd1 ba1.1k sqft18 S Chestnut Avenue #70, Whiting, NJ 08759For Sale
 MLS ID #22616062, Michele Hasse, EXIT Realty Jersey Shore. MoreMLS
 - $259,0002 bd2 ba1.2k sqft12 Roosevelt City Road, Whiting, NJ 08759For SaleMLS ID #22619819, Tina Pilot, RE/MAX First Class. MoreMLS
- $245,0002 bd2 ba1.3k sqft30B Portsmouth Street, Whiting, NJ 08759For SaleMLS ID #22620297, Gina Scodella, RE/MAX Revolution. MoreMLS
- $299,9992 bd2 ba1.1k sqft1148A Thornbury Lane, Manchester, NJ 08759For SaleMLS ID #22618518, Jenine Milo, Del Virginia Realtors. MoreMLS
- $305,0002 bd2 ba1.1k sqft1064B Buckingham Drive, Manchester, NJ 08759For SaleMLS ID #22606562, Linda A Miotto, Crossroads Realty, Inc.. MoreMLS
- $279,9002 bd2 ba1.3k sqft102A Buckingham Drive #A, Manchester, NJ 08759For SaleMLS ID #22619485, Matthew Poloski, Real Broker, LLC- Red Bank. MoreMLS
- $299,0002 bd2 ba1.2k sqft57 Liberta Drive, Toms River, NJ 08757For SaleMLS ID #22620172, Jeffrey J Bodnar, Goldstone Realty. MoreMLS
- $279,0002 bd2 ba1k sqft44 Buckingham Drive #B, Manchester, NJ 08759For SaleMLS ID #22616760, Josephine Wilson, Keller Williams Realty Monmouth/Ocean. MoreMLS
- $239,9002 bd2 ba1.5k sqft32 A Franklin Lane, Whiting, NJ 08759For SaleMLS ID #22617069, Tasoula Demergis, Weichert Realtors-Toms River. MoreMLS
- $273,5002 bd2 ba1.2k sqft16B Cambridge Circle, Manchester, NJ 08759For SaleMLS ID #22611683, Austin J. Cennimo, Keller Williams Realty Moorestown. MoreMLS
- $255,0002 bd2 ba1.1k sqft684A Friar Court, Manchester, NJ 08759For SaleMLS ID #22612430, Linda A Miotto, Crossroads Realty, Inc.. MoreMLS
- $415,0002 bd2 ba1.5k sqft3 Springer Court, Whiting, NJ 08759For SaleMLS ID #22619992, Lori A Woytanowski, Crossroads Realty, Inc.. MoreMLS
- $279,0002 bd1 ba1.1k sqft27 Anguilla Lane, Toms River, NJ 08757For SaleMLS ID #22621211, Dorlisa Merkovsky, RE/MAX at Barnegat Bay. MoreMLS
- $350,0002 bd2 ba1.4k sqft937A Liverpool Circle, Manchester, NJ 08759For SaleMLS ID #22619317, Linda A Miotto, Crossroads Realty, Inc.. MoreMLS
- $292,5002 bd1 ba1k sqft7 Bonasse Street, Toms River, NJ 08757For SaleMLS ID #22615441, Marita DeCarlo, ADK Realty & Consulting Svcs. MoreMLS
- $349,8882 bd2 ba1.3k sqft2 Virgin Islands Drive, Toms River, NJ 08757For SaleMLS ID #22622734, Gaetana Del Virginia, Del Virginia Realtors. MoreMLS
- $325,0002 bd2 ba1.2k sqft2 Ashcroft Lane, Toms River, NJ 08757For SaleMLS ID #22621203, Robert Cox, Crossroads Realty, Inc.. MoreMLS
