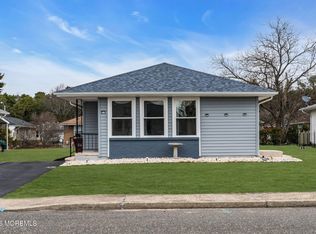
Charming 2-bed, 1-bath Sarasota Model move-in ready located in the desirable Holiday City Berkely Adult Community with 2 pools and 2 clubhouses. Fully updated Kitchen with stainless steel appliances, granite countertops and a gas stove. A light-filled living room, completely remolded bathroom, new interior doors, new hot water heater and new gas dryer. Other major upgrades include a 2 year old roof, newer windows and flooring throughtout. You will also benefit from the sprinklers on a well - a great savings on your water bill! And, the association cuts your grass! Attached one-car garage with access directly into the house. Close access to all your needs. A personal landscaping touch will transform the grounds into your signature outdoor oasis.
For sale
Price cut: $9K (10/16)
$280,000
7 Bonasse Street, Toms River, NJ 08757
2beds
1,092sqft
Adult Community
Built in 1970
5,662 Square Feet Lot
$286,900 Zestimate®
$256/sqft
$50/mo HOA
What's special
Gas stoveNew interior doorsFully updated kitchenNewer windowsStainless steel appliancesGranite countertopsSprinklers on a well
- 26 days
- 368
- 14
Zillow last checked:
Listing updated:
Listed by:
Marita DeCarlo 201-705-3017,
ADK Realty & Consulting Svcs
Source: MoreMLS,MLS#: 22629973
Facts & features
Interior
Bedrooms & bathrooms
- Bedrooms: 2
- Bathrooms: 1
- Full bathrooms: 1
Rooms
- Room types: Bonus Room
Bedroom
- Area: 116
- Dimensions: 11.6 x 10.0
Bathroom
- Area: 43.37
- Dimensions: 6.1 x 7.11
Other
- Area: 178.16
- Dimensions: 13.1 x 13.6
Dining room
- Area: 176.85
- Dimensions: 13.1 x 13.5
Garage
- Area: 308.79
- Dimensions: 14.1 x 21.9
Kitchen
- Area: 125.84
- Dimensions: 14.3 x 8.8
Living room
- Area: 158.51
- Dimensions: 13.1 x 12.1
Sunroom
- Area: 119.21
- Dimensions: 13.1 x 9.1
Heating
- Natural Gas, Hot Water, Baseboard
Cooling
- Central Air
Features
- Recessed Lighting
- Flooring: Laminate, Tile
- Basement: Crawl Space
- Attic: Pull Down Stairs
Interior area
- Total structure area: 1,092
- Total interior livable area: 1,092 sqft
Property
Parking
- Total spaces: 1
- Parking features: Driveway, On Street
- Attached garage spaces: 1
- Has uncovered spaces: Yes
Features
- Stories: 1
- Pool features: Community
Lot
- Size: 5,662 Square Feet
- Dimensions: 55 x 105
Details
- Parcel number: 06000041800011
- Zoning description: Planned Residential, Residential
Construction
Type & style
- Home type: SingleFamily
- Architectural style: Ranch
- Property subtype: Adult Community
Materials
- Aluminum Siding, Brick
Condition
- New construction: No
- Year built: 1970
Utilities & green energy
- Sewer: Public Sewer
- Water: Well
Community & HOA
Community
- Senior community: Yes
- Subdivision: Hc Berkeley
HOA
- Has HOA: Yes
- Services included: Lawn Maintenance, Pool, Snow Removal
- HOA fee: $150 quarterly
Location
- Region: Toms River
Financial & listing details
- Price per square foot: $256/sqft
- Tax assessed value: $95,500
- Annual tax amount: $2,473
- Date on market: 9/23/2026
- Inclusions: Washer, Ceiling Fan(s), Dishwasher, Dryer, Light Fixtures, Microwave, Stove, Refrigerator, Screens
- Exclusions: Personal Property
Estimated market value
$286,900
$273,000 - $301,000
$2,099/mo
Price history
| Date | Event | Price |
|---|---|---|
| 10/16/2026 | Price change | $280,000-3.1%$256/sqft |
Source:  MoreMLS #22629973 Report a problem MoreMLS #22629973 Report a problem | ||
| 9/23/2026 | Listed for sale | $289,000-1.2%$265/sqft |
Source: MoreMLS #22629973 Report a problem | ||
| 9/16/2026 | Listing removed | $292,500$268/sqft |
Source: MoreMLS #22615441 Report a problem | ||
| 6/30/2026 | Price change | $292,500-2.2%$268/sqft |
Source: MoreMLS #22615441 Report a problem | ||
| 5/29/2026 | Listed for sale | $299,000+26.4%$274/sqft |
Source: MoreMLS #22615441 Report a problem | ||
| 4/30/2025 | Sold | $236,500+0.7%$217/sqft |
Source: MoreMLS #22507656 Report a problem | ||
| 3/30/2025 | Pending sale | $234,900$215/sqft |
Source: MoreMLS #22507656 Report a problem | ||
| 3/19/2025 | Listed for sale | $234,900+242.9%$215/sqft |
Source: MoreMLS #22507656 Report a problem | ||
| 11/10/2019 | Listing removed | $1,300$1/sqft |
Source: ADK Realty & Consulting Svcs #21943175 Report a problem | ||
| 10/25/2019 | Listed for rent | $1,300+4%$1/sqft |
Source: ADK Realty & Consulting Svcs #21943175 Report a problem | ||
| 4/29/2019 | Listing removed | $1,250$1/sqft |
Source: ADK Realty & Consulting Svcs #21915315 Report a problem | ||
| 4/14/2019 | Listed for rent | $1,250$1/sqft |
Source: ADK Realty & Consulting Svcs #21915315 Report a problem | ||
| 6/14/2011 | Sold | $68,500-7.3%$63/sqft |
Source: Public Record Report a problem | ||
| 5/7/2011 | Price change | $73,900-13.1%$68/sqft |
Source: Riviera Realty, Inc. #21110180 Report a problem | ||
| 3/19/2011 | Listed for sale | $85,000$78/sqft |
Source: Coldwell Banker Riviera Realty, Inc. #21110180 Report a problem | ||
Public tax history
| Year | Property taxes | Tax assessment |
|---|---|---|
| 2023 | $2,175 +2.2% | $95,500 |
| 2022 | $2,129 | $95,500 |
| 2021 | $2,129 +2.9% | $95,500 |
| 2020 | $2,069 +0.3% | $95,500 |
| 2019 | $2,063 +3.8% | $95,500 |
| 2018 | $1,986 +0.5% | $95,500 |
| 2017 | $1,976 +2.8% | $95,500 |
| 2016 | $1,921 +2.9% | $95,500 |
| 2015 | $1,867 -2.6% | $95,500 |
| 2014 | $1,917 +2.4% | $95,500 -5% |
| 2013 | $1,871 +18.6% | $100,500 |
| 2011 | $1,578 -10.6% | $100,500 |
| 2010 | $1,765 +2.8% | $100,500 +66.9% |
| 2009 | $1,717 +5.6% | $60,200 |
| 2008 | $1,626 | $60,200 |
| 2007 | -- | $60,200 |
| 2006 | $1,372 | $60,200 |
| 2004 | -- | $60,200 |
| 2003 | -- | $60,200 |
| 2002 | -- | $60,200 |
| 2001 | -- | $60,200 |
Find assessor info on the county website
Monthly payment
Est. payment
Payment breakdown
Explore the cost of this home by adjusting the details. Changes won't be saved.Climate risks
Neighborhood: Silver Ridge
Nearby schools
Schools provided by the listing agent
- Middle: Central Reg Middle
Source: MoreMLS. This data may not be complete. We recommend contacting the local school district to confirm school assignments for this home.
Similar homes
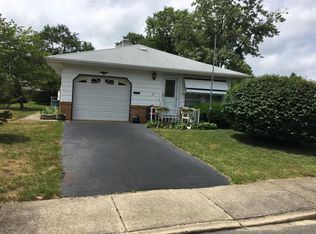
- $308,0002 bd2 ba1.1k sqft22 Brakenbury Court, Toms River, NJ 08757For Sale
 MLS ID #22626018, Diane Taylor, C21/ Solid Gold Realty. MoreMLS
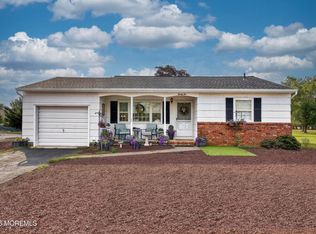
 - $315,0002 bd1 ba1.1k sqft234 N Charlotteville Drive N, Toms River, NJ 08757For Sale
 MLS ID #22632325, Eduard Ainshtein, Dreamlife Realty Services Corp. MoreMLS
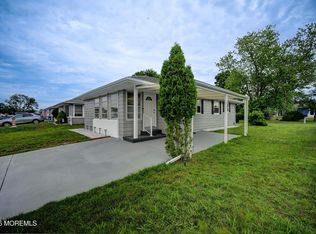
 - $279,0002 bd1 ba1k sqft39 Corinth Place, Toms River, NJ 08755For Sale
 MLS ID #22618854, Shlomo Wilner, Crossroads Realty Sapphire Group. MoreMLS
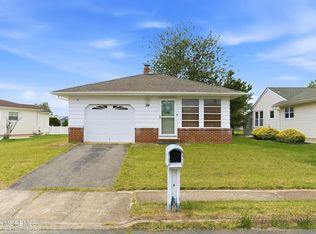
 - $325,0002 bd1 ba1.1k sqft46 Falmouth Street, Toms River, NJ 08757For Sale
 MLS ID #22632279, Jacqueline Paterno, Crossroads Realty, Inc.. MoreMLS
 - $304,9002 bd1 ba1.1k sqft21 Boca Raton Street, Toms River, NJ 08757For SaleMLS ID #22629492, Elizabeth Schelest, Goldstone Realty. MoreMLS
- $334,9992 bd1 ba971 sqft9 Hamilton Court, Toms River, NJ 08757For SaleMLS ID #22631664, David Cappello, Daunno Realty Services. MoreMLS
- $289,9002 bd2 ba1.3k sqft62 Biabou Drive, Toms River, NJ 08757For SaleMLS ID #22618676, Salvatore Fiore Jr., ERA/ American Towne Realty. MoreMLS
- $359,0002 bd1 ba1.1k sqft51 Charlotteville Drive S, Toms River, NJ 08757For SaleMLS ID #22631869, Angad Dhir, Keller Williams Shore Properties. MoreMLS
- $315,0002 bd2 ba1.2k sqft2 Ashcroft Lane, Toms River, NJ 08757For SaleMLS ID #22621203, Robert Cox, Crossroads Realty, Inc.. MoreMLS
- $315,0002 bd2 ba1.3k sqft20 Camrose Street, Toms River, NJ 08757For SaleMLS ID #22626003, Jacquelyn Guevara, RE/MAX Revolution. MoreMLS
- $319,0002 bd2 ba1k sqft7 Frederiksted Street, Toms River, NJ 08757For SaleMLS ID #22623897, Alyssa Giglio, Keller Williams Preferred Properties,Bayville. MoreMLS
- $314,9002 bd2 ba1.5k sqft102 Canterbury Lane, Toms River, NJ 08757For SaleMLS ID #22629561, Dennis Interdonato Jr., Keller Williams Realty Ocean Living. MoreMLS
- $349,9992 bd2 ba1.3k sqft136 Orlando Boulevard, Toms River, NJ 08757For SaleMLS ID #22630931, David Cappello, Daunno Realty Services. MoreMLS
- $349,9992 bd2 ba1.2k sqft1 Pechanga Street, Toms River, NJ 08757For SaleMLS ID #22631642, Carlo Fazio, RE/MAX Select. MoreMLS
- $279,7992 bd1 ba896 sqft56 Bellflower Court, Toms River, NJ 08755For SaleMLS ID #22622016, Issa Y Jordan, Keller Williams Shore Properties. MoreMLS
- $324,0002 bd2 ba1.1k sqft3 Madras Court, Toms River, NJ 08757For SaleMLS ID #22612937, Sharon Asay, RE/MAX at Barnegat Bay. MoreMLS
- $355,0002 bd2 ba1k sqft42 Harrington Drive S, Toms River, NJ 08757For SaleMLS ID #22615870, Marlene Mango, Diane Turton, Realtors-Brick. MoreMLS
- $350,0002 bd2 ba1.3k sqft770 Jamaica Boulevard, Toms River, NJ 08757For SaleMLS ID #22623581, Robert Cox, Crossroads Realty, Inc.. MoreMLS
- $319,0002 bd2 ba1.2k sqft11 Burgess Court, Toms River, NJ 08757For SaleMLS ID #22622436, Debra Ostrowski, BHHS Jordan Baris Realty. MoreMLS
- $369,9002 bd2 ba1.2k sqft778 Jamaica Boulevard, Toms River, NJ 08757For SaleMLS ID #22620908, Kimberly Bell, RE/MAX Revolution. MoreMLS
