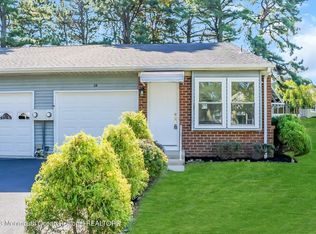
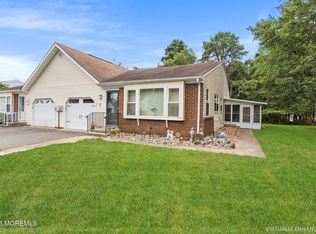
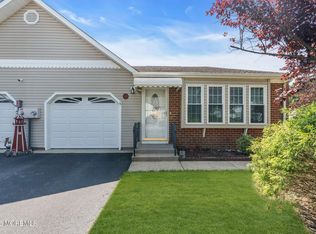
Fee Simple ownership for this very SPACIOUS, beautifully renovated and pristine1061 sqft Orleans Model in desirable Active Adult Community Crestwood 6. This home boasts *very low* energy bills compared to the competition (VERY important with today's high living expenses) thanks to a new heat pump & more! There are OVER $24,000 in Seller improvements & upgrades since 11/23. Just a few of the recent upgrades include: electric panel, hot water heater, washer & dryer, attic steps, attic & crawlspace insulation/protection, security system, Andersen storm door, custom window treatments, improved curb appeal & MORE! Contact your realtor for the complete list of improvements done. Other benefits of this property is the 1 car garage & PLENTY of storage + attic. Seller says SHOW & SELL
For sale
Price cut: $5K (7/10)
$210,000
3B Greenwood Lane #62, Whiting, NJ 08759
1beds
1,061sqft
Adult Community, Duplex
Built in 1982
-- sqft lot
$206,600 Zestimate®
$198/sqft
$149/mo HOA
What's special
New heat pumpBeautifully renovatedAttic stepsAndersen storm doorWasher and dryerCustom window treatmentsImproved curb appeal
- 89 days |
- 268 |
- 3 |
Zillow last checked:
Listing updated:
Listed by:
Connie King 732-586-6006,
Weichert Realtors-Sea Girt
Source: MoreMLS,MLS#: 22610258
Facts & features
Interior
Bedrooms & bathrooms
- Bedrooms: 1
- Bathrooms: 1
- Full bathrooms: 1
Rooms
- Room types: Bonus Room
Bedroom
- Description: Big!!
- Area: 234.36
- Dimensions: 18.9 x 12.4
Bathroom
- Description: Beautiful & Spacious w Storage
Dining room
- Description: Dining Area in Kitchen
- Area: 72
- Dimensions: 8 x 9
Garage
- Description: Who Doesn't Need A Garage!?
- Area: 220.48
- Dimensions: 10.6 x 20.8
Kitchen
- Area: 72
- Dimensions: 8 x 9
Laundry
- Description: Laundry, Utilities, Attic Access
Living room
- Description: Can be Living Rm & Dining Combo
- Area: 245.66
- Dimensions: 14.2 x 17.3
Sunroom
- Description: Relaxing & Functional
- Area: 100.62
- Dimensions: 12.9 x 7.8
Heating
- Electric, Forced Air
Cooling
- Electric, Heat Pump, Central Air
Features
- Eat-in Kitchen, Recessed Lighting
- Doors: Bilco Style Doors
- Basement: Crawl Space
- Attic: Attic,Pull Down Stairs
Interior area
- Total structure area: 1,061
- Total interior livable area: 1,061 sqft
Property
Parking
- Total spaces: 1
- Parking features: Paved, Asphalt, Driveway, Off Street, On Street
- Attached garage spaces: 1
- Has uncovered spaces: Yes
Features
- Stories: 1
- Exterior features: Lighting
Lot
- Size: 4,791 Square Feet
- Dimensions: 46 x 102
- Topography: Level
Details
- Parcel number: 190007512200057
- Zoning description: Single Family
Construction
Type & style
- Home type: MultiFamily
- Architectural style: Ranch
- Property subtype: Adult Community, Duplex
- Attached to another structure: Yes
Materials
- Brick
Condition
- New construction: No
- Year built: 1982
Utilities & green energy
- Sewer: Public Sewer
Community & HOA
Community
- Security: Security System
- Senior community: Yes
- Subdivision: Crestwood 6
HOA
- Has HOA: Yes
- Services included: Trash, Lawn Maintenance, Snow Removal
- HOA fee: $149 monthly
Location
- Region: Manchester Township
Financial & listing details
- Price per square foot: $198/sqft
- Tax assessed value: $188,000
- Annual tax amount: $2,735
- Date on market: 5/20/2026
- Inclusions: Outdoor Lighting, Washer, Window Treatments, Blinds/Shades, Ceiling Fan(s), Dishwasher, Dryer, Electric Cooking, Light Fixtures, Microwave, Security System, Stove, Refrigerator, Screens, Garage Door Opener
- Exclusions: Three bathroom free standing cabinets; garage shelf units; kitchen white free standing cabinet.
Estimated market value
$206,600
$196,000 - $217,000
$1,509/mo
Price history
| Date | Event | Price |
|---|---|---|
| 7/10/2026 | Price change | $210,000-2.3%$198/sqft |
Source:  MoreMLS #22610258 Report a problem MoreMLS #22610258 Report a problem | ||
| 6/28/2026 | Price change | $215,000-2.2%$203/sqft |
Source: MoreMLS #22610258 Report a problem | ||
| 5/20/2026 | Listed for sale | $219,900$207/sqft |
Source: MoreMLS #22610258 Report a problem | ||
| 5/1/2026 | Listing removed | $219,900$207/sqft |
Source: MoreMLS #22610258 Report a problem | ||
| 4/23/2026 | Price change | $219,900-2.3%$207/sqft |
Source: MoreMLS #22610258 Report a problem | ||
| 4/14/2026 | Listed for sale | $225,000$212/sqft |
Source: MoreMLS #22610258 Report a problem | ||
Public tax history
Tax history is unavailable.
Monthly payment
Est. payment
Payment breakdown
Explore the cost of this home by adjusting the details. Changes won't be saved.Climate risks
Neighborhood: Crestwood Village
Nearby schools
GreatSchools rating
- 5/10Whiting Elementary SchoolGrades: PK-5Distance: 2 mi
- 4/10Manchester Twp Middle SchoolGrades: 6-8Distance: 6.1 mi
- 3/10Manchester High SchoolGrades: 9-12Distance: 3.9 mi
Schools provided by the listing agent
- Middle: Manchester TWP
- High: Manchester Twnshp
Source: MoreMLS. This data may not be complete. We recommend contacting the local school district to confirm school assignments for this home.
- $181,9001 bd1 ba1k sqft3B Greenwood Ln, Manchester Township, NJ 08759Sold
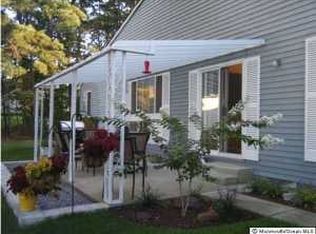
- $181,9001 bd1 ba1.2k sqft3 Greenwood Ln #B, Whiting, NJ 08759Sold
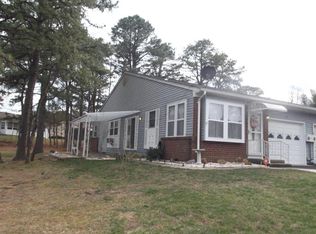
- $159,8001 bd1 ba1k sqft3 Greenwood Ln #A, Whiting, NJ 08759Off Market
- $---- bd-- ba-- sqft3A Greenwood Ln, Manchester Township, NJ 08759Off Market
- $182,7002 bd1 ba1.2k sqft1 Greenwood Ln #A, Whiting, NJ 08759Off Market
- $218,5002 bd2 ba1.1k sqft29A Stonybrook Rd SPACE 62, Whiting, NJ 08759Off Market
- $201,3002 bd1 ba-- sqft29 Stonybrook Rd, Whiting, NJ 08759Off Market
- $174,9002 bd1 ba-- sqft5B Greenwood Ln SPACE 62, Manchester Township, NJ 08759Pending
A local agent can set up tours, give advice and negotiate with sellers.
A local lender can help you make sure your offer is ready when you are.
Similar homes
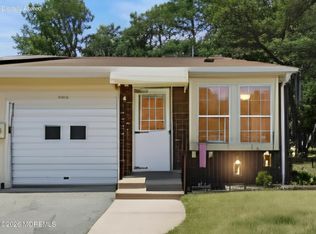
- $219,9001 bd1 ba1k sqft48B Milford Avenue #53, Whiting, NJ 08759For Sale
 MLS ID #22616225, Tasoula Demergis, Weichert Realtors-Toms River. MoreMLS
 - $255,0002 bd2 ba1.1k sqft5 Winthrop Place #B, Whiting, NJ 08759For Sale
 MLS ID #22622853, Joseph Amoroso, Childers Sotheby's Int Realty. MoreMLS
 - $270,0002 bd2 ba1.5k sqft46B Auburn Street, Whiting, NJ 08759For Sale
 MLS ID #22623790, Karen Flynn, Redfin Corporation. MoreMLS
 - $245,0002 bd2 ba1.3k sqft30B Portsmouth Street, Whiting, NJ 08759For Sale
 MLS ID #22620297, Gina Scodella, RE/MAX Revolution. MoreMLS
 - $189,5002 bd2 ba1.5k sqft1 Salem Drive #B, Whiting, NJ 08759For SaleMLS ID #22608686, Colleen Meyler, Compass New Jersey , LLC. MoreMLS
- $210,0002 bd1 ba1.2k sqft14 Michigan Avenue, Whiting, NJ 08759For SaleMLS ID #22619824, Tina Pilot, RE/MAX First Class. MoreMLS
- $229,0002 bd1 ba1.1k sqft3 Apple Lane, Whiting, NJ 08759For SaleMLS ID #22611145, Isaac Neiman, Crossroads Realty Sapphire Group. MoreMLS
- $260,0002 bd2 ba1.1k sqft13 Greenleaf Street #51, Whiting, NJ 08759For SaleMLS ID #22624326, Ashley Krushinski, EXP Realty. MoreMLS
- $200,0002 bd1 ba1.2k sqft1 N Dakota Avenue, Whiting, NJ 08759For SaleMLS ID #22617265, Tina Pilot, RE/MAX First Class. MoreMLS
- $129,9001 bd1 ba1.3k sqft523 Lilac Lane #B>, Whiting, NJ 08759For SaleMLS ID #22624950, Margaret Sellers, Coldwell Banker Realty. MoreMLS
- $199,9003 bd1 ba1.2k sqft4 Ohio Ter #B, Manchester Township, NJ 08759For Sale
 MLS ID #NJOC2042160, Amanda McGinnis, Weichert Realtors - Moorestown. Bright MLS
 - $190,0002 bd2 ba1.5k sqft3 Raleigh Dr #B, Manchester Township, NJ 08759For SaleMLS ID #NJOC2041734, Michelle Garey, Weichert Realtors-Medford. Bright MLS
- $249,0002 bd2 ba1.1k sqft87 Chelsea Drive #72, Whiting, NJ 08759For SaleMLS ID #22620989, Judith McGowan, Goldstone Realty. MoreMLS
- $247,7002 bd1 ba1.1k sqft18 S Chestnut Avenue #70, Whiting, NJ 08759For SaleMLS ID #22616062, Michele Hasse, EXIT Realty Jersey Shore. MoreMLS
- $265,0002 bd2 ba1.3k sqft20B Sunset Road #53, Whiting, NJ 08759For SaleMLS ID #22616886, Susan Staffordsmith, Keller Williams Shore Properties. MoreMLS
- $254,0002 bd2 ba1.1k sqft48 Keene St, Manchester Township, NJ 08759For SaleMLS ID #NJOC2043558, Nancy Cagno, Coldwell Banker Flanagan Realty. Bright MLS
- $207,5002 bd1 ba836 sqft5B Yorkshire Court, Manchester, NJ 08759For SaleMLS ID #22622496, Camille Cecora, Crossroads Realty, Inc.. MoreMLS
- $289,9002 bd2 ba1.2k sqft7 Foxboro Court, Whiting, NJ 08759For SaleMLS ID #22619792, Kelly Stafford, Weichert Realtors-Toms River. MoreMLS
- $207,0002 bd2 ba1.2k sqft5B Edinburgh Lane, Manchester, NJ 08759For SaleMLS ID #22619371, Camille Cecora, Crossroads Realty, Inc.. MoreMLS
- $259,9002 bd2 ba1.1k sqft20 Falmouth Avenue #72, Whiting, NJ 08759For SaleMLS ID #22618375, Anthony Tota, RESOURCEFUL REALTY. MoreMLS
