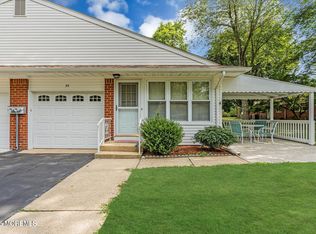
New, new, new & golfing too! Enjoy the ease of 1-level living in this newly renovated Oakwood 1 model in the beautiful Crestwood 1 community.2026 improvements are many & include: NEW CENTRAL AC, NEW BATHROOM, NEW LVP FLOORING, ALL NEW INTERIOR PAINT, NEW STAINLESS STEEL KITCHEN APPLIANCES, WATER FILTER & UNDER CABINET LIGHTING & NEW WASHER/DRYER. Other features include expansive room sizes (see attached interactive floor plan), an abundant amount of closets & storage, newer windows & elegant white Kitchen cabinetry.The unit is situated in a lovely area w/good spacing between the buildings & offers a covered patio to relax & enjoy the bucolic setting. The community amenities are fabulous and include a 9 golf course (only golf course found in any of the Crestwoods), lake and garden club, bocci and shuffleboard plus ceramic club. The clubhouse features a gym, library, billiards plus banquet hall with kitchen. Snow removal and lawn care are included and bus service is provided multiple days a week for shopping excursions & periodic day trips. You won't want to miss your opportunity to live in this delightful home and 55+ community where you're sure to enjoy living a marvelous relaxed lifestyle !
For sale
$129,900
523 Lilac Lane #B>, Whiting, NJ 08759
1beds
1,350sqft
Adult Community, Duplex
Built in ----
-- sqft lot
$-- Zestimate®
$96/sqft
$372/mo HOA
What's special
All new interior paintNew central acNew bathroomNewer windowsElegant white kitchen cabinetryExpansive room sizesNew lvp flooring
- 2 days |
- 199 |
- 9 |
Zillow last checked:
Listing updated:
Listed by:
Margaret Sellers 973-703-3410,
Coldwell Banker Realty
Source: MoreMLS,MLS#: 22624950
Facts & features
Interior
Bedrooms & bathrooms
- Bedrooms: 1
- Bathrooms: 1
- Full bathrooms: 1
Bedroom
- Description: Expansive room w/new LVP & paint
- Area: 264
- Dimensions: 22 x 12
Den
- Description: Cozy room with lots of direct sun
- Area: 96
- Dimensions: 12 x 8
Dining room
- Description: Open Kit/DR combo
- Area: 56
- Dimensions: 8 x 7
Kitchen
- Description: Open Kit/DR combo
- Area: 90
- Dimensions: 10 x 9
Laundry
- Description: Laundry/utility room with storage & direct garage access
- Area: 70
- Dimensions: 10 x 7
Living room
- Description: New LVP flooring & paint
- Area: 252
- Dimensions: 18 x 14
Heating
- Electric, Baseboard
Cooling
- Heat Pump, Central Air
Features
- Flooring: Vinyl, Ceramic Tile
- Basement: Crawl Space
- Attic: Pull Down Stairs
Interior area
- Total structure area: 1,350
- Total interior livable area: 1,350 sqft
Video & virtual tour
Property
Parking
- Total spaces: 1
- Parking features: Driveway
- Attached garage spaces: 1
- Has uncovered spaces: Yes
Features
- Stories: 1
Lot
- Topography: Level
Details
- Parcel number: 00
Construction
Type & style
- Home type: MultiFamily
- Property subtype: Adult Community, Duplex
Materials
- Aluminum Siding
Condition
- New construction: No
Utilities & green energy
- Sewer: Public Sewer
Community & HOA
Community
- Senior community: Yes
- Subdivision: Crestwood 1
HOA
- Has HOA: Yes
- Services included: Trash, Common Area, Lawn Maintenance, Snow Removal
- HOA fee: $372 monthly
Location
- Region: Manchester Township
Financial & listing details
- Price per square foot: $96/sqft
- Date on market: 8/12/2026
- Inclusions: Washer, Dryer, Microwave, Refrigerator
- Exclusions: personal property
Estimated market value
Not available
Estimated sales range
Not available
$2,254/mo
Price history
| Date | Event | Price |
|---|---|---|
| 8/12/2026 | Listed for sale | $129,900+1523.8%$96/sqft |
Source:  MoreMLS #22624950 Report a problem MoreMLS #22624950 Report a problem | ||
| 1/26/2012 | Sold | $8,000$6/sqft |
Source: MoreMLS #21143335 Report a problem | ||
Public tax history
Tax history is unavailable.
Monthly payment
Est. payment
Payment breakdown
Explore the cost of this home by adjusting the details. Changes won't be saved.Climate risks
Neighborhood: Crestwood Village
Nearby schools
GreatSchools rating
- 5/10Whiting Elementary SchoolGrades: PK-5Distance: 2.2 mi
- 4/10Manchester Twp Middle SchoolGrades: 6-8Distance: 7.1 mi
- 3/10Manchester High SchoolGrades: 9-12Distance: 5 mi
Schools provided by the listing agent
- Middle: Manchester TWP
- High: Manchester Twnshp
Source: MoreMLS. This data may not be complete. We recommend contacting the local school district to confirm school assignments for this home.
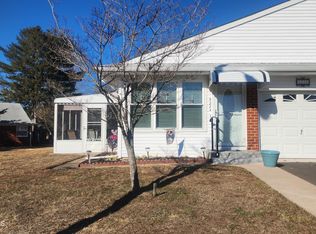
- $155,0002 bd1 ba-- sqft522 Lilac Ln #A, Manchester Township, NJ 08759Sold
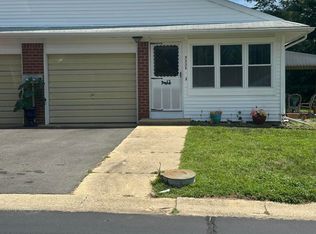
- $78,0001 bd1 ba-- sqft523B Lilac Dr, Toms River, NJ 08753Sold
- $120,0002 bd2 ba-- sqft531A Lilac Ter, Whiting, NJ 08759Sold

- $106,2002 bd1 ba-- sqft615 Willow Ln #D, Manchester Township, NJ 08759Off Market

- $74,0002 bd1 ba-- sqft611 Willow Ln #C, Manchester Township, NJ 08759Sold
- $96,7002 bd2 ba1.5k sqft605 Willow Ct #A, Whiting, NJ 08759Off Market
- $103,6002 bd2 ba-- sqft604 Willow Ln #B, Manchester Township, NJ 08759Off Market
- $112,9002 bd2 ba1k sqft604A Willow Ln, Whiting, NJ 08759Off Market
A local agent can set up tours, give advice and negotiate with sellers.
A local lender can help you make sure your offer is ready when you are.
Similar homes
- $139,0002 bd1 ba1k sqft68 Milford Avenue #A, Whiting, NJ 08759For Sale
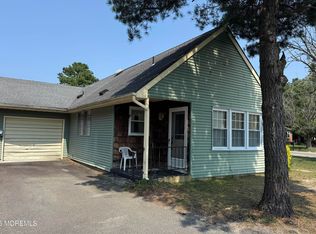
 MLS ID #22625094, Amelia Bruszewski, Weichert Realtors-Toms River. MoreMLS
 - $139,0002 bd2 ba1k sqft94 A Fairway Lane, Whiting, NJ 08759For Sale
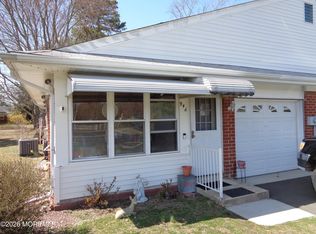 MLS ID #22619921, Richard S Buonomo, Buonomo Realty, LLC. MoreMLS
 - $140,0001 bd1 ba1.2k sqft3 Myrtle Place #B, Whiting, NJ 08759For Sale
 MLS ID #22623447, Bridget McKinley, Realty One Group Emerge. MoreMLS
 - $129,0002 bd1 ba1.1k sqft144 Azalea Drive #B, Manchester, NJ 08759For Sale
 MLS ID #22605901, Lori Komsa, Weichert Realtors-Toms River. MoreMLS
 - $137,5002 bd2 ba1.2k sqft10 A Crocus Lane, Whiting, NJ 08759For SaleMLS ID #22619071, John D'Alessandro, Weichert Realtors-Freehold. MoreMLS
- $183,9002 bd1 ba1.1k sqft62 Sunset Road #A, Whiting, NJ 08759For SaleMLS ID #22625095, Amelia Bruszewski, Weichert Realtors-Toms River. MoreMLS
- $127,0002 bd2 ba1.1k sqft123 Briarwood Court, Whiting, NJ 08759For SaleMLS ID #22623667, John Glancy Jr., RE/MAX at Barnegat Bay. MoreMLS
- $125,0001 bd1 ba1.2k sqft11 Columbus Boulevard #A, Whiting, NJ 08759For SaleMLS ID #22620054, Marlene A Stec, ADK Realty & Consulting Svcs. MoreMLS
- $139,0002 bd1 ba1.3k sqft3 Lincoln Court, Manchester, NJ 08759For SaleMLS ID #22622143, Caroline Garguilo, Keller Williams Realty Central Monmouth. MoreMLS
- $119,0002 bd2 ba1.5k sqft26 B Moccasin Drive #B, Whiting, NJ 08759For SaleMLS ID #22621006, Justin Coston, RE/MAX Revolution. MoreMLS
- $99,9001 bd1 ba1.2k sqft65 A Yorktowne Parkway #A, Whiting, NJ 08759For SaleMLS ID #22624683, Patricia M Mount, EXIT Realty Jersey Shore. MoreMLS
- $169,9002 bd2 ba1.3k sqft29 Moccasin Drive, Whiting, NJ 08759For SaleMLS ID #22624795, Gregory R Broome, RE/MAX at Barnegat Bay. MoreMLS
- $139,9002 bd2 ba1.1k sqft56 Constitution Boulevard, Whiting, NJ 08759For SaleMLS ID #22623602, Linda Riddle, Keller Williams Preferred Properties,Bayville. MoreMLS
- $149,9992 bd2 ba1.5k sqft540 Momosa Drive, Whiting, NJ 08759For SaleMLS ID #22624032, Stacy M Vetrini, Crossroads Realty, Inc.. MoreMLS
- $139,9992 bd2 ba1.2k sqft971 B Constitution Boulevard, Whiting, NJ 08759For SaleMLS ID #22621805, Angela Gkionis, RE/MAX Revolution. MoreMLS
- $110,0002 bd1 ba1.2k sqft11A Idaho Drive #A, Whiting, NJ 08759For SaleMLS ID #22623545, Tina Pilot, RE/MAX First Class. MoreMLS
- $110,0002 bd1 ba1.2k sqft19B Michigan Avenue #B, Whiting, NJ 08759For SaleMLS ID #22623558, Tina Pilot, RE/MAX First Class. MoreMLS
- $127,5002 bd2 ba1.2k sqft1 A Lexington Drive, Whiting, NJ 08759For SaleMLS ID #22617135, Loretta H Frank, DeFelice Realty Group, LLC. MoreMLS
- $162,5001 bd1 ba1k sqft5 Ardmore Street #B, Whiting, NJ 08759For SaleMLS ID #22622767, Noreen M Lynch, Crossroads Realty, Inc.. MoreMLS
- $149,0002 bd2 ba1.1k sqft115 Briarwood Court, Whiting, NJ 08759For SaleMLS ID #22621422, Harold Stamile, Goldstone Realty. MoreMLS
