CONVENIENT LOCATION w/ the Clubhouse and Nine Hole Golf Course across the street....Oakwood Two model in a 55+ Community w/ Many Upgrades....*Newer* Kitchen Cabinets, Granite Countertops, Refrigerator, Stove, Dishwasher & Microwave....*Newer* Central Air Compressor, Baseboards, Laminate Flooring, Vanities, Hot Water Heater, Washer & Dryer....Plus, Vinyl Windows, a 12 x 14 Covered Patio, and a Spacious Backyard.
For sale
$139,000
94 A Fairway Lane, Whiting, NJ 08759
2beds
1,001sqft
:
Get pre-qualified$1,305/mo
Adult Community, Duplex
Built in ----
-- sqft lot
$137,700 Zestimate®
$139/sqft
$398/mo HOA
What's special
Hot water heaterWasher and dryerSpacious backyardVinyl windowsGranite countertopsLaminate flooring
- 22 days |
- 569 |
- 18 |
Zillow last checked:
Listing updated:
Listed by:
Richard S Buonomo 609-661-3157,
Buonomo Realty, LLC
Source: MoreMLS,MLS#: 22619921
Facts & features
Interior
Bedrooms & bathrooms
- Bedrooms: 2
- Bathrooms: 2
- Full bathrooms: 1
- 1/2 bathrooms: 1
Bedroom
- Area: 88
- Dimensions: 8 x 11
Other
- Area: 168
- Dimensions: 14 x 12
Other
- Area: 84
- Dimensions: 12 x 7
Kitchen
- Area: 72
- Dimensions: 8 x 9
Living room
- Area: 322
- Dimensions: 14 x 23
Heating
- Electric, Baseboard
Cooling
- Central Air
Features
- Basement: Crawl Space
Interior area
- Total structure area: 1,001
- Total interior livable area: 1,001 sqft
Property
Parking
- Total spaces: 1
- Parking features: Driveway
- Attached garage spaces: 1
- Has uncovered spaces: Yes
Features
- Stories: 1
Details
- Parcel number: 0
Construction
Type & style
- Home type: MultiFamily
- Property subtype: Adult Community, Duplex
Materials
- Brick
Utilities & green energy
- Sewer: Public Sewer
Community & HOA
Community
- Senior community: Yes
- Subdivision: Crestwood 1
HOA
- Has HOA: Yes
- Services included: Lawn Maintenance, Snow Removal
- HOA fee: $398 monthly
Location
- Region: Manchester Township
Financial & listing details
- Price per square foot: $139/sqft
- Date on market: 7/1/2026
- Inclusions: Washer, Blinds/Shades, Ceiling Fan(s), Dishwasher, Dryer, Microwave, Stove, Refrigerator
- Exclusions: Personal Items
Estimated market value
$137,700
$131,000 - $145,000
$1,916/mo
Price history
| Date | Event | Price |
|---|---|---|
| 7/1/2026 | Listed for sale | $139,000$139/sqft |
Source:  MoreMLS #22619921 Report a problem MoreMLS #22619921 Report a problem | ||
| 7/1/2026 | Listing removed | $139,000$139/sqft |
Source: MoreMLS #22608449 Report a problem | ||
| 6/22/2026 | Price change | $139,000-7%$139/sqft |
Source: MoreMLS #22608449 Report a problem | ||
| 4/18/2026 | Price change | $149,500-5.4%$149/sqft |
Source: MoreMLS #22608449 Report a problem | ||
| 3/31/2026 | Listed for sale | $158,000+216%$158/sqft |
Source: MoreMLS #22608449 Report a problem | ||
| 1/22/2021 | Sold | $50,000$50/sqft |
Source: Agent Provided Report a problem | ||
Public tax history
Tax history is unavailable.
Monthly payment
Est. payment
Payment breakdown
Explore the cost of this home by adjusting the details. Changes won't be saved.Climate risks
Neighborhood: Crestwood Village
Nearby schools
GreatSchools rating
- 5/10Whiting Elementary SchoolGrades: PK-5Distance: 1.9 mi
- 4/10Manchester Twp Middle SchoolGrades: 6-8Distance: 7 mi
- 3/10Manchester High SchoolGrades: 9-12Distance: 4.9 mi
Schools provided by the listing agent
- Middle: Manchester TWP
- High: Manchester Twnshp
Source: MoreMLS. This data may not be complete. We recommend contacting the local school district to confirm school assignments for this home.
- $90,2002 bd1 ba-- sqft95A Fairway Ln, Whiting, NJ 08759Off Market

- $86,1002 bd1 ba-- sqft90 Fairway Ln #D, Manchester Township, NJ 08759Off Market
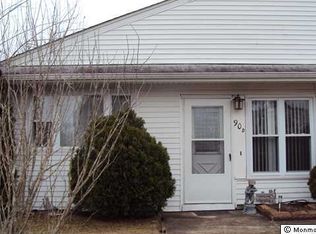
- $87,4001 bd1 ba1k sqft94 Fairway Ln #B, Manchester Township, NJ 08759Off Market
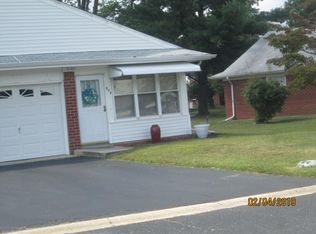
- $127,8002 bd2 ba1.5k sqft110 Fairway Ln, Whiting, NJ 08759Off Market

- $142,5002 bd1 ba-- sqft89 Fairway Ln #D, Manchester Township, NJ 08759Off Market
- $77,6001 bd1 ba1.2k sqft112A Fairway Ln, Whiting, NJ 08759Off Market
- $78,2001 bd1 ba1.2k sqft112 Fairway Ln, Whiting, NJ 08759Off Market
- $80,3001 bd1 ba1.2k sqft112 Fairway Ln #A, Whiting, NJ 08759Off Market
A local agent can set up tours, give advice and negotiate with sellers.
A local lender can help you make sure your offer is ready when you are.
Similar homes
- $137,5002 bd2 ba1.2k sqft10 A Crocus Lane, Whiting, NJ 08759For Sale
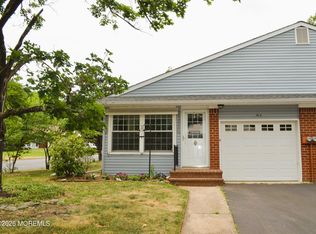
 MLS ID #22619071, John D'Alessandro, Weichert Realtors-Freehold. MoreMLS
 - $129,0002 bd2 ba1.2k sqft39 Crocus Lane #B, Manchester, NJ 08759For Sale
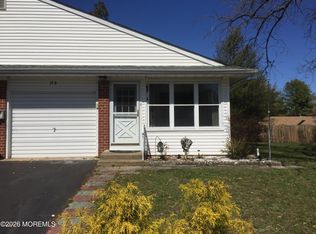 MLS ID #22602739, James Casaburi, ADK Realty & Consulting Svcs. MoreMLS
 - $170,0002 bd2 ba1.1k sqft13 Augusta Road, Whiting, NJ 08759For Sale
 MLS ID #22621997, Kenneth R Freeman, Heart of Gold Realty. MoreMLS
 - $149,9002 bd2 ba1.3k sqft2 Concord Lane, Whiting, NJ 08759For Sale
 MLS ID #22620194, Susan B Columbo, RE/MAX Revolution. MoreMLS
 - $145,0002 bd2 ba1.2k sqft26 Pine Ridge Boulevard, Whiting, NJ 08759For SaleMLS ID #22530367, Ann Contorno, Weichert Realtors-Forked River. MoreMLS
- $125,0001 bd1 ba1.2k sqft11 Columbus Boulevard #A, Whiting, NJ 08759For SaleMLS ID #22620054, Marlene A Stec, ADK Realty & Consulting Svcs. MoreMLS
- $202,0002 bd1 ba1.1k sqft4-B Ivy Street, Whiting, NJ 08759For SaleMLS ID #22621772, Kenneth R Freeman, Heart of Gold Realty. MoreMLS
- $199,9002 bd2 ba1.1k sqft16 Milford Avenue #B, Whiting, NJ 08759For SaleMLS ID #22620963, Noreen M Lynch, Crossroads Realty, Inc.. MoreMLS
- $99,0002 bd2 ba1k sqft6 Mason Lane #A, Whiting, NJ 08759For SaleMLS ID #22611409, Martina Solarz, New and Modern Group. MoreMLS
- $165,0002 bd2 ba1.5k sqft107 A Hudson Parkway, Whiting, NJ 08759For SaleMLS ID #22536436, Jo Ann Norton, Coldwell Banker Riviera Realty. MoreMLS
- $159,5001 bd1 ba1k sqft14 Easton Drive #A, Whiting, NJ 08759For SaleMLS ID #22614052, Noreen M Lynch, Crossroads Realty, Inc.. MoreMLS
- $140,0002 bd1 ba1.2k sqft7 Rhode Island Dr #B, Manchester Township, NJ 08759For Sale
 MLS ID #NJOC2041166, Zahid Khan, Weichert Realtors - Princeton. Bright MLS
 - $159,0002 bd1 ba1k sqft31 Homestead Drive #A, Whiting, NJ 08759For SaleMLS ID #22615561, Theresa Passanesi, Safari Realty. MoreMLS
- $127,5002 bd2 ba1.2k sqft1 A Lexington Drive, Whiting, NJ 08759For SaleMLS ID #22617135, Loretta H Frank, DeFelice Realty Group, LLC. MoreMLS
- $174,0002 bd2 ba1.2k sqft602 Walden Way, Whiting, NJ 08759For SaleMLS ID #22612906, Ann Contorno, Weichert Realtors-Forked River. MoreMLS
- $157,9002 bd2 ba1.3k sqft114 Briarwood Ct, Manchester Township, NJ 08759For SaleMLS ID #NJOC2042262, Ms. Mary Shannon Cooper, Fathom Realty NJ, LLC. Bright MLS
- $179,0002 bd1 ba1k sqft1A Graystone Place, Manchester, NJ 08759For SaleMLS ID #22608791, Jonathan Minerick, Homecoin.com. MoreMLS
- $165,0002 bd2 ba1.3k sqft902 Oak Ridge Ter, Manchester Township, NJ 08759For SaleMLS ID #NJOC2042122, Joe Wright, Keller Williams Realty - Atlantic Shore. Bright MLS
- $107,0002 bd2 ba1.2k sqft27 A Homestead Drive, Manchester, NJ 08759For SaleMLS ID #22616957, Chaya F Neumann, Blue Key Realty, LLC. MoreMLS
- $179,0002 bd2 ba1.5k sqft40 Franklin Lane #A, Whiting, NJ 08759For SaleMLS ID #22614761, Jo Ann Norton, Coldwell Banker Riviera Realty. MoreMLS
