Welcome to Crestwood Village 5! This one-bedroom Orleans model is ready for its next owner to make it their own. Step into the heated sunroom-perfect for year-round enjoyment-before entering the spacious eat-in kitchen and comfortable living room. The large bedroom features two walk-in closets, a dressing area and a full bath. Additional highlights include an attached garage, full attic for plenty of storage, and a vibrant clubhouse offering many activities. Conveniently located near shopping and just a shore drive to the Jersey Shore beaches. Stop by and see your new home today!
For sale
Price cut: $8.5K (8/13)
$151,000
14 Easton Drive #A, Whiting, NJ 08759
1beds
1,009sqft
Adult Community, Duplex
Built in 1979
-- sqft lot
$149,300 Zestimate®
$150/sqft
$170/mo HOA
What's special
Spacious eat-in kitchenAttached garageDressing areaTwo walk-in closetsLarge bedroom
- 96 days |
- 288 |
- 9 |
Zillow last checked:
Listing updated:
Listed by:
Noreen M Lynch 732-267-2336,
Crossroads Realty, Inc.
Source: MoreMLS,MLS#: 22614052
Facts & features
Interior
Bedrooms & bathrooms
- Bedrooms: 1
- Bathrooms: 1
- Full bathrooms: 1
Bedroom
- Description: 18.9x12.4
Dining room
- Description: 8x9
Garage
- Description: 10.6x20.8
Kitchen
- Description: 8.6x9
Living room
- Description: 14.2x17.3
Sunroom
- Description: 12.9x7.8
Heating
- Electric, Baseboard
Cooling
- Electric
Features
- Basement: Crawl Space
- Attic: Attic,Pull Down Stairs
Interior area
- Total structure area: 1,009
- Total interior livable area: 1,009 sqft
Property
Parking
- Total spaces: 1
- Parking features: Garage - Attached
- Attached garage spaces: 1
Features
- Stories: 1
- Exterior features: Lighting
Lot
- Size: 4,791 Square Feet
- Dimensions: 45 x 109
Details
- Parcel number: 190007511700035
Construction
Type & style
- Home type: MultiFamily
- Property subtype: Adult Community, Duplex
Materials
- Aluminum Siding, Brick
Condition
- Year built: 1979
Utilities & green energy
- Sewer: Public Sewer
Community & HOA
Community
- Senior community: Yes
- Subdivision: Crestwood 5
HOA
- Has HOA: Yes
- HOA fee: $170 monthly
Location
- Region: Manchester Township
Financial & listing details
- Price per square foot: $150/sqft
- Tax assessed value: $133,500
- Annual tax amount: $1,942
- Date on market: 5/13/2026
Estimated market value
$149,300
$142,000 - $157,000
$1,416/mo
Price history
| Date | Event | Price |
|---|---|---|
| 8/13/2026 | Price change | $151,000-5.3%$150/sqft |
Source:  MoreMLS #22614052 Report a problem MoreMLS #22614052 Report a problem | ||
| 7/2/2026 | Price change | $159,500-6.1%$158/sqft |
Source: MoreMLS #22614052 Report a problem | ||
| 5/13/2026 | Listed for sale | $169,900$168/sqft |
Source: MoreMLS #22614052 Report a problem | ||
Public tax history
Tax history is unavailable.
Monthly payment
Est. payment
Payment breakdown
Explore the cost of this home by adjusting the details. Changes won't be saved.Climate risks
Neighborhood: Crestwood Village
Nearby schools
GreatSchools rating
- 5/10Whiting Elementary SchoolGrades: PK-5Distance: 1.6 mi
- 4/10Manchester Twp Middle SchoolGrades: 6-8Distance: 6.2 mi
- 3/10Manchester High SchoolGrades: 9-12Distance: 3.9 mi
Schools provided by the listing agent
- Middle: Manchester TWP
- High: Manchester Twnshp
Source: MoreMLS. This data may not be complete. We recommend contacting the local school district to confirm school assignments for this home.
- $141,3001 bd1 ba1k sqft14A Easton Dr #55, Whiting, NJ 08759Off Market
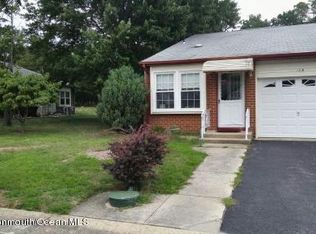
- $---- bd-- ba-- sqft14A Easton Dr, Manchester Township, NJ 08759Off Market
- $108,2001 bd1 ba624 sqft12B Easton Dr SPACE 55, Whiting, NJ 08759Off Market
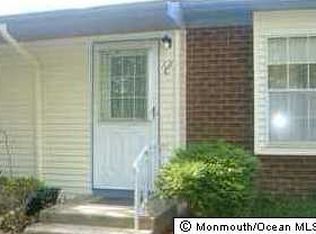
- $156,900-- bd1 ba624 sqft12 Easton Dr #B, Manchester Township, NJ 08759Off Market
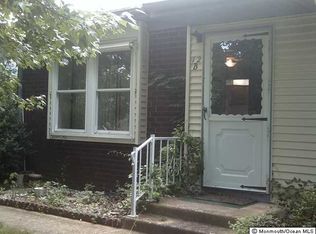
- $155,9001 bd1 ba1k sqft14B Easton Dr SPACE 55, Whiting, NJ 08759Off Market
- $---- bd-- ba-- sqft14B Easton Dr, Manchester Township, NJ 08759Off Market
- $135,0001 bd1 ba-- sqft12C Easton Dr, Manchester Township, NJ 08759Sold
- $135,0001 bd1 ba624 sqft12C Easton Dr SPACE 55, Whiting, NJ 08759Sold
A local agent can set up tours, give advice and negotiate with sellers.
A local lender can help you make sure your offer is ready when you are.
Similar homes
- $162,5001 bd1 ba1k sqft5 Ardmore Street #B, Whiting, NJ 08759For Sale

 MLS ID #22622767, Noreen M Lynch, Crossroads Realty, Inc.. MoreMLS
 - $184,4002 bd2 ba1.1k sqft16 Milford Avenue #B, Whiting, NJ 08759For Sale
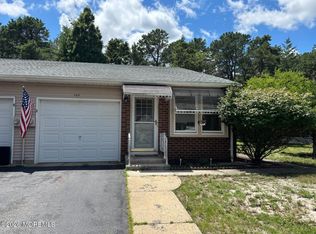 MLS ID #22620963, Noreen M Lynch, Crossroads Realty, Inc.. MoreMLS
 - $139,0002 bd2 ba1k sqft94 A Fairway Lane, Whiting, NJ 08759For Sale
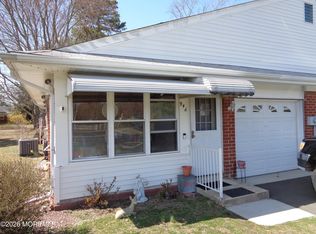 MLS ID #22619921, Richard S Buonomo, Buonomo Realty, LLC. MoreMLS
 - $174,0002 bd1 ba1k sqft1A Graystone Place, Manchester, NJ 08759For Sale
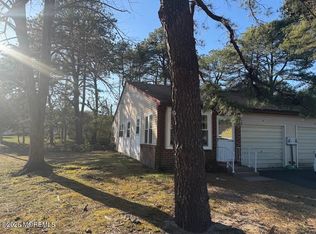 MLS ID #22608791, Jonathan Minerick, Homecoin.com. MoreMLS
 - $140,0001 bd1 ba1.2k sqft3 Myrtle Place #B, Whiting, NJ 08759For SaleMLS ID #22623447, Bridget McKinley, Realty One Group Emerge. MoreMLS
- $137,5002 bd2 ba1.2k sqft10 A Crocus Lane, Whiting, NJ 08759For SaleMLS ID #22619071, John D'Alessandro, Weichert Realtors-Freehold. MoreMLS
- $149,9002 bd2 ba1.3k sqft2 Concord Lane, Whiting, NJ 08759For SaleMLS ID #22620194, Susan B Columbo, RE/MAX Revolution. MoreMLS
- $169,9002 bd2 ba1.3k sqft29 Moccasin Drive, Whiting, NJ 08759For SaleMLS ID #22624795, Gregory R Broome, RE/MAX at Barnegat Bay. MoreMLS
- $150,0002 bd1 ba1.3k sqft2 Mayflower Place, Whiting, NJ 08759For SaleMLS ID #22621832, Maria Pamela Sitoy, EXP Realty. MoreMLS
- $170,0002 bd2 ba1.1k sqft13 Augusta Road, Whiting, NJ 08759For SaleMLS ID #22621997, Kenneth R Freeman, Heart of Gold Realty. MoreMLS
- $168,0002 bd1 ba1k sqft4C Ardsley Avenue #63, Whiting, NJ 08759For SaleMLS ID #22623725, Lorrie Keegan, Keller Williams Preferred Properties,Bayville. MoreMLS
- $157,0002 bd1 ba1k sqft31 Homestead Drive #A, Whiting, NJ 08759For SaleMLS ID #22615561, Theresa Passanesi, Safari Realty. MoreMLS
- $185,0001 bd1 ba1k sqft35B Easton Drive #B, Whiting, NJ 08759For SaleMLS ID #22619760, Ann Marie Ramos, Better Homes and Gardens Real Estate Murphy & Co. MoreMLS
- $125,0001 bd1 ba1.2k sqft11 Columbus Boulevard #A, Whiting, NJ 08759For SaleMLS ID #22620054, Marlene A Stec, ADK Realty & Consulting Svcs. MoreMLS
- $202,0002 bd1 ba1.1k sqft4-B Ivy Street, Whiting, NJ 08759For SaleMLS ID #22621772, Kenneth R Freeman, Heart of Gold Realty. MoreMLS
- $99,0002 bd2 ba1k sqft6 Mason Lane #A, Whiting, NJ 08759For SaleMLS ID #22611409, Martina Solarz, New and Modern Group. MoreMLS
- $175,0002 bd2 ba1.3k sqft16A Ashley Road #63, Whiting, NJ 08759For SaleMLS ID #22624064, Lori A Woytanowski, Crossroads Realty, Inc.. MoreMLS
- $160,0002 bd2 ba1.2k sqft3 Idaho Way, Manchester Township, NJ 08759For Sale
 MLS ID #NJOC2042836, Brittany Bowman, Keller Williams Realty Preferred Properties. Bright MLS
 - $185,0002 bd2 ba965 sqft22B Alpine Road #63, Whiting, NJ 08759For SaleMLS ID #22617415, Lori A Woytanowski, Crossroads Realty, Inc.. MoreMLS
- $184,9002 bd2 ba1.2k sqft5 Monmouth Ln, Whiting, NJ 08759For SaleMLS ID #NJOC2043182, Emmett McDowell, Keller Williams Prosperity. Bright MLS
