55+ Community - Bedford Model in Crestwood Village 7 This property is a Guardianship needing court approval.
Investor's dream! This Bedford model is a complete renovation project and is being sold as-is. It needs everything, making it the perfect opportunity for investors, contractors, or buyers looking to create a home exactly the way they want it.
Bring your vision and imagination--this property has endless potential. You truly have to see it for yourself to appreciate the opportunity.
For sale
Price cut: $12K (8/19)
$158,000
13 Augusta Road, Whiting, NJ 08759
2beds
1,120sqft
Adult Community
Built in 1983
6,534 Square Feet Lot
$157,600 Zestimate®
$141/sqft
$175/mo HOA
What's special
- 93 days
- 317
- 5
Zillow last checked:
Listing updated:
Listed by:
Kenneth R Freeman 732-664-3255,
Heart of Gold Realty
Source: MoreMLS,MLS#: 22621997
Facts & features
Interior
Bedrooms & bathrooms
- Bedrooms: 2
- Bathrooms: 2
- Full bathrooms: 1
- 1/2 bathrooms: 1
Bedroom
- Area: 110.11
- Dimensions: 12.1 x 9.1
Other
- Area: 176.66
- Dimensions: 14.6 x 12.1
Den
- Area: 114
- Dimensions: 11.4 x 10
Dining room
- Area: 90.3
- Dimensions: 8.6 x 10.5
Garage
- Area: 253
- Dimensions: 22 x 11.5
Kitchen
- Area: 97.97
- Dimensions: 10.1 x 9.7
Living room
- Area: 246.6
- Dimensions: 13.7 x 18
Heating
- Electric, Baseboard
Cooling
- Central Air
Features
- Flooring: See Remarks
- Basement: Crawl Space
- Attic: Pull Down Stairs
Interior area
- Total structure area: 1,120
- Total interior livable area: 1,120 sqft
Property
Parking
- Total spaces: 1
- Parking features: Driveway
- Attached garage spaces: 1
- Has uncovered spaces: Yes
Features
- Stories: 1
- Exterior features: Lighting
Lot
- Size: 6,534 Square Feet
- Dimensions: 85 x 80
- Features: Corner Lot
Details
- Parcel number: 19001023100011
- Zoning description: Planned Residential
Construction
Type & style
- Home type: SingleFamily
- Architectural style: Ranch
- Property subtype: Adult Community
Materials
- Aluminum Siding
Condition
- New construction: No
- Year built: 1983
Utilities & green energy
- Sewer: Public Sewer
Community & HOA
Community
- Senior community: Yes
- Subdivision: Crestwood 7
HOA
- Has HOA: Yes
- Services included: Trash, Common Area, Lawn Maintenance, Snow Removal
- HOA fee: $175 monthly
Location
- Region: Manchester Township
Financial & listing details
- Price per square foot: $141/sqft
- Tax assessed value: $206,500
- Annual tax amount: $3,005
- Date on market: 7/18/2026
- Inclusions: Dryer, Electric Cooking, Stove, Refrigerator
- Exclusions: Personal Items
Estimated market value
$157,600
$150,000 - $165,000
$2,294/mo
Price history
| Date | Event | Price |
|---|---|---|
| 8/19/2026 | Price change | $158,000-7.1%$141/sqft |
Source:  MoreMLS #22621997 Report a problem MoreMLS #22621997 Report a problem | ||
| 7/18/2026 | Listed for sale | $170,000$152/sqft |
Source: MoreMLS #22621997 Report a problem | ||
Public tax history
Tax history is unavailable.
Monthly payment
Est. payment
Payment breakdown
Explore the cost of this home by adjusting the details. Changes won't be saved.Climate risks
Neighborhood: Roosevelt City
Nearby schools
Schools provided by the listing agent
- Middle: Manchester TWP
- High: Manchester Twnshp
Source: MoreMLS. This data may not be complete. We recommend contacting the local school district to confirm school assignments for this home.
Similar homes
- $139,8002 bd2 ba1.2k sqft39 Crocus Lane #B, Manchester, NJ 08759For Sale
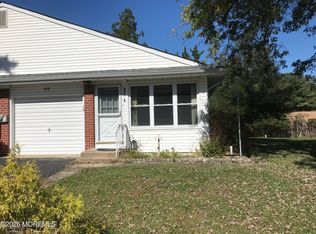
 MLS ID #22632869, James Casaburi, ADK Realty & Consulting Svcs. MoreMLS
 - $150,0002 bd2 ba1.3k sqft16A Ashley Road #63, Whiting, NJ 08759For Sale
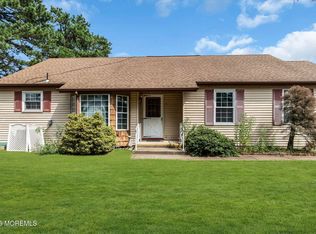 MLS ID #22624064, Lori A Woytanowski, Crossroads Realty, Inc.. MoreMLS
 - $159,9002 bd2 ba1.5k sqft5B Monticello Drive #B, Whiting, NJ 08759For Sale
 MLS ID #22628727, Karen Naedele, Crossroads Realty, Inc.. MoreMLS
 - $139,0002 bd1 ba1k sqft68 Milford Avenue #A, Whiting, NJ 08759For Sale
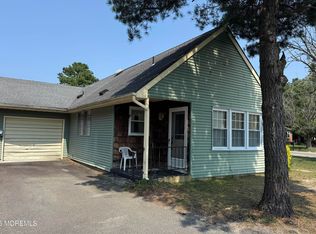 MLS ID #22625094, Amelia Bruszewski, Weichert Realtors-Toms River. MoreMLS
 - $165,0002 bd2 ba1.5k sqft51 Pine Ridge Boulevard, Whiting, NJ 08759For SaleMLS ID #22614754, Ann Contorno, Weichert Realtors-Forked River. MoreMLS
- $124,9002 bd2 ba1.2k sqft19 Fox Street, Manchester, NJ 08759For SaleMLS ID #22631355, Joanne Rozell, Better Homes and Gardens Real Estate Murphy & Co. MoreMLS
- $162,0001 bd1 ba1k sqft35B Easton Drive #B, Whiting, NJ 08759For SaleMLS ID #22619760, Ann Marie Ramos, Better Homes and Gardens Real Estate Murphy & Co. MoreMLS
- $145,0002 bd2 ba1.5k sqft519 Momosa Way, Manchester, NJ 08759For SaleMLS ID #22628527, Maria DePaulis, Robert DeFalco Realty Inc.. MoreMLS
- $135,5002 bd2 ba1k sqft94 A Fairway Lane, Whiting, NJ 08759For SaleMLS ID #22628252, Richard S Buonomo, Buonomo Realty, LLC. MoreMLS
- $184,4002 bd2 ba1.1k sqft16 Milford Avenue #B, Whiting, NJ 08759For SaleMLS ID #22620963, Noreen M Lynch, Crossroads Realty, Inc.. MoreMLS
- $174,0002 bd2 ba1.2k sqft602 Walden Way, Whiting, NJ 08759For SaleMLS ID #22612906, Ann Contorno, Weichert Realtors-Forked River. MoreMLS
- $137,0002 bd1 ba1.3k sqft2 Mayflower Place, Whiting, NJ 08759For SaleMLS ID #22621832, Maria Pamela Sitoy, EXP Realty. MoreMLS
- $199,9002 bd2 ba1.1k sqft8A Quincy Drive, Whiting, NJ 08759For SaleMLS ID #22630360, Kenneth M Grosso, RESOURCEFUL REALTY. MoreMLS
- $145,0002 bd2 ba1.2k sqft26 Pine Ridge Boulevard, Whiting, NJ 08759For SaleMLS ID #22530367, Ann Contorno, Weichert Realtors-Forked River. MoreMLS
- $139,9001 bd1 ba710 sqft2 Greenleaf Court #D, Whiting, NJ 08759For SaleMLS ID #22625601, Maria E Oliver, Crossroads Realty, Inc.. MoreMLS
- $209,0002 bd1 ba1.1k sqft48 Churchill Road #71, Whiting, NJ 08759For SaleMLS ID #22631276, Richard Tramontana, Cassese Realtors. MoreMLS
- $162,5001 bd1 ba1k sqft5 Ardmore Street #B, Whiting, NJ 08759For SaleMLS ID #22622767, Noreen M Lynch, Crossroads Realty, Inc.. MoreMLS
- $147,0002 bd2 ba1.5k sqft1208 Winding Brook Way, Whiting, NJ 08759For SaleMLS ID #22601982, Ann Contorno, Weichert Realtors-Forked River. MoreMLS
- $196,0002 bd1 ba1.2k sqft31 Texas Boulevard, Whiting, NJ 08759For SaleMLS ID #22631458, Sonia Macyshyn, RE/MAX at Barnegat Bay. MoreMLS
- $160,0002 bd1 ba858 sqft53D Edinburgh Lane, Manchester, NJ 08759For SaleMLS ID #22631017, Charlotte McClain Wallace, C21/ Solid Gold Realty. MoreMLS
