Pride in Ownership. Super Park Like Setting. This home has been well maintained and it is reflected. It has been used seasonally and is move in ready. Come relax in the Co-Op Village 4. Be as active as you want. This is NJ's best deal. All the exterior maintenance and property taxes are included in the hoa. Tons of Activities. This home is in a park like setting. Very spacious. Front Sunroom, Large Living room, Formal Dining Area,, kitchen, spacious master bedroom. Guest BR and One and a Half baths:) There is to much to describe. Come take a look. Cash Only/No Financing Please note there is a 1k Capital Contribution to the HOA.
For sale
$149,900
2 Concord Lane, Whiting, NJ 08759
2beds
1,389sqft
Adult Community
Built in 1970
6,534 Square Feet Lot
$148,000 Zestimate®
$108/sqft
$422/mo HOA
What's special
Front sunroomFormal dining areaPark like settingSpacious master bedroom
- 55 days |
- 651 |
- 25 |
Likely to sell faster than
Zillow last checked:
Listing updated:
Listed by:
Susan B Columbo 609-709-9474,
RE/MAX Revolution
Source: MoreMLS,MLS#: 22620194
Facts & features
Interior
Bedrooms & bathrooms
- Bedrooms: 2
- Bathrooms: 2
- Full bathrooms: 1
- 1/2 bathrooms: 1
Heating
- Electric, Baseboard
Cooling
- Multi Units
Features
- Basement: Crawl Space
- Attic: Attic
Interior area
- Total structure area: 1,389
- Total interior livable area: 1,389 sqft
Property
Parking
- Total spaces: 1
- Parking features: Driveway
- Attached garage spaces: 1
- Has uncovered spaces: Yes
Features
- Stories: 1
Lot
- Size: 6,534 Square Feet
- Dimensions: 61
- Features: Back to Woods
Details
- Parcel number: 06000090500017
- Zoning description: Residential
Construction
Type & style
- Home type: SingleFamily
- Property subtype: Adult Community
Materials
- Brick
Condition
- New construction: No
- Year built: 1970
Utilities & green energy
- Sewer: Public Sewer
Community & HOA
Community
- Senior community: Yes
- Subdivision: Crestwood 4
HOA
- Has HOA: Yes
- Services included: Common Area, Lawn Maintenance
- HOA fee: $422 monthly
Location
- Region: Manchester Township
Financial & listing details
- Price per square foot: $108/sqft
- Tax assessed value: $109,100
- Annual tax amount: $2,782
- Date on market: 7/3/2026
- Inclusions: AC Units, Blinds/Shades, Ceiling Fan(s), Dryer, Light Fixtures, Stove, Stove Hood, Refrigerator
- Exclusions: Some Personal Property Negotiable
Estimated market value
$148,000
$141,000 - $155,000
$2,386/mo
Price history
| Date | Event | Price |
|---|---|---|
| 7/3/2026 | Listed for sale | $149,900$108/sqft |
Source:  MoreMLS #22620194 Report a problem MoreMLS #22620194 Report a problem | ||
Public tax history
Tax history is unavailable.
Monthly payment
Est. payment
Payment breakdown
Explore the cost of this home by adjusting the details. Changes won't be saved.Climate risks
Neighborhood: Crestwood Village
Nearby schools
GreatSchools rating
- 5/10Whiting Elementary SchoolGrades: PK-5Distance: 0.7 mi
- 4/10Manchester Twp Middle SchoolGrades: 6-8Distance: 7.2 mi
- 3/10Manchester High SchoolGrades: 9-12Distance: 4.7 mi
Schools provided by the listing agent
- Middle: Manchester TWP
- High: Manchester Twnshp
Source: MoreMLS. This data may not be complete. We recommend contacting the local school district to confirm school assignments for this home.
- $109,4002 bd2 ba-- sqft145 Constitution Blvd, Whiting, NJ 08759Off Market

- $159,0002 bd2 ba1.3k sqft147 Constitution Blvd, Whiting, NJ 08759Off Market
- $71,9002 bd1 ba-- sqft6 S Columbus Blvd #B, Manchester Township, NJ 08759Sold

- $82,8001 bd1 ba-- sqft10 S Columbus Blvd #E, Manchester Township, NJ 08759Off Market

- $164,0002 bd2 ba1.3k sqft198 Constitution Blvd, Manchester Township, NJ 08759Sold
- $110,0002 bd1 ba1k sqft6 Concord Ln, Manchester Township, NJ 08759Sold
- $157,4002 bd2 ba1.3k sqft141 Constitution Blvd, Whiting, NJ 08759Off Market
- $81,300-- bd1 ba-- sqft10H Columbus Blvd, Whiting, NJ 08759Off Market
A local agent can set up tours, give advice and negotiate with sellers.
A local lender can help you make sure your offer is ready when you are.
Similar homes
- $165,0002 bd2 ba1.5k sqft40 Franklin Lane #A, Whiting, NJ 08759For Sale

 MLS ID #22614761, Jo Ann Norton, Coldwell Banker Riviera Realty. MoreMLS
 - $150,0002 bd1 ba1.3k sqft2 Mayflower Place, Whiting, NJ 08759For Sale
 MLS ID #22621832, Maria Pamela Sitoy, EXP Realty. MoreMLS
 - $169,9002 bd2 ba1.3k sqft29 Moccasin Drive, Whiting, NJ 08759For Sale
 MLS ID #22624795, Gregory R Broome, RE/MAX at Barnegat Bay. MoreMLS
 - $157,0002 bd1 ba1k sqft31 Homestead Drive #A, Whiting, NJ 08759For Sale
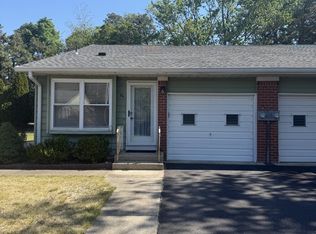 MLS ID #22615561, Theresa Passanesi, Safari Realty. MoreMLS
 - $129,9002 bd1 ba1.2k sqft16 Monticello Drive #A, Whiting, NJ 08759For SaleMLS ID #22625499, Amelia Bruszewski, Weichert Realtors-Toms River. MoreMLS
- $150,0002 bd2 ba1.5k sqft107 A Hudson Parkway, Whiting, NJ 08759For SaleMLS ID #22536436, Jo Ann Norton, Coldwell Banker Riviera Realty. MoreMLS
- $168,0002 bd1 ba1k sqft4C Ardsley Avenue #63, Whiting, NJ 08759For SaleMLS ID #22623725, Lorrie Keegan, Keller Williams Preferred Properties,Bayville. MoreMLS
- $209,0002 bd1 ba1.1k sqft48 Churchill Road #71, Whiting, NJ 08759For SaleMLS ID #22623785, Richard Tramontana, Cassese Realtors. MoreMLS
- $150,0002 bd1 ba1.2k sqft33 Maryland Avenue #A, Whiting, NJ 08759For SaleMLS ID #22618205, Tina Pilot, RE/MAX First Class. MoreMLS
- $169,9002 bd1 ba1k sqft7A Greenwood Lane, Whiting, NJ 08759For SaleMLS ID #22610360, Jaime Pluta, RE/MAX Revolution. MoreMLS
- $145,0002 bd2 ba1.2k sqft26 Pine Ridge Boulevard, Whiting, NJ 08759For SaleMLS ID #22530367, Ann Contorno, Weichert Realtors-Forked River. MoreMLS
- $147,0002 bd2 ba1.5k sqft1208 Winding Brook Way, Whiting, NJ 08759For SaleMLS ID #22601982, Ann Contorno, Weichert Realtors-Forked River. MoreMLS
- $139,0002 bd2 ba1k sqft94 A Fairway Lane, Whiting, NJ 08759For SaleMLS ID #22619921, Richard S Buonomo, Buonomo Realty, LLC. MoreMLS
- $140,0002 bd1 ba1.2k sqft7 Rhode Island Dr #B, Manchester Township, NJ 08759For Sale
 MLS ID #NJOC2041166, Zahid Khan, Weichert Realtors - Princeton. Bright MLS
 - $179,9001 bd1 ba1k sqft35B Easton Drive #B, Whiting, NJ 08759For SaleMLS ID #22619760, Ann Marie Ramos, Better Homes and Gardens Real Estate Murphy & Co. MoreMLS
- $220,0002 bd1 ba1.1k sqft23 Falmouth Avenue #72, Whiting, NJ 08759For SaleMLS ID #22624658, Mark A Schneider, Schneider Real Estate Agency. MoreMLS
- $185,0002 bd2 ba965 sqft22B Alpine Road #63, Whiting, NJ 08759For SaleMLS ID #22617415, Lori A Woytanowski, Crossroads Realty, Inc.. MoreMLS
- $125,0001 bd1 ba1.2k sqft11 Columbus Boulevard #A, Whiting, NJ 08759For SaleMLS ID #22620054, Marlene A Stec, ADK Realty & Consulting Svcs. MoreMLS
- $179,0002 bd2 ba1.5k sqft11 B Moccasin Drive, Whiting, NJ 08759For SaleMLS ID #22616892, Lori Komsa, Weichert Realtors-Toms River. MoreMLS
- $190,0002 bd2 ba1.5k sqft3 Raleigh Dr #B, Manchester Township, NJ 08759For SaleMLS ID #NJOC2041734, Michelle Garey, Weichert Realtors-Medford. Bright MLS
