Well maintained Lexington model with an open floor plan and lots of storage space. 2 Full Baths and 2 bedrooms along with relaxing and bright sunroom. French doors lead into living/dining room combo. Eat-in kitchen with oversized pantry close by in hallway for easy access. Electric fireplace in living room to add ambiance. C/A replaced in 2019, Windows & interior doors were replaced. French doors installed 2010. Outside patio with canopy. One car garage for convenience.
For sale
Price cut: $9.5K (6/18)
$165,000
107 A Hudson Parkway, Whiting, NJ 08759
2beds
1,500sqft
:
Get pre-qualified$1,468/mo
Adult Community, Duplex
Built in 1978
-- sqft lot
$-- Zestimate®
$110/sqft
$390/mo HOA
What's special
Eat-in kitchenLots of storage spaceOpen floor planRelaxing and bright sunroomOutside patio with canopy
- 222 days |
- 159 |
- 3 |
Zillow last checked:
Listing updated:
Listed by:
Jo Ann Norton 609-290-9865,
Coldwell Banker Riviera Realty
Source: MoreMLS,MLS#: 22536436
Facts & features
Interior
Bedrooms & bathrooms
- Bedrooms: 2
- Bathrooms: 2
- Full bathrooms: 2
Heating
- Electric, Baseboard
Cooling
- Central Air
Features
- Flooring: Laminate
- Basement: Crawl Space
Interior area
- Total structure area: 1,500
- Total interior livable area: 1,500 sqft
Property
Parking
- Total spaces: 1
- Parking features: Paved, Asphalt, Driveway, Off Street
- Attached garage spaces: 1
- Has uncovered spaces: Yes
Features
- Stories: 1
Lot
- Topography: Level
Details
- Parcel number: 00000
- Zoning description: Planned Residential
Construction
Type & style
- Home type: MultiFamily
- Architectural style: Ranch
- Property subtype: Adult Community, Duplex
- Attached to another structure: Yes
Materials
- Aluminum Siding, Brick
Condition
- New construction: No
- Year built: 1978
Utilities & green energy
- Sewer: Public Sewer
Community & HOA
Community
- Senior community: Yes
- Subdivision: Crestwood 4
HOA
- Has HOA: Yes
- Services included: Trash, Common Area, Lawn Maintenance, Snow Removal
- HOA fee: $390 monthly
Location
- Region: Manchester Township
Financial & listing details
- Price per square foot: $110/sqft
- Date on market: 12/29/2025
- Inclusions: Washer, Blinds/Shades, Ceiling Fan(s), Dishwasher, Dryer, Electric Cooking, Self/Con Clean, Stove, Refrigerator, Garage Door Opener
Estimated market value
Not available
Estimated sales range
Not available
Not available
Price history
| Date | Event | Price |
|---|---|---|
| 6/18/2026 | Price change | $165,000-5.4%$110/sqft |
Source:  MoreMLS #22536436 Report a problem MoreMLS #22536436 Report a problem | ||
| 4/24/2026 | Price change | $174,500-2%$116/sqft |
Source: MoreMLS #22536436 Report a problem | ||
| 12/29/2025 | Listed for sale | $178,000$119/sqft |
Source: MoreMLS #22536436 Report a problem | ||
| 12/11/2025 | Listing removed | $178,000$119/sqft |
Source: MoreMLS #22536436 Report a problem | ||
| 12/9/2025 | Listed for sale | $178,000$119/sqft |
Source: MoreMLS #22536436 Report a problem | ||
Public tax history
Tax history is unavailable.
Monthly payment
Est. payment
Payment breakdown
Explore the cost of this home by adjusting the details. Changes won't be saved.Climate risks
Neighborhood: Crestwood Village
Nearby schools
GreatSchools rating
- 5/10Whiting Elementary SchoolGrades: PK-5Distance: 0.5 mi
- 4/10Manchester Twp Middle SchoolGrades: 6-8Distance: 7.1 mi
- 3/10Manchester High SchoolGrades: 9-12Distance: 4.7 mi
Schools provided by the listing agent
- Middle: Manchester TWP
- High: Manchester Twnshp
Source: MoreMLS. This data may not be complete. We recommend contacting the local school district to confirm school assignments for this home.
- $215,0002 bd2 ba-- sqft7 Pioneer Ct, Manchester Township, NJ 08759Sold
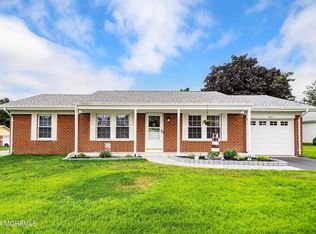
- $179,0002 bd2 ba1.5k sqft40 Franklin Ln #A, Manchester Township, NJ 08759For Sale

- $209,0002 bd2 ba-- sqft6 Franklin Ln UNIT B, Manchester Township, NJ 08759Sold
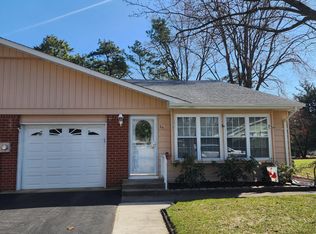
- $117,0002 bd1 ba1.2k sqft9B Jefferson Ln, Manchester Township, NJ 08759Sold

- $129,9002 bd2 ba-- sqft5 Buckskin Ct #A, Manchester Township, NJ 08759Sold
- $130,0002 bd1 ba-- sqft114 Hudson Pkwy #A, Manchester Township, NJ 08759Sold
- $149,9002 bd2 ba-- sqft47 Franklin Pl, Manchester Township, NJ 08759Sold
- $120,0002 bd1 ba-- sqft11 Mohican Ln #B, Manchester Township, NJ 08759Sold
A local agent can set up tours, give advice and negotiate with sellers.
A local lender can help you make sure your offer is ready when you are.
Similar homes
- $134,9002 bd2 ba1.5k sqft14 Monmouth Lane #B, Whiting, NJ 08759For Sale

 MLS ID #22623902, Amelia Bruszewski, Weichert Realtors-Toms River. MoreMLS
 - $149,9002 bd2 ba1.3k sqft2 Concord Lane, Whiting, NJ 08759For Sale
 MLS ID #22620194, Susan B Columbo, RE/MAX Revolution. MoreMLS
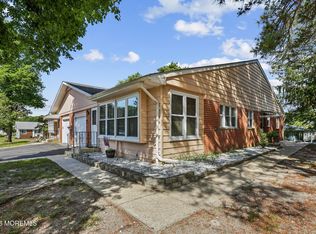
 - $179,0002 bd2 ba1.5k sqft11 B Moccasin Drive, Whiting, NJ 08759For Sale
 MLS ID #22616892, Lori Komsa, Weichert Realtors-Toms River. MoreMLS
 - $179,0002 bd2 ba1.5k sqft40 Franklin Lane #A, Whiting, NJ 08759For SaleMLS ID #22614761, Jo Ann Norton, Coldwell Banker Riviera Realty. MoreMLS
- $168,0002 bd1 ba1k sqft4C Ardsley Avenue #63, Whiting, NJ 08759For SaleMLS ID #22623725, Lorrie Keegan, Keller Williams Preferred Properties,Bayville. MoreMLS
- $189,5002 bd2 ba1.5k sqft1 Salem Drive #B, Whiting, NJ 08759For SaleMLS ID #22608686, Colleen Meyler, Compass New Jersey , LLC. MoreMLS
- $179,0002 bd2 ba1.3k sqft29 Moccasin Dr, Whiting, NJ 08759For Sale
 MLS ID #NJOC2042168, Gregory Broome, RE/MAX at Barnegat Bay - Forked River. Bright MLS
 - $137,5002 bd2 ba1.2k sqft10 A Crocus Lane, Whiting, NJ 08759For SaleMLS ID #22619071, John D'Alessandro, Weichert Realtors-Freehold. MoreMLS
- $150,0002 bd1 ba1.2k sqft33 Maryland Avenue #A, Whiting, NJ 08759For SaleMLS ID #22618205, Tina Pilot, RE/MAX First Class. MoreMLS
- $184,9002 bd2 ba1.2k sqft5 Monmouth Ln, Whiting, NJ 08759For SaleMLS ID #NJOC2043182, Emmett McDowell, Keller Williams Prosperity. Bright MLS
- $160,0002 bd2 ba1.2k sqft3 Idaho Way, Manchester Township, NJ 08759For SaleMLS ID #NJOC2042836, Brittany Bowman, Keller Williams Realty Preferred Properties. Bright MLS
- $209,0002 bd1 ba1.1k sqft48 Churchill Road #71, Whiting, NJ 08759For SaleMLS ID #22623785, Richard Tramontana, Cassese Realtors. MoreMLS
- $202,0002 bd1 ba1.1k sqft4-B Ivy Street, Whiting, NJ 08759For SaleMLS ID #22621772, Kenneth R Freeman, Heart of Gold Realty. MoreMLS
- $139,9002 bd2 ba1.1k sqft56 Constitution Boulevard, Whiting, NJ 08759For SaleMLS ID #22623602, Linda Riddle, Keller Williams Preferred Properties,Bayville. MoreMLS
- $157,0002 bd1 ba1k sqft31 Homestead Drive #A, Whiting, NJ 08759For SaleMLS ID #22615561, Theresa Passanesi, Safari Realty. MoreMLS
- $139,0002 bd2 ba1k sqft94 A Fairway Lane, Whiting, NJ 08759For SaleMLS ID #22619921, Richard S Buonomo, Buonomo Realty, LLC. MoreMLS
- $150,0002 bd2 ba1.5k sqft110 A Fairway Lane, Whiting, NJ 08759For SaleMLS ID #22614968, Lori Komsa, Weichert Realtors-Toms River. MoreMLS
- $198,5002 bd2 ba1.2k sqft108 Sunset Road, Whiting, NJ 08759For SaleMLS ID #22618302, Amelia Bruszewski, Weichert Realtors-Toms River. MoreMLS
- $189,9004 bd-- ba1.5k sqft4B Easton Ct, Whiting, NJ 08759For SaleMLS ID #NJOC2040992, Patricia Gesswein, Houwzer LLC-Haddonfield. Bright MLS
- $155,0002 bd1 ba1.2k sqft13 Michigan Avenue, Whiting, NJ 08759For SaleMLS ID #22609448, Tina Pilot, RE/MAX First Class. MoreMLS
