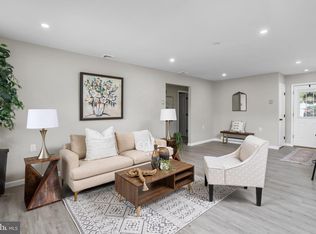
Welcome to this beautifully updated ranch home in the desirable Crestwood Village adult community! This move-in ready home offers comfortable, easy living with stylish updates throughout. Features include a spacious living room and dining room combo with recessed lighting and new laminate flooring, an updated kitchen with quartz countertops, white shaker cabinets, and modern finishes, plus a bright family room with recessed lighting, new flooring, and sliders leading to the backyard. The main bedroom offers wall-to-wall closets, recessed lighting, and new laminate flooring, while the full bathroom has been newly renovated. Additional highlights include brand new blinds throughout, central air conditioning, and a one-car garage with automatic opener, and solar panels.
For sale
Price cut: $10K (7/12)
$245,000
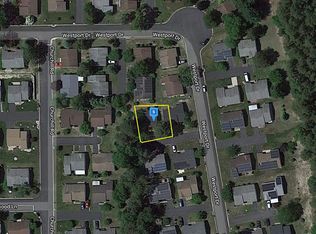
48 Westport Drive, Whiting, NJ 08759
2beds
1,192sqft
Adult Community
Built in 1979
4,791 Square Feet Lot
$243,100 Zestimate®
$206/sqft
$175/mo HOA
What's special
Modern finishesUpdated kitchenRecessed lightingCentral air conditioningBrand new blinds throughoutWall-to-wall closetsBright family room
- 84 days |
- 296 |
- 15 |
Zillow last checked:
Listing updated:
Listed by:
Sherry Tamasco 908-812-0200,
Keller Williams Elite
Source: MoreMLS,MLS#: 22615500
Facts & features
Interior
Bedrooms & bathrooms
- Bedrooms: 2
- Bathrooms: 2
- Full bathrooms: 1
- 1/2 bathrooms: 1
Heating
- Electric, Baseboard
Cooling
- Electric, Central Air
Features
- Flooring: Laminate
- Basement: None
Interior area
- Total structure area: 1,192
- Total interior livable area: 1,192 sqft
Property
Parking
- Total spaces: 1
- Parking features: Driveway
- Attached garage spaces: 1
- Has uncovered spaces: Yes
Features
- Stories: 1
Lot
- Size: 4,791 Square Feet
- Dimensions: 75 x 65
Details
- Parcel number: 19001022100025
- Zoning description: Residential, Single Family
Construction
Type & style
- Home type: SingleFamily
- Architectural style: Ranch
- Property subtype: Adult Community
Materials
- Foundation: Slab
Condition
- New construction: No
- Year built: 1979
Utilities & green energy
- Sewer: Public Sewer
Community & HOA
Community
- Senior community: Yes
- Subdivision: Crestwood 7
HOA
- Has HOA: Yes
- Services included: Trash, Common Area, Lawn Maintenance
- HOA fee: $175 monthly
Location
- Region: Manchester Township
Financial & listing details
- Price per square foot: $206/sqft
- Tax assessed value: $204,700
- Annual tax amount: $2,978
- Date on market: 5/26/2026
- Inclusions: Washer, Dishwasher, Dryer, Microwave, Stove, Refrigerator
Estimated market value
$243,100
$231,000 - $255,000
$2,238/mo
Price history
| Date | Event | Price |
|---|---|---|
| 7/12/2026 | Price change | $245,000-3.9%$206/sqft |
Source:  MoreMLS #22615500 Report a problem MoreMLS #22615500 Report a problem | ||
| 5/26/2026 | Listed for sale | $255,000+4.1%$214/sqft |
Source: MoreMLS #22615500 Report a problem | ||
| 1/15/2026 | Sold | $245,000-1.6%$206/sqft |
Source: MoreMLS #22519210 Report a problem | ||
| 11/26/2025 | Pending sale | $249,000$209/sqft |
Source: MoreMLS #22519210 Report a problem | ||
| 9/22/2025 | Price change | $249,000-6%$209/sqft |
Source: MoreMLS #22519210 Report a problem | ||
| 9/5/2025 | Listed for sale | $265,000$222/sqft |
Source: MoreMLS #22519210 Report a problem | ||
| 8/22/2025 | Pending sale | $265,000$222/sqft |
Source: MoreMLS #22519210 Report a problem | ||
| 8/15/2025 | Price change | $265,000-3.6%$222/sqft |
Source: MoreMLS #22519210 Report a problem | ||
| 6/28/2025 | Listed for sale | $274,900$231/sqft |
Source: MoreMLS #22519210 Report a problem | ||
Public tax history
Tax history is unavailable.
Monthly payment
Est. payment
Payment breakdown
Explore the cost of this home by adjusting the details. Changes won't be saved.Climate risks
Neighborhood: Roosevelt City
Nearby schools
GreatSchools rating
- 5/10Whiting Elementary SchoolGrades: PK-5Distance: 0.6 mi
- 4/10Manchester Twp Middle SchoolGrades: 6-8Distance: 7.5 mi
- 3/10Manchester High SchoolGrades: 9-12Distance: 5.1 mi
Schools provided by the listing agent
- Middle: Manchester TWP
- High: Manchester Twnshp
Source: MoreMLS. This data may not be complete. We recommend contacting the local school district to confirm school assignments for this home.
- $245,0002 bd2 ba1.1k sqft48 Westport Dr #71, Whiting, NJ 08759Sold
- $257,5002 bd1 ba1.1k sqft38 Westport Dr #71, Whiting, NJ 08759Off Market
- $231,8002 bd1 ba1.1k sqft38 Westport Dr, Manchester Township, NJ 08759Off Market
- $205,7002 bd1 ba1.1k sqft42 Westport Dr #71, Whiting, NJ 08759Off Market
- $---- bd-- ba-- sqft42 Westport Dr, Manchester Township, NJ 08759Off Market
- $179,3002 bd1 ba858 sqft46 Westport Dr #71, Whiting, NJ 08759Off Market
- $198,8002 bd1 ba1.1k sqft50 Westport Dr, Manchester Township, NJ 08759Off Market
- $193,4002 bd1 ba966 sqft44 Westport Dr #71, Whiting, NJ 08759Off Market
A local agent can set up tours, give advice and negotiate with sellers.
A local lender can help you make sure your offer is ready when you are.
Similar homes
- $249,0002 bd2 ba1.1k sqft87 Chelsea Drive #72, Whiting, NJ 08759For Sale

 MLS ID #22620989, Judith McGowan, Goldstone Realty. MoreMLS
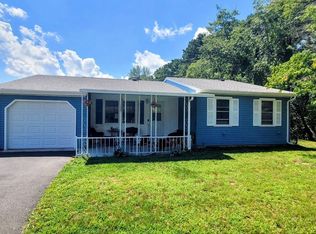
 - $220,0002 bd1 ba1.1k sqft23 Falmouth Avenue #72, Whiting, NJ 08759For Sale
 MLS ID #22624658, Mark A Schneider, Schneider Real Estate Agency. MoreMLS
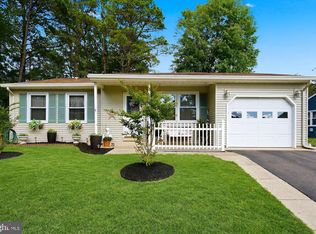
 - $254,0002 bd2 ba1.1k sqft48 Keene St, Manchester Township, NJ 08759For Sale
 MLS ID #NJOC2043558, Nancy Cagno, Coldwell Banker Flanagan Realty. Bright MLS
 - $235,0002 bd1 ba858 sqft49 Falmouth Avenue #72, Whiting, NJ 08759For Sale
 MLS ID #22619735, Dawn Stagliano, Restaino Realty. MoreMLS
 - $209,0002 bd1 ba1.1k sqft48 Churchill Road #71, Whiting, NJ 08759For SaleMLS ID #22623785, Richard Tramontana, Cassese Realtors. MoreMLS
- $220,0002 bd1 ba1.1k sqft23 Falmouth Ave, Manchester Township, NJ 08759For SaleMLS ID #NJOC2044406, Svetlana Schneider, Schneider Real Estate Agency. Bright MLS
- $239,9002 bd2 ba1.5k sqft32 A Franklin Lane, Whiting, NJ 08759For SaleMLS ID #22617069, Tasoula Demergis, Weichert Realtors-Toms River. MoreMLS
- $265,0002 bd2 ba1.3k sqft20B Sunset Road #53, Whiting, NJ 08759For SaleMLS ID #22616886, Susan Staffordsmith, Keller Williams Shore Properties. MoreMLS
- $227,5002 bd2 ba1.5k sqft6A Winthrop Pl, Whiting, NJ 08759For Sale
 MLS ID #609345, Tevon (Tev) Belgrave, KELLER WILLIAMS REALTY ATLANTIC SHORE-Northfield. SJSRMLS
 - $149,9002 bd2 ba1.3k sqft2 Concord Lane, Whiting, NJ 08759For SaleMLS ID #22620194, Susan B Columbo, RE/MAX Revolution. MoreMLS
- $289,0002 bd2 ba1.2k sqft35 Meadows Lane, Whiting, NJ 08759For SaleMLS ID #22613982, Christine Bianchi, RE/MAX at Barnegat Bay. MoreMLS
- $249,9002 bd2 ba1.1k sqft684A Friar Court, Manchester, NJ 08759For SaleMLS ID #22612430, Linda A Miotto, Crossroads Realty, Inc.. MoreMLS
- $226,0002 bd2 ba1k sqft6 Stonybrook Road #A, Whiting, NJ 08759For SaleMLS ID #22614566, Crystle Skinner, Crossroads Realty, Inc.. MoreMLS
- $190,0002 bd2 ba1.5k sqft3 Raleigh Dr #B, Manchester Township, NJ 08759For SaleMLS ID #NJOC2041734, Michelle Garey, Weichert Realtors-Medford. Bright MLS
- $157,0002 bd1 ba1k sqft31 Homestead Drive #A, Whiting, NJ 08759For SaleMLS ID #22615561, Theresa Passanesi, Safari Realty. MoreMLS
- $168,0002 bd1 ba1k sqft4C Ardsley Avenue #63, Whiting, NJ 08759For SaleMLS ID #22623725, Lorrie Keegan, Keller Williams Preferred Properties,Bayville. MoreMLS
- $278,0002 bd2 ba1k sqft44 Buckingham Drive #B, Manchester, NJ 08759For SaleMLS ID #22616760, Josephine Wilson, Keller Williams Realty Monmouth/Ocean. MoreMLS
- $273,5002 bd2 ba1.2k sqft16B Cambridge Circle, Manchester, NJ 08759For SaleMLS ID #22611683, Austin J. Cennimo, Keller Williams Realty Moorestown. MoreMLS
- $269,9002 bd1 ba1.1k sqft9 Bolans Ct, Toms River, NJ 08757For SaleMLS ID #NJOC2043500, Debbie Murphy, Coldwell Banker Riviera Realty, Inc.. Bright MLS
- $210,0001 bd1 ba1k sqft3B Greenwood Lane #62, Whiting, NJ 08759For SaleMLS ID #22610258, Connie King, Weichert Realtors-Sea Girt. MoreMLS
