Welcome to 9 Bolans Court! Residing on a quiet cul-de-sac in the desirable Holiday City Berkeley community, this well-maintained 2-bedroom, 1-bath Yellowstone model offers comfortable, low-maintenance living. Featuring over 1,124 square feet of living space, a covered porch, private backyard, and a one-car garage, upgraded Kitchen, newer AC and Heater. Beautiful Tiled kitchen floor. First floor laundry. This home is perfect for relaxing and entertaining. Conveniently located near shopping, dining, major roadways, and just a short drive to the Jersey Shore. Don't miss this home, Exceptional value!
For sale
$269,900
9 Bolans Ct, Toms River, NJ 08757
2beds
1,124sqft
:
Get pre-qualified$1,822/mo
Single Family Residence
Built in 1973
5,249 Square Feet Lot
$-- Zestimate®
$240/sqft
$50/mo HOA
What's special
Beautiful tiled kitchen floorUpgraded kitchenPrivate backyardOne-car garageFirst floor laundryCovered porchQuiet cul-de-sac
- 21 days |
- 609 |
- 17 |
Zillow last checked:
Listing updated:
Listed by:
Debbie Murphy 609-709-3727,
Coldwell Banker Riviera Realty, Inc.
Source: Bright MLS,MLS#: NJOC2043500
Facts & features
Interior
Bedrooms & bathrooms
- Bedrooms: 2
- Bathrooms: 1
- Full bathrooms: 1
- Main level bathrooms: 1
- Main level bedrooms: 2
Rooms
- Room types: Living Room, Dining Room, Primary Bedroom, Kitchen, Breakfast Room, Laundry, Bathroom 1, Bathroom 2
Primary bedroom
- Level: Main
Bathroom 1
- Level: Main
Bathroom 2
- Level: Main
Breakfast room
- Level: Main
Dining room
- Level: Main
Kitchen
- Level: Main
Laundry
- Level: Main
Living room
- Level: Main
Heating
- Baseboard, Natural Gas
Cooling
- Central Air, Electric
Appliances
- Included: Gas Water Heater, Water Heater
- Laundry: Main Level, Laundry Room
Features
- Has basement: No
- Has fireplace: No
Interior area
- Total structure area: 1,124
- Total interior livable area: 1,124 sqft
- Finished area above ground: 1,124
- Finished area below ground: 0
Property
Parking
- Total spaces: 2
- Parking features: Storage, Built In, Garage Faces Front, Garage Door Opener, Inside Entrance, Oversized, Asphalt, Attached, Driveway, On Street
- Attached garage spaces: 1
- Uncovered spaces: 1
Accessibility
- Accessibility features: None
Features
- Levels: One
- Stories: 1
- Patio & porch: Patio
- Pool features: Community
- Has view: Yes
- View description: Street, Trees/Woods
Lot
- Size: 5,249 Square Feet
- Dimensions: 50.00 x 105.00
- Features: Middle Of Block
Details
- Additional structures: Above Grade, Below Grade
- Parcel number: 0600004 7000036
- Zoning: PRRC
- Special conditions: Standard
Construction
Type & style
- Home type: SingleFamily
- Architectural style: Ranch/Rambler
- Property subtype: Single Family Residence
Materials
- Frame
- Foundation: Crawl Space
- Roof: Shingle
Condition
- Very Good
- New construction: No
- Year built: 1973
Details
- Builder model: Yellowstone
Utilities & green energy
- Sewer: Public Sewer
- Water: Public
- Utilities for property: Cable Connected, Electricity Available, Sewer Available, Water Available, Cable
Community & HOA
Community
- Features: Pool
- Senior community: Yes
- Subdivision: Holiday City - Berkeley
HOA
- Has HOA: Yes
- Amenities included: Clubhouse, Pool
- Services included: Common Area Maintenance, Snow Removal, Trash
- HOA fee: $150 quarterly
- HOA name: HOLIDAY CITY BERKELEY
Location
- Region: Toms River
- Municipality: BERKELEY TWP
Financial & listing details
- Price per square foot: $240/sqft
- Tax assessed value: $108,600
- Annual tax amount: $2,812
- Date on market: 7/7/2026
- Listing agreement: Exclusive Right To Sell
- Listing terms: Cash,Conventional,FHA,VA Loan
- Inclusions: Washer, Dryer, Refrigerator, Stove, Built-in Macrowave
- Exclusions: All Personal Property
- Ownership: Fee Simple
Estimated market value
Not available
Estimated sales range
Not available
Not available
Price history
| Date | Event | Price |
|---|---|---|
| 7/7/2026 | Listed for sale | $269,900+0.3%$240/sqft |
Source:  Bright MLS #NJOC2043500 Report a problem Bright MLS #NJOC2043500 Report a problem | ||
| 6/26/2026 | Listing removed | $269,000$239/sqft |
Source:  MoreMLS #22617372 Report a problem MoreMLS #22617372 Report a problem | ||
| 6/10/2026 | Listed for sale | $269,000+92.1%$239/sqft |
Source: MoreMLS #22617372 Report a problem | ||
| 8/19/2005 | Sold | $140,000$125/sqft |
Source: Public Record Report a problem | ||
Public tax history
| Year | Property taxes | Tax assessment |
|---|---|---|
| 2023 | $2,473 +2.2% | $108,600 |
| 2022 | $2,421 | $108,600 |
| 2021 | $2,421 +2.9% | $108,600 |
| 2020 | $2,353 +0.3% | $108,600 |
| 2019 | $2,346 +3.8% | $108,600 |
| 2018 | $2,259 +0.5% | $108,600 |
| 2017 | $2,247 +2.8% | $108,600 |
| 2016 | $2,185 +2.9% | $108,600 |
| 2015 | $2,123 +2.5% | $108,600 |
| 2014 | $2,071 +2.4% | $108,600 |
| 2013 | $2,022 +2.7% | $108,600 |
| 2012 | $1,969 -0.3% | $108,600 |
| 2011 | $1,975 -11% | $108,600 |
| 2010 | $2,219 +2.4% | $108,600 +63.8% |
| 2009 | $2,167 +4.8% | $66,300 |
| 2008 | $2,067 | $66,300 +2.6% |
| 2007 | -- | $64,600 |
| 2006 | $1,490 | $64,600 |
| 2004 | -- | $64,600 |
| 2003 | -- | $64,600 |
| 2002 | -- | $64,600 |
| 2001 | -- | $64,600 |
Find assessor info on the county website
Monthly payment
Est. payment
Payment breakdown
Explore the cost of this home by adjusting the details. Changes won't be saved.Climate risks
Neighborhood: 08757
Nearby schools
GreatSchools rating
- 5/10Berkeley Township Elementary SchoolGrades: 5-6Distance: 7.2 mi
- 4/10Central Regional Middle SchoolGrades: 7-8Distance: 6 mi
- 3/10Central Regional High SchoolGrades: 9-12Distance: 6.1 mi
- $345,7002 bd1 ba1.1k sqft11 Bolans Ct, Toms River, NJ 08757Off Market
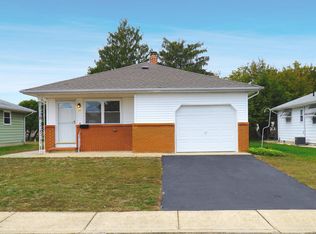
- $350,6002 bd2 ba1.1k sqft7 Bolans Ct, Toms River, NJ 08757Off Market
- $339,9002 bd2 ba1k sqft13 Bolans Ct, Toms River, NJ 08757Off Market

- $278,2002 bd1 ba1.1k sqft5 Bolans Ct, Toms River, NJ 08757Off Market
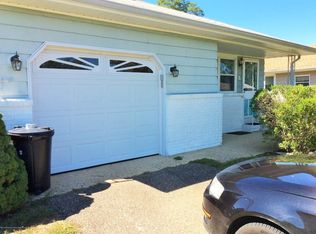
- $257,8002 bd1 ba1k sqft38 Saint Croix St, Toms River, NJ 08757Off Market
- $270,3002 bd1 ba1.1k sqft40 Saint Croix St, Toms River, NJ 08757Off Market
- $349,9002 bd2 ba1.1k sqft4 Goyave St, Toms River, NJ 08757Sold
- $270,1002 bd1 ba1k sqft42 Saint Croix St, Toms River, NJ 08757Off Market
A local agent can set up tours, give advice and negotiate with sellers.
A local lender can help you make sure your offer is ready when you are.
Similar homes
- $317,5002 bd1 ba1.1k sqft438 Jamaica Blvd, Toms River, NJ 08757For Sale
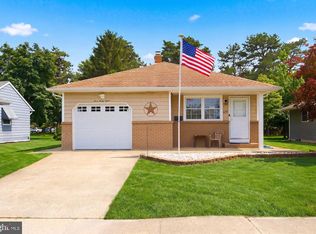
 MLS ID #NJOC2043288, Mary Bueti, BHHS Fox & Roach Toms River. Bright MLS
 - $329,0002 bd2 ba1.2k sqft11 Burgess Court, Toms River, NJ 08757For Sale

 MLS ID #22622436, Debra Ostrowski, BHHS Jordan Baris Realty. MoreMLS
 - $349,9002 bd2 ba1.3k sqft7 Augusta Court, Toms River, NJ 08757For Sale
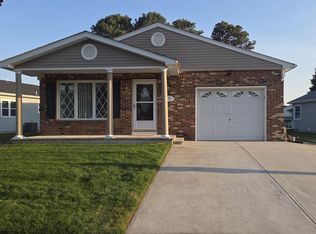 MLS ID #22611615, Lynn Hubbard, C21/ Gold Properties Realty, Inc. MoreMLS
 - $325,0002 bd2 ba1.3k sqft1 Vail Street, Toms River, NJ 08757For Sale
 MLS ID #22616233, Janet Kushner, Green Light Realty. MoreMLS
 - $350,0002 bd2 ba1.2k sqft16 Brisbane Court, Toms River, NJ 08757For SaleMLS ID #22621197, Laura Dentroux, Pecora Realtors. MoreMLS
- $325,0002 bd2 ba1.4k sqft38 Whitmore Drive, Toms River, NJ 08757For SaleMLS ID #22603623, Donald Hughes, Keller Williams Realty Spring Lake. MoreMLS
- $259,0002 bd2 ba1.2k sqft680B Huntington Drive, Manchester, NJ 08759For SaleMLS ID #22619205, Isidoros V Ziakas, New and Modern Group. MoreMLS
- $350,0002 bd2 ba1.3k sqft6 Saint Kitts Drive, Toms River, NJ 08757For SaleMLS ID #22618177, Josephine Wilson, Keller Williams Realty Monmouth/Ocean. MoreMLS
- $279,0002 bd2 ba1.1k sqft24 Milford Avenue #52, Whiting, NJ 08759For SaleMLS ID #22614938, Maria Brion, RE/MAX Competitive Edge. MoreMLS
- $345,0002 bd2 ba1.3k sqft348 Costa Mesa Drive, Toms River, NJ 08757For SaleMLS ID #22616038, Mary Albanese, Diane Turton, Realtors-Lacey. MoreMLS
- $325,0002 bd2 ba1.1k sqft3 Wojtyla Ct, Toms River, NJ 08757For SaleMLS ID #NJOC2040518, Mary Dwyer, BHHS Fox & Roach Hopewell Valley. Bright MLS
- $340,0002 bd2 ba1.3k sqft73 Chesterfield Lane, Toms River, NJ 08757For SaleMLS ID #22613567, Florence Lucas, ADK Realty & Consulting Svcs. MoreMLS
- $385,0002 bd2 ba1.2k sqft63 Puerto Vallarta St, Toms River, NJ 08757For Sale
 MLS ID #2615077R, CHRISTINA M. VREELAND. All Jersey MLS
 - $393,9002 bd2 ba1.1k sqft5 Shaw Ct, Berkeley Twp., NJ 08757For SaleMLS ID #3995345, Linda Hendricks, Century 21 Preferred Realty, Inc. GSMLS
- $249,9992 bd2 ba1k sqft34A Cambridge Circle, Manchester, NJ 08759For SaleMLS ID #22605866, Sean Disbrow, C21/ Solid Gold Realty. MoreMLS
- $399,0002 bd2 ba1.4k sqftNone Available, Toms River, NJ 08757For SaleMLS ID #NJOC2041224, Eileen Healy-Mamudoski, BHHS Zack Shore REALTORS. Bright MLS
- $399,9002 bd2 ba1.4k sqft7 Alton Court, Toms River, NJ 08757For SaleMLS ID #22615275, Joann Petrizzo, ADK Realty & Consulting Svcs. MoreMLS
- $379,9002 bd2 ba1.6k sqft152 Pulaski Blvd, Toms River, NJ 08757For SaleMLS ID #NJOC2041840, Frances Liteplo, RE/MAX First Realty. Bright MLS
- $259,0002 bd2 ba1.1k sqft48 Keene St, Manchester Township, NJ 08759For SaleMLS ID #NJOC2043558, Nancy Cagno, Coldwell Banker Flanagan Realty. Bright MLS
- $280,0003 bd2 ba1.3k sqft74 Sepulga Dr, Browns Mills, NJ 08015For SaleMLS ID #NJBL2117178, Nicole Urso, Crown Realty Inc. Bright MLS
