Price reduction! Impeccable comfort 2bdr 2 bath home. Located Holiday City West. Neat corner property, not a main road!. This residence offers comfort and that home earth feeling. From the moment you arrive, you will appreciate the pride of ownership reflected throughout the property. Excellent condition, thoughtfully designed single level floor plan. Spacious living area for everyday living and entertaining guests. Once car Garage and ample street parking allowed. Close to shopping and major highways. Bring all offers. Estate! Many years of happiness in this home. It was always the place for good food and happy company!
For sale
Price cut: $6K (8/8)
$319,000
1 Vail Street, Toms River, NJ 08757
2beds
1,328sqft
Single Family Residence
Built in 1983
6,534 Square Feet Lot
$318,900 Zestimate®
$240/sqft
$42/mo HOA
What's special
Ample street parking allowedCorner property
- 97 days
- 455
- 3
Zillow last checked:
Listing updated:
Listed by:
Janet Kushner 908-420-1032,
Green Light Realty
Source: MoreMLS,MLS#: 22616233
Facts & features
Interior
Bedrooms & bathrooms
- Bedrooms: 2
- Bathrooms: 2
- Full bathrooms: 2
Heating
- Natural Gas, Electric
Cooling
- Central Air
Features
- Flooring: Ceramic Tile
- Basement: Crawl Space
- Attic: Attic,Pull Down Stairs
Interior area
- Total structure area: 1,328
- Total interior livable area: 1,328 sqft
Property
Parking
- Total spaces: 1
- Parking features: Concrete, Driveway, On Street, Oversized
- Attached garage spaces: 1
- Has uncovered spaces: Yes
Features
- Stories: 1
- Pool features: Community, In Ground, Association
Lot
- Size: 6,534 Square Feet
- Dimensions: 60 x 110
- Features: Corner Lot
- Topography: Level
Details
- Parcel number: 060000420300001
- Zoning description: Planned Residential, Residential
Construction
Type & style
- Home type: SingleFamily
- Architectural style: Ranch
- Property subtype: Single Family Residence
Materials
- Brick
Condition
- Year built: 1983
Utilities & green energy
- Sewer: Public Sewer
Community & HOA
Community
- Senior community: Yes
- Subdivision: Hc West
HOA
- Has HOA: Yes
- Services included: Trash, Common Area, Lawn Maintenance, Pool, Snow Removal
- HOA fee: $125 quarterly
Location
- Region: Toms River
Financial & listing details
- Price per square foot: $240/sqft
- Tax assessed value: $123,900
- Annual tax amount: $3,209
- Date on market: 6/1/2026
- Inclusions: Washer, Blinds/Shades, Dryer, Microwave, Stove, Stove Hood, Refrigerator, Garage Door Opener
- Exclusions: Personal property
Estimated market value
$318,900
$303,000 - $335,000
$2,466/mo
Price history
| Date | Event | Price |
|---|---|---|
| 8/8/2026 | Price change | $319,000-1.8%$240/sqft |
Source:  MoreMLS #22616233 Report a problem MoreMLS #22616233 Report a problem | ||
| 7/24/2026 | Price change | $325,000-1.5%$245/sqft |
Source: MoreMLS #22616233 Report a problem | ||
| 7/11/2026 | Price change | $330,000-2.4%$248/sqft |
Source: MoreMLS #22616233 Report a problem | ||
| 6/30/2026 | Price change | $338,000-2.9%$255/sqft |
Source: MoreMLS #22616233 Report a problem | ||
| 6/21/2026 | Price change | $348,000-3.3%$262/sqft |
Source: MoreMLS #22616233 Report a problem | ||
| 6/1/2026 | Listed for sale | $359,888+333.6%$271/sqft |
Source: MoreMLS #22616233 Report a problem | ||
| 4/9/1990 | Sold | $83,000$63/sqft |
Source: Agent Provided Report a problem | ||
Public tax history
| Year | Property taxes | Tax assessment |
|---|---|---|
| 2023 | $2,321 +2.6% | $123,900 |
| 2022 | $2,262 | $123,900 |
| 2021 | $2,262 +3.9% | $123,900 |
| 2019 | $2,176 +4.8% | $123,900 |
| 2018 | $2,077 +0.7% | $123,900 |
| 2017 | $2,063 +3.5% | $123,900 |
| 2016 | $1,993 +3.7% | $123,900 |
| 2015 | $1,922 +3.2% | $123,900 |
| 2014 | $1,863 +3.1% | $123,900 |
| 2013 | $1,807 +3.5% | $123,900 |
| 2012 | $1,746 -0.4% | $123,900 |
| 2011 | $1,754 -16.5% | $123,900 |
| 2010 | $2,101 +3% | $123,900 +59.5% |
| 2009 | $2,039 +6.1% | $77,700 |
| 2008 | $1,922 | $77,700 |
| 2007 | -- | $77,700 |
| 2006 | $1,593 | $77,700 |
| 2004 | -- | $77,700 |
| 2003 | -- | $77,700 |
| 2002 | -- | $77,700 |
| 2001 | -- | $77,700 |
Find assessor info on the county website
Monthly payment
Est. payment
Payment breakdown
Explore the cost of this home by adjusting the details. Changes won't be saved.Climate risks
Neighborhood: 08757
Nearby schools
Schools provided by the listing agent
- Middle: Central Reg Middle
Source: MoreMLS. This data may not be complete. We recommend contacting the local school district to confirm school assignments for this home.


Similar homes
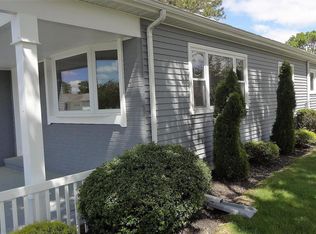
- $317,0002 bd2 ba1.2k sqft179 Biabou Dr, Toms River, NJ 08757For Sale

 MLS ID #2702925R, SUSAN GIACCHI. All Jersey MLS
 - $324,9932 bd2 ba1.3k sqft348 Costa Mesa Drive, Toms River, NJ 08757For Sale
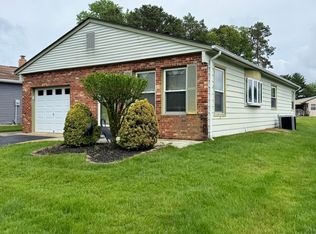
 MLS ID #22616038, Mary Albanese, Diane Turton, Realtors-Lacey. MoreMLS
 - $350,0002 bd2 ba1.2k sqft16 Brisbane Court, Toms River, NJ 08757For Sale
 MLS ID #22621197, Laura Dentroux, Pecora Realtors. MoreMLS
 - $349,9002 bd2 ba1.3k sqft7 Augusta Court, Toms River, NJ 08757For Sale
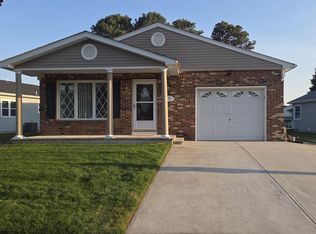 MLS ID #22611615, Lynn Hubbard, C21/ Gold Properties Realty, Inc. MoreMLS
 - $469,9002 bd2 ba1.2k sqft115 Cabrillo Boulevard, Toms River, NJ 08757For SaleMLS ID #22628076, Mallory Kane, ProLegacy Realty, LLC. MoreMLS
- $299,0002 bd2 ba1.4k sqft38 Whitmore Drive, Toms River, NJ 08757For SaleMLS ID #22623360, Donald Hughes, Keller Williams Realty Spring Lake. MoreMLS
- $314,9002 bd2 ba1.4k sqft36 Gower Court, Toms River, NJ 08757For SaleMLS ID #22620555, Cynthia Stiles, Childers Sotheby's Int Realty. MoreMLS
- $325,0002 bd2 ba1.3k sqft6 Saint Kitts Drive, Toms River, NJ 08757For SaleMLS ID #22618177, Josephine Wilson, Keller Williams Realty Monmouth/Ocean. MoreMLS
- $315,0002 bd1 ba1.1k sqft438 Jamaica Blvd, Toms River, NJ 08757For Sale
 MLS ID #NJOC2043288, Mary Bueti, BHHS Fox & Roach Toms River. Bright MLS
 - $379,9002 bd2 ba1.3k sqft77 Nostrand Drive, Toms River, NJ 08757For SaleMLS ID #22624991, Deborah A Madge, Keller Williams Realty Freehold. MoreMLS
- $269,9002 bd1 ba1.1k sqft9 Bolans Ct, Toms River, NJ 08757For SaleMLS ID #NJOC2043500, Debbie Murphy, Coldwell Banker Riviera Realty, Inc.. Bright MLS
- $410,0002 bd2 ba1.2k sqft21 Lismore Drive, Berkeley, NJ 08721For SaleMLS ID #22626372, James DeSimone, ADK Realty & Consulting Svcs. MoreMLS
- $349,9002 bd2 ba1.3k sqft26 Lambert Way, Toms River, NJ 08757For SaleMLS ID #22612881, Colleen Lindsey-Silver, RE/MAX at Barnegat Bay. MoreMLS
- $375,0002 bd2 ba1.4k sqftNone Available, Toms River, NJ 08757For SaleMLS ID #NJOC2041224, Eileen Healy-Mamudoski, BHHS Zack Shore REALTORS. Bright MLS
- $368,8002 bd2 ba1.6k sqft152 Pulaski Blvd, Toms River, NJ 08757For SaleMLS ID #NJOC2041840, Frances Liteplo, RE/MAX First Realty. Bright MLS
- $355,0002 bd2 ba1.5k sqft13 Romford Lane, Manchester, NJ 08759For SaleMLS ID #22611169, Kathleen L Pascocello, Weichert Realtors-Freehold. MoreMLS
- $259,0002 bd2 ba1.2k sqft680B Huntington Drive, Manchester, NJ 08759For SaleMLS ID #22619205, Isidoros V Ziakas, New and Modern Group. MoreMLS
- $269,0002 bd2 ba1.6k sqft675A Buckingham Drive #A, Manchester, NJ 08759For SaleMLS ID #22624125, Heath Gertner, Exit Realty Jackson NJ. MoreMLS
- $359,9002 bd2 ba1.5k sqft3253 Flagstone Court, Toms River, NJ 08755For SaleMLS ID #22604654, Elaine C Certa-Morrison, RE/MAX Elite. MoreMLS
- $312,0002 bd2 ba1.1k sqft2530 Lexington Ct, Jackson, NJ 08527For Sale
 MLS ID #603952, Andrew Carr, KELLER WILLIAMS REALTY ATLANTIC SHORE-BRIGANTINE. SJSRMLS
