Your Next Chapter Starts Here -- Spacious, Stylish & Steps from Everything You Love. Welcome to beautifully maintained Capri model nestled in one of Ocean County's most desirable 55+ communities: Holiday City at Berkeley. This is the lifestyle upgrade you've been waiting for.
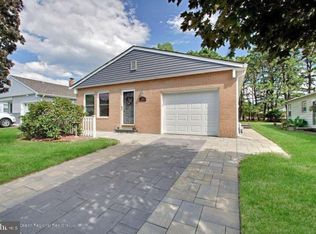
Step through the door and immediately feel at home. The versatile front flex room is ready for whatever your life demands -- a sun-drenched home office, a cozy reading retreat, or an additional bedroom for visiting family. Beyond it, the generous open-concept living and dining area flows effortlessly, making it ideal for entertaining or simply relaxing in comfort. This single-story gem offers 2 spacious bedrooms, 2 full baths,-- thoughtfully laid out across 1,328 square feet of well-appointed living space. The attached one-car garage provides convenience and extra storage, while central air conditioning ensure year-round comfort. At just $3,307/year in taxes and an incredibly low HOA, the value here is simply unmatched.
But the home is only half the story.
The Community -- Your Personal Resort
Holiday City at Berkeley is more than a neighborhood -- it's a lifestyle. Enjoy access to:
- Resort-Style Pool -- refreshing summer escapes, right around the corner
- Tennis Courts -- stay active with neighbors who share your energy
- Vibrant Clubhouse -- the social hub for your new community
- Arts & Crafts Studios -- explore your creativity
- Bingo Nights & Organized Activities -- there's always something to look forward to
- Minutes from Shopping, Dining & the Jersey Shore -- everything you need, close at hand.
For sale
Price cut: $20K (7/31)
$324,993
348 Costa Mesa Drive, Toms River, NJ 08757
2beds
1,328sqft
Adult Community
Built in 1983
5,227 Square Feet Lot
$323,300 Zestimate®
$245/sqft
$50/mo HOA
What's special
Cozy reading retreatTennis courtsCentral air conditioningResort-style poolVersatile front flex roomSun-drenched home officeAttached one-car garage
- 92 days
- 284
- 1
Zillow last checked:
Listing updated:
Listed by:
Mary Albanese 5702691119,
Diane Turton, Realtors-Lacey
Source: MoreMLS,MLS#: 22616038
Facts & features
Interior
Bedrooms & bathrooms
- Bedrooms: 2
- Bathrooms: 2
- Full bathrooms: 2
Rooms
- Room types: Bonus Room
Heating
- Natural Gas
Cooling
- Central Air
Features
- Basement: Crawl Space
- Attic: Pull Down Stairs
Interior area
- Total structure area: 1,328
- Total interior livable area: 1,328 sqft
Property
Parking
- Total spaces: 1
- Parking features: Asphalt
- Attached garage spaces: 1
Features
- Stories: 1
- Exterior features: Lighting
Lot
- Size: 5,227 Square Feet
- Dimensions: 50 x 105
Details
- Parcel number: 060000421900021
Construction
Type & style
- Home type: SingleFamily
- Property subtype: Adult Community
Condition
- New construction: No
- Year built: 1983
Utilities & green energy
- Sewer: Public Sewer
Community & HOA
Community
- Senior community: Yes
- Subdivision: Hc West
HOA
- Has HOA: Yes
- HOA fee: $50 monthly
Location
- Region: Toms River
Financial & listing details
- Price per square foot: $245/sqft
- Tax assessed value: $127,700
- Annual tax amount: $3,307
- Date on market: 5/30/2026
- Exclusions: personal property
Estimated market value
$323,300
$307,000 - $339,000
$2,539/mo
Price history
| Date | Event | Price |
|---|---|---|
| 7/31/2026 | Price change | $324,993-5.8%$245/sqft |
Source:  MoreMLS #22616038 Report a problem MoreMLS #22616038 Report a problem | ||
| 6/13/2026 | Price change | $345,000-4.2%$260/sqft |
Source: MoreMLS #22616038 Report a problem | ||
| 5/30/2026 | Listed for sale | $360,000+361.5%$271/sqft |
Source: MoreMLS #22616038 Report a problem | ||
| 5/26/1999 | Sold | $78,000$59/sqft |
Source: Public Record Report a problem | ||
Public tax history
| Year | Property taxes | Tax assessment |
|---|---|---|
| 2023 | $2,908 +2.2% | $127,700 |
| 2022 | $2,846 | $127,700 |
| 2021 | $2,846 +3.2% | $127,700 |
| 2019 | $2,758 +3.8% | $127,700 |
| 2018 | $2,656 +0.5% | $127,700 |
| 2017 | $2,642 +2.8% | $127,700 |
| 2016 | $2,569 +2.9% | $127,700 |
| 2015 | $2,497 +2.5% | $127,700 |
| 2014 | $2,435 +2.4% | $127,700 |
| 2013 | $2,378 +2.7% | $127,700 |
| 2012 | $2,315 -0.3% | $127,700 |
| 2011 | $2,323 -10.7% | $127,700 |
| 2010 | $2,601 +2.4% | $127,700 +64.4% |
| 2009 | $2,539 +4.8% | $77,700 |
| 2008 | $2,422 | $77,700 |
| 2007 | -- | $77,700 |
| 2006 | $2,093 | $77,700 |
| 2004 | -- | $77,700 |
| 2003 | -- | $77,700 |
| 2002 | -- | $77,700 |
| 2001 | -- | $77,700 |
Find assessor info on the county website
Monthly payment
Est. payment
Payment breakdown
Explore the cost of this home by adjusting the details. Changes won't be saved.Climate risks
Neighborhood: 08757
Nearby schools
Schools provided by the listing agent
- Middle: Central Reg Middle
Source: MoreMLS. This data may not be complete. We recommend contacting the local school district to confirm school assignments for this home.


Similar homes
- $319,0002 bd2 ba1.3k sqft1 Vail Street, Toms River, NJ 08757For Sale

 MLS ID #22616233, Janet Kushner, Green Light Realty. MoreMLS
 - $350,0002 bd2 ba1.2k sqft16 Brisbane Court, Toms River, NJ 08757For Sale
 MLS ID #22621197, Laura Dentroux, Pecora Realtors. MoreMLS
 - $349,9002 bd2 ba1.3k sqft7 Augusta Court, Toms River, NJ 08757For Sale
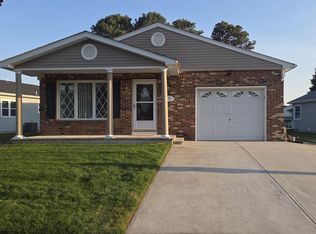 MLS ID #22611615, Lynn Hubbard, C21/ Gold Properties Realty, Inc. MoreMLS
 - $317,0002 bd2 ba1.2k sqft179 Biabou Dr, Toms River, NJ 08757For Sale

 MLS ID #2702925R, SUSAN GIACCHI. All Jersey MLS
 - $330,0002 bd1 ba1.2k sqft17 Wiltshire Court, Toms River, NJ 08757For SaleMLS ID #22623121, Janine Di Muzio, Keller Williams Realty Ocean Living. MoreMLS
- $299,0002 bd2 ba1.4k sqft38 Whitmore Drive, Toms River, NJ 08757For SaleMLS ID #22623360, Donald Hughes, Keller Williams Realty Spring Lake. MoreMLS
- $399,9002 bd2 ba1.1k sqft25 Vail St, Toms River, NJ 08757For Sale
 MLS ID #NJOC2044570, Matthew Garabedian, Garabedian Realty Group, LLC. Bright MLS
 - $350,0003 bd2 ba1.3k sqft1017 Camino Real Court, Toms River, NJ 08757For SaleMLS ID #22619283, Vincent Prestinari, Crossroads Realty, Inc.. MoreMLS
- $380,0002 bd2 ba1.3k sqft18 Innsbruck Drive, Toms River, NJ 08757For SaleMLS ID #22610280, Darlene Walsh, Weichert Realtors-Brick. MoreMLS
- $349,0002 bd2 ba1.4k sqft16 Whitaker Drive, Toms River, NJ 08757For SaleMLS ID #22621918, Sheryl A Paglione, RE/MAX Revolution. MoreMLS
- $270,0002 bd2 ba1.3k sqft93 Hyannis Street, Toms River, NJ 08757For SaleMLS ID #22625669, Ketevan Martino, Weichert Realtors-Toms River. MoreMLS
- $314,9002 bd2 ba1.4k sqft36 Gower Court, Toms River, NJ 08757For SaleMLS ID #22620555, Cynthia Stiles, Childers Sotheby's Int Realty. MoreMLS
- $335,0002 bd2 ba1.6k sqft141 Pulaski Boulevard, Toms River, NJ 08757For SaleMLS ID #22618846, Enrique Enriquez, Eagle Quest Realty, Inc.. MoreMLS
- $379,9002 bd2 ba1.3k sqft77 Nostrand Drive, Toms River, NJ 08757For SaleMLS ID #22624991, Deborah A Madge, Keller Williams Realty Freehold. MoreMLS
- $340,0002 bd2 ba1.4k sqft15 Chateux Lane, Toms River, NJ 08755For SaleMLS ID #22616511, Melissa Kwiecinski, Keller Williams Realty Ocean Living. MoreMLS
- $349,8882 bd1 ba971 sqft23 Eton Road, Toms River, NJ 08757For SaleMLS ID #22618729, Gaetana Del Virginia, Del Virginia Realtors. MoreMLS
- $269,9002 bd1 ba1.1k sqft9 Bolans Ct, Toms River, NJ 08757For SaleMLS ID #NJOC2043500, Debbie Murphy, Coldwell Banker Riviera Realty, Inc.. Bright MLS
- $349,9002 bd2 ba1.3k sqft26 Lambert Way, Toms River, NJ 08757For SaleMLS ID #22612881, Colleen Lindsey-Silver, RE/MAX at Barnegat Bay. MoreMLS
- $286,9002 bd1 ba923 sqft6 Woodbury Court, Toms River, NJ 08757For SaleMLS ID #22617750, Michael A Colucci, Shore Line Realty LLC. MoreMLS
- $419,9002 bd2 ba1.4k sqft7 Alton Court, Toms River, NJ 08757For SaleMLS ID #22615275, Joann Petrizzo, ADK Realty & Consulting Svcs. MoreMLS
