Great Manhattan Model located in lovely Holiday City Heights. Features 2 Bedroom 2 full baths, Living Room Dining Room Combo (Chair Rail in DR ) Large eat in Kitchen with newer Laminate flooring and over the cabinet lighting and a sliding glass door leads too covered patio. Brand new carpet thru out. Nice window treatments in LR/DR with custom valances. Newer furnace, newer AC. Irrigation system. This home is in move in condition. quick closing possible. Bring all your buyers
For sale
Price cut: $5K (9/13)
$344,900
26 Lambert Way, Toms River, NJ 08757
2beds
1,356sqft
Adult Community
Built in 1993
4,791 Square Feet Lot
$344,800 Zestimate®
$254/sqft
$63/mo HOA
What's special
- 159 days
- 437
- 14
Zillow last checked:
Listing updated:
Listed by:
Colleen Lindsey-Silver 732-672-3277,
RE/MAX at Barnegat Bay
Source: MoreMLS,MLS#: 22612881
Facts & features
Interior
Bedrooms & bathrooms
- Bedrooms: 2
- Bathrooms: 2
- Full bathrooms: 2
Bedroom
- Area: 126
- Dimensions: 10.5 x 12
Other
- Area: 240
- Dimensions: 16 x 15
Dining room
- Description: This is Living Room Dining Room combo
- Area: 379.75
- Dimensions: 24.5 x 15.5
Foyer
- Area: 33
- Dimensions: 6 x 5.5
Kitchen
- Area: 456
- Dimensions: 24 x 19
Living room
- Description: This is Living Room Dining Room combo
- Area: 379.75
- Dimensions: 24.5 x 15.5
Heating
- Natural Gas, Baseboard
Cooling
- Central Air
Features
- Flooring: Ceramic Tile, Laminate
- Basement: Crawl Space
- Attic: Pull Down Stairs
Interior area
- Total structure area: 1,356
- Total interior livable area: 1,356 sqft
Property
Parking
- Total spaces: 1
- Parking features: Driveway, On Street
- Attached garage spaces: 1
- Has uncovered spaces: Yes
Features
- Stories: 1
- Has private pool: Yes
- Pool features: In Ground
Lot
- Size: 4,791 Square Feet
- Dimensions: 50 x 100
Details
- Parcel number: 06000101800019
- Zoning description: Residential
Construction
Type & style
- Home type: SingleFamily
- Architectural style: Ranch
- Property subtype: Adult Community
Materials
- Roof: Timberline
Condition
- New construction: No
- Year built: 1993
Utilities & green energy
- Sewer: Public Sewer
Community & HOA
Community
- Senior community: Yes
- Subdivision: Hc Heights
HOA
- Has HOA: Yes
- Services included: Trash, Lawn Maintenance, Pool
- HOA fee: $190 quarterly
Location
- Region: Toms River
Financial & listing details
- Price per square foot: $254/sqft
- Tax assessed value: $175,600
- Annual tax amount: $4,548
- Date on market: 5/5/2026
- Inclusions: Washer, Window Treatments, Blinds/Shades, Dishwasher, Dryer, Light Fixtures, Stove, Refrigerator, Screens, Garage Door Opener
Estimated market value
$344,800
$328,000 - $362,000
$2,520/mo
Price history
| Date | Event | Price |
|---|---|---|
| 9/13/2026 | Price change | $344,900-1.4%$254/sqft |
Source:  MoreMLS #22612881 Report a problem MoreMLS #22612881 Report a problem | ||
| 7/23/2026 | Price change | $349,900-4.1%$258/sqft |
Source: MoreMLS #22612881 Report a problem | ||
| 6/16/2026 | Price change | $364,900-2.7%$269/sqft |
Source: MoreMLS #22612881 Report a problem | ||
| 5/27/2026 | Price change | $374,900-6.3%$276/sqft |
Source: MoreMLS #22612881 Report a problem | ||
| 5/5/2026 | Listed for sale | $399,999+56.9%$295/sqft |
Source: MoreMLS #22612881 Report a problem | ||
| 10/5/2005 | Sold | $255,000+52.7%$188/sqft |
Source: Public Record Report a problem | ||
| 9/19/2002 | Sold | $167,000$123/sqft |
Source: Public Record Report a problem | ||
Public tax history
| Year | Property taxes | Tax assessment |
|---|---|---|
| 2023 | $3,998 +2.2% | $175,600 |
| 2022 | $3,914 | $175,600 |
| 2021 | $3,914 +2.9% | $175,600 |
| 2020 | $3,805 +0.3% | $175,600 |
| 2019 | $3,793 +3.8% | $175,600 |
| 2018 | $3,652 +0.5% | $175,600 |
| 2017 | $3,633 +2.8% | $175,600 |
| 2016 | $3,533 +2.9% | $175,600 |
| 2015 | $3,433 +2.5% | $175,600 |
| 2014 | $3,349 +2.4% | $175,600 |
| 2013 | $3,270 +2.7% | $175,600 |
| 2012 | $3,184 -0.3% | $175,600 |
| 2011 | $3,194 -25.1% | $175,600 |
| 2010 | $4,264 +2.4% | $175,600 +37.8% |
| 2009 | $4,163 +6.9% | $127,400 +2% |
| 2008 | $3,893 | $124,900 |
| 2007 | -- | $124,900 |
| 2006 | $3,285 | $124,900 |
| 2004 | -- | $124,900 |
| 2003 | -- | $124,900 |
| 2002 | -- | $124,900 |
| 2001 | -- | $124,900 |
Find assessor info on the county website
Monthly payment
Est. payment
Payment breakdown
Explore the cost of this home by adjusting the details. Changes won't be saved.Climate risks
Neighborhood: Holiday Heights
Nearby schools
Schools provided by the listing agent
- Middle: Central Reg Middle
Source: MoreMLS. This data may not be complete. We recommend contacting the local school district to confirm school assignments for this home.

Similar homes
- $324,9002 bd2 ba1.3k sqft17 Trent Drive, Toms River, NJ 08757For Sale

 MLS ID #22632026, Yosef Brisman, Realty MarkCentral. MoreMLS
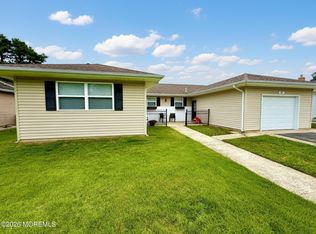
 - $347,0002 bd2 ba1.4k sqft114 Davenport Road, Toms River, NJ 08757For Sale
 MLS ID #22625060, Nicholas Gianfrancesco, Riptide Realty. MoreMLS
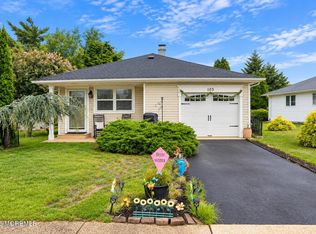
 - $299,5002 bd2 ba1.1k sqft103 Guadeloupe Drive, Toms River, NJ 08757For Sale
 MLS ID #22631930, Anita F Jacobus, Keller Williams Shore Properties. MoreMLS
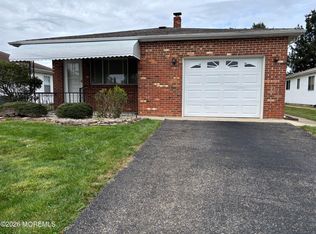
 - $335,9002 bd2 ba1.2k sqft13 Newcastle Court, Toms River, NJ 08757For Sale
 MLS ID #22631255, Jacqueline Paterno, Crossroads Realty, Inc.. MoreMLS
 - $349,9002 bd2 ba1.5k sqft112 Santiago Drive, Toms River, NJ 08757For SaleMLS ID #22620738, JoAnne Tirondola, Goldstone Realty. MoreMLS
- $449,0002 bd2 ba1.5k sqft6 Sandhurst Court, Toms River, NJ 08757For SaleMLS ID #22630825, Donna Anne Simmons, Robbins Cove Realty. MoreMLS
- $339,0002 bd2 ba1.3k sqft39 Innsbruck Drive, Toms River, NJ 08757For SaleMLS ID #22630131, Janis Wyatt, Crossroads Realty, Inc.. MoreMLS
- $379,0002 bd2 ba1.5k sqft242 Harrington Drive N, Toms River, NJ 08757For SaleMLS ID #22630186, Regina M Sirard, Keller Williams Valley Realty. MoreMLS
- $419,0002 bd2 ba1.3k sqft18 Maison Way, Toms River, NJ 08757For SaleMLS ID #22630481, Lisa Ball, C21/ Solid Gold Realty. MoreMLS
- $400,0002 bd2 ba1.2k sqft3 Montego Street, Toms River, NJ 08757For SaleMLS ID #22631589, Martina Solarz, New and Modern Group. MoreMLS
- $349,9002 bd2 ba1.3k sqft7 Augusta Court, Toms River, NJ 08757For SaleMLS ID #22611615, Lynn Hubbard, C21/ Gold Properties Realty, Inc. MoreMLS
- $314,9002 bd1 ba1.1k sqft503 Jamaica Boulevard, Toms River, NJ 08757For SaleMLS ID #22631206, Paul F Caltagirone, Del Virginia Realtors. MoreMLS
- $319,0002 bd2 ba1.3k sqft1 Vail Street, Toms River, NJ 08757For SaleMLS ID #22616233, Janet Kushner, Green Light Realty. MoreMLS
- $310,0733 bd3 ba1.7k sqft149 2nd Avenue, Toms River, NJ 08757For SaleMLS ID #22628416, Evelyne Cohen, Living Great Real Estate. MoreMLS
- $299,9992 bd1 ba1.1k sqft2 Brakenbury Drive, Toms River, NJ 08757For SaleMLS ID #22613051, Vicki J Gregory, Coldwell Banker Riviera Realty. MoreMLS
- $299,0002 bd2 ba1.4k sqft38 Whitmore Drive, Toms River, NJ 08757For SaleMLS ID #22623360, Donald Hughes, Keller Williams Realty Spring Lake. MoreMLS
- $316,0002 bd1 ba757 sqft14 Marquis Street, Toms River, NJ 08757For SaleMLS ID #22624538, Walter Meislohn, Coldwell Banker Flanagan Rlty. MoreMLS
- $399,9002 bd2 ba1.5k sqft6 Kresson Court, Toms River, NJ 08757For SaleMLS ID #22623512, Irene Muller, Coldwell Banker Riviera Realty. MoreMLS
- $292,0002 bd1 ba1.1k sqft77 Puerto Vallarta Street, Toms River, NJ 08757For SaleMLS ID #22616104, Maria E Serpico, Real Broker, LLC-. MoreMLS
- $299,9992 bd1 ba1k sqft238 Charlotteville Drive N, Toms River, NJ 08757For SaleMLS ID #22614017, Karlee Smart, Goldstone Realty. MoreMLS
