Welcome to Silver Ridge West! This spacious Yorkshire model, the largest floor plan in the community, offers 2 bedrooms, 2 full bathrooms, and an exceptional opportunity to create the home you've always envisioned. Featuring a desirable private backyard, an enclosed porch, and generous living spaces, this home provides the perfect canvas for your personal style and updates. While it's ready for a fresh new look, the possibilities are endless for those looking to add value and make it your own. Enjoy Silver Ridge West with community amenities, low-maintenance living, and a convenient location close to shopping, dining, healthcare, and the beautiful Jersey Shore.
For sale
$299,000
38 Whitmore Drive, Toms River, NJ 08757
2beds
1,494sqft
:
Get pre-qualified$2,002/mo
Adult Community
Built in 1978
6,098 Square Feet Lot
$304,700 Zestimate®
$200/sqft
$20/mo HOA
What's special
Enclosed porchDesirable private backyardGenerous living spaces
- 5 days |
- 920 |
- 19 |
Likely to sell faster than
Zillow last checked:
Listing updated:
Listed by:
Donald Hughes 732-881-1246,
Keller Williams Realty Spring Lake
Source: MoreMLS,MLS#: 22623360
Facts & features
Interior
Bedrooms & bathrooms
- Bedrooms: 2
- Bathrooms: 2
- Full bathrooms: 2
Heating
- Electric, Solar
Cooling
- Central Air
Features
- Basement: Crawl Space
Interior area
- Total structure area: 1,494
- Total interior livable area: 1,494 sqft
Property
Parking
- Total spaces: 1
- Parking features: Garage
- Garage spaces: 1
Features
- Stories: 1
Lot
- Size: 6,098 Square Feet
- Dimensions: 60 x 100
Details
- Parcel number: 06000093900002
Construction
Type & style
- Home type: SingleFamily
- Architectural style: Ranch
- Property subtype: Adult Community
Condition
- New construction: No
- Year built: 1978
Utilities & green energy
- Sewer: Public Sewer
Community & HOA
Community
- Subdivision: Silveridge Pk W
HOA
- Has HOA: Yes
- HOA fee: $20 monthly
Location
- Region: Toms River
Financial & listing details
- Price per square foot: $200/sqft
- Tax assessed value: $126,700
- Annual tax amount: $3,282
- Date on market: 7/30/2026
- Exclusions: Personal items
Estimated market value
$304,700
$289,000 - $320,000
$2,463/mo
Price history
| Date | Event | Price |
|---|---|---|
| 7/30/2026 | Listed for sale | $299,000-8%$200/sqft |
Source:  MoreMLS #22623360 Report a problem MoreMLS #22623360 Report a problem | ||
| 7/30/2026 | Listing removed | $325,000$218/sqft |
Source: MoreMLS #22603623 Report a problem | ||
| 2/10/2026 | Listed for sale | $325,000-5.8%$218/sqft |
Source: MoreMLS #22603623 Report a problem | ||
| 1/11/2026 | Listing removed | $345,000$231/sqft |
Source: MoreMLS #22520556 Report a problem | ||
| 7/11/2025 | Listed for sale | $345,000+47.4%$231/sqft |
Source: MoreMLS #22520556 Report a problem | ||
| 5/14/2021 | Sold | $234,000-2.5%$157/sqft |
Source: MoreMLS #22107422 Report a problem | ||
| 3/23/2021 | Pending sale | $239,999$161/sqft |
Source: MoreMLS #22107422 Report a problem | ||
| 3/13/2021 | Listed for sale | $239,999+31.9%$161/sqft |
Source: MoreMLS #22107422 Report a problem | ||
| 12/10/2019 | Listing removed | $181,900$122/sqft |
Source: Crossroads Realty Executive Office #21935243 Report a problem | ||
| 11/4/2019 | Listed for sale | $181,900$122/sqft |
Source: Crossroads Realty Executive Office #21935243 Report a problem | ||
| 9/20/2019 | Listing removed | $181,900$122/sqft |
Source: Crossroads Realty Executive Office #21935243 Report a problem | ||
| 8/27/2019 | Price change | $181,900-6.7%$122/sqft |
Source: Crossroads Realty Executive Office #21935243 Report a problem | ||
| 8/16/2019 | Price change | $195,000-2.5%$131/sqft |
Source: RE/MAX At Barnegat Bay #4063538 Report a problem | ||
| 7/15/2019 | Price change | $199,978-2.5%$134/sqft |
Source: RE/MAX At Barnegat Bay #4063538 Report a problem | ||
| 6/15/2019 | Price change | $205,025-2.4%$137/sqft |
Source: RE/MAX At Barnegat Bay #4063538 Report a problem | ||
| 4/1/2019 | Price change | $210,000-2.3%$141/sqft |
Source: RE/MAX At Barnegat Bay #4063538 Report a problem | ||
| 3/28/2019 | Listed for sale | $215,000+138.9%$144/sqft |
Source: RE/MAX at Barnegat Bay #21912425 Report a problem | ||
| 4/5/2011 | Sold | $90,000-9.9%$60/sqft |
Source: Public Record Report a problem | ||
| 12/22/2010 | Listed for sale | $99,900$67/sqft |
Source: Coldwell Banker Riviera Realty #21045779 Report a problem | ||
Public tax history
| Year | Property taxes | Tax assessment |
|---|---|---|
| 2023 | $2,885 +12.1% | $126,700 |
| 2022 | $2,574 | $126,700 |
| 2021 | $2,574 +3.1% | $126,700 |
| 2020 | $2,496 -8.8% | $126,700 |
| 2019 | $2,737 +3.8% | $126,700 |
| 2018 | $2,635 +38.8% | $126,700 |
| 2017 | $1,899 | $126,700 +6.4% |
| 2016 | $1,899 | $119,100 |
| 2015 | $1,899 -14.4% | $119,100 |
| 2013 | $2,218 +2.7% | $119,100 |
| 2012 | $2,159 -20.1% | $119,100 |
| 2010 | $2,701 +2.4% | $119,100 +47.6% |
| 2009 | $2,637 +4.8% | $80,700 |
| 2008 | $2,515 | $80,700 |
| 2007 | -- | $80,700 |
| 2006 | $2,174 | $80,700 |
| 2004 | -- | $80,700 |
| 2003 | -- | $80,700 |
| 2002 | -- | $80,700 |
| 2001 | -- | $80,700 |
Find assessor info on the county website
Monthly payment
Est. payment
Payment breakdown
Explore the cost of this home by adjusting the details. Changes won't be saved.Climate risks
Neighborhood: 08757
Nearby schools
GreatSchools rating
- 5/10Berkeley Township Elementary SchoolGrades: 5-6Distance: 7.5 mi
- 4/10Central Regional Middle SchoolGrades: 7-8Distance: 6 mi
- 3/10Central Regional High SchoolGrades: 9-12Distance: 6.1 mi
Schools provided by the listing agent
- Middle: Central Reg Middle
Source: MoreMLS. This data may not be complete. We recommend contacting the local school district to confirm school assignments for this home.
- $319,0002 bd2 ba1.4k sqft40 Whitmore Dr, Toms River, NJ 08757Pending
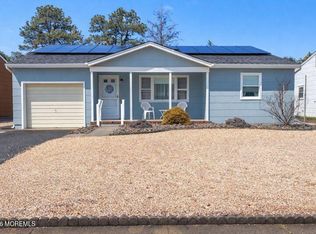
- $120,800-- bd-- ba1.5k sqft42 Whitmore Dr, Toms River, NJ 08757Off Market
- $313,2002 bd2 ba1.4k sqft31 Whitmore Dr, Toms River, NJ 08757Off Market
- $400,5002 bd2 ba1.4k sqft8 Caldwell Ct, Toms River, NJ 08757Off Market
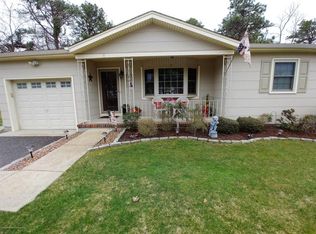
- $306,1002 bd2 ba1.3k sqft44 Whitmore Dr, Toms River, NJ 08757Off Market
- $384,5002 bd2 ba1.4k sqft32 Basset Dr, Toms River, NJ 08757Off Market
- $435,0002 bd2 ba1.5k sqft33 Whitmore Dr, Toms River, NJ 08757For Sale
- $354,2002 bd2 ba1.5k sqft10 Caldwell Ct, Toms River, NJ 08757Off Market
A local agent can set up tours, give advice and negotiate with sellers.
A local lender can help you make sure your offer is ready when you are.
Similar homes
- $329,9902 bd2 ba1.3k sqft68 Guadalajara Drive, Toms River, NJ 08757For Sale

 MLS ID #22623868, Frank Schiraldi, Davis Realtors. MoreMLS
 - $300,0002 bd2 ba1.5k sqft9 Madras Ct, Toms River, NJ 08757For Sale

 MLS ID #NJOC2043588, Joanne Platz, Coldwell Banker Riviera Realty, Inc.. Bright MLS
 - $372,0003 bd2 ba1.4k sqft113 Edgewater Court, Toms River, NJ 08757For Sale
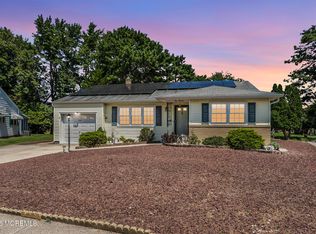 MLS ID #22622869, Ramona Bruno, Crossroads Realty, Inc.. MoreMLS
 - $325,0002 bd2 ba1.3k sqft1 Vail Street, Toms River, NJ 08757For Sale
 MLS ID #22616233, Janet Kushner, Green Light Realty. MoreMLS
 - $269,9002 bd1 ba1.1k sqft9 Bolans Ct, Toms River, NJ 08757For SaleMLS ID #NJOC2043500, Debbie Murphy, Coldwell Banker Riviera Realty, Inc.. Bright MLS
- $292,0002 bd1 ba1.1k sqft77 Puerto Vallarta Street, Toms River, NJ 08757For SaleMLS ID #22616104, Maria E Serpico, Real Broker, LLC- Point P. MoreMLS
- $349,9002 bd2 ba1.3k sqft7 Augusta Court, Toms River, NJ 08757For SaleMLS ID #22611615, Lynn Hubbard, C21/ Gold Properties Realty, Inc. MoreMLS
- $324,9932 bd2 ba1.3k sqft348 Costa Mesa Drive, Toms River, NJ 08757For SaleMLS ID #22616038, Mary Albanese, Diane Turton, Realtors-Lacey. MoreMLS
- $325,0003 bd2 ba1.3k sqft808B Westminster Court, Manchester, NJ 08759For SaleMLS ID #22623901, Jillian Hagburg, Realty One Group Emerge. MoreMLS
- $350,0002 bd2 ba1.2k sqft16 Brisbane Court, Toms River, NJ 08757For SaleMLS ID #22621197, Laura Dentroux, Pecora Realtors. MoreMLS
- $370,0002 bd2 ba1.6k sqft204 Pulaski Boulevard, Toms River, NJ 08757For SaleMLS ID #22618562, James R Johnson, Weichert Realtors-Sea Girt. MoreMLS
- $349,0002 bd2 ba1.8k sqft163 Davenport Rd, Toms River, NJ 08757For SaleMLS ID #NJOC2043312, Kristin Norkus, Weichert Realtors-Princeton Junction. Bright MLS
- $349,0003 bd2 ba1.3k sqft51 Eton Road, Toms River, NJ 08757For SaleMLS ID #22609375, Maurice McCabe, Riptide Realty. MoreMLS
- $349,9002 bd2 ba1.3k sqft26 Lambert Way, Toms River, NJ 08757For SaleMLS ID #22612881, Colleen Lindsey-Silver, RE/MAX at Barnegat Bay. MoreMLS
- $279,9002 bd2 ba1.4k sqft5B Buckingham Drive, Lakewood, NJ 08701For SaleMLS ID #22623571, Linda A Miotto, Crossroads Realty, Inc.. MoreMLS
- $379,9002 bd2 ba1.6k sqft152 Pulaski Blvd, Toms River, NJ 08757For SaleMLS ID #NJOC2041840, Frances Liteplo, RE/MAX First Realty. Bright MLS
- $399,0002 bd2 ba1.4k sqftNone Available, Toms River, NJ 08757For SaleMLS ID #NJOC2041224, Eileen Healy-Mamudoski, BHHS Zack Shore REALTORS. Bright MLS
- $209,0002 bd1 ba1.1k sqft48 Churchill Road #71, Whiting, NJ 08759For SaleMLS ID #22623785, Richard Tramontana, Cassese Realtors. MoreMLS
- $175,0003 bd2 ba1.5k sqft1991 Route 37 W Lot 180, Toms River, NJ 08757For SaleMLS ID #NJOC2044110, Jennifer Francis, RE/MAX at Barnegat Bay - Forked River. Bright MLS
- $168,0002 bd1 ba1k sqft4C Ardsley Avenue #63, Whiting, NJ 08759For SaleMLS ID #22623725, Lorrie Keegan, Keller Williams Preferred Properties,Bayville. MoreMLS
