Welcome to this well-maintained 2-bedroom, 1-bath home located in the desirable Holiday City community of Toms River. Featuring an attached garage and a back porch perfect for relaxing, this home offers comfortable, low-maintenance living in a sought-after 55+ neighborhood.
Inside, you'll find a bright and inviting layout with spacious living areas and plenty of natural light. Enjoy the ease of single-level living while taking advantage of the community's active lifestyle, clubs, amenities, and convenient proximity to shopping, dining, medical facilities, and the Jersey Shore beaches.
A wonderful opportunity to enjoy easy living in one of Ocean County's most popular adult communities.
For sale
Price cut: $15K (6/17)
$299,999
238 Charlotteville Drive N, Toms River, NJ 08757
2beds
1,092sqft
Adult Community
Built in 1976
5,227 Square Feet Lot
$298,400 Zestimate®
$275/sqft
$50/mo HOA
What's special
- 112 days
- 177
- 4
Zillow last checked:
Listing updated:
Listed by:
Karlee Smart 732-859-3286,
Goldstone Realty
Source: MoreMLS,MLS#: 22614017
Facts & features
Interior
Bedrooms & bathrooms
- Bedrooms: 2
- Bathrooms: 1
- Full bathrooms: 1
Heating
- Baseboard
Cooling
- Central Air
Features
- Basement: Crawl Space
- Attic: Pull Down Stairs
Interior area
- Total structure area: 1,092
- Total interior livable area: 1,092 sqft
Property
Parking
- Total spaces: 1
- Parking features: Driveway, On Street
- Attached garage spaces: 1
- Has uncovered spaces: Yes
Features
- Stories: 1
Lot
- Size: 5,227 Square Feet
- Dimensions: 50 x 105
- Topography: Level
Details
- Parcel number: 060000411700022
- Zoning description: Residential, Single Family
Construction
Type & style
- Home type: SingleFamily
- Architectural style: Ranch
- Property subtype: Adult Community
Materials
- Aluminum Siding, Brick
Condition
- New construction: No
- Year built: 1976
Utilities & green energy
- Sewer: Public Sewer
Community & HOA
Community
- Subdivision: Hc Berkeley
HOA
- Has HOA: Yes
- HOA fee: $150 quarterly
Location
- Region: Toms River
Financial & listing details
- Price per square foot: $275/sqft
- Tax assessed value: $134,400
- Annual tax amount: $3,060
- Date on market: 5/13/2026
- Inclusions: Outdoor Lighting, Washer, Blinds/Shades, Ceiling Fan(s), Dishwasher, Dryer, Electric Cooking, Light Fixtures, Stove, Refrigerator, Screens, Attic Fan, Garage Door Opener
- Exclusions: Personal Items
Estimated market value
$298,400
$283,000 - $313,000
$2,269/mo
Price history
| Date | Event | Price |
|---|---|---|
| 6/17/2026 | Price change | $299,999-4.8%$275/sqft |
Source:  MoreMLS #22614017 Report a problem MoreMLS #22614017 Report a problem | ||
| 5/13/2026 | Listed for sale | $315,000+35.5%$288/sqft |
Source: MoreMLS #22614017 Report a problem | ||
| 11/22/2021 | Sold | $232,500+1.1%$213/sqft |
Source: MoreMLS #22132636 Report a problem | ||
| 10/13/2021 | Pending sale | $230,000$211/sqft |
Source: MoreMLS #22132636 Report a problem | ||
| 10/10/2021 | Contingent | $230,000$211/sqft |
Source: MoreMLS #22132636 Report a problem | ||
| 10/4/2021 | Listed for sale | $230,000+57.5%$211/sqft |
Source: MoreMLS #22132636 Report a problem | ||
| 8/16/2021 | Sold | $146,000+2.8%$134/sqft |
Source: Public Record Report a problem | ||
| 11/8/2006 | Sold | $142,000$130/sqft |
Source: Public Record Report a problem | ||
Public tax history
| Year | Property taxes | Tax assessment |
|---|---|---|
| 2023 | $3,060 +26.8% | $134,400 |
| 2022 | $2,414 | $134,400 |
| 2021 | $2,414 +15.5% | $134,400 +24.1% |
| 2019 | $2,089 +4.3% | $108,300 |
| 2018 | $2,003 +0.6% | $108,300 |
| 2017 | $1,991 +3.2% | $108,300 |
| 2016 | $1,929 +3.3% | $108,300 |
| 2015 | $1,867 +2.9% | $108,300 |
| 2014 | $1,815 +2.8% | $108,300 |
| 2013 | $1,767 +3.1% | $108,300 |
| 2012 | $1,713 -0.4% | $108,300 |
| 2011 | $1,720 -7% | $108,300 |
| 2010 | $1,849 +2.8% | $108,300 +72.7% |
| 2009 | $1,799 -7.9% | $62,700 |
| 2008 | $1,954 | $62,700 |
| 2007 | -- | $62,700 |
| 2006 | $1,439 | $62,700 |
| 2004 | -- | $62,700 |
| 2003 | -- | $62,700 |
| 2002 | -- | $62,700 |
| 2001 | -- | $62,700 |
Find assessor info on the county website
Monthly payment
Est. payment
Payment breakdown
Explore the cost of this home by adjusting the details. Changes won't be saved.Climate risks
Neighborhood: 08757
Nearby schools
Schools provided by the listing agent
- Middle: Central Reg Middle
Source: MoreMLS. This data may not be complete. We recommend contacting the local school district to confirm school assignments for this home.
- $297,9002 bd2 ba1.3k sqft240 Charlotteville Dr N, Toms River, NJ 08757Off Market
- $329,1002 bd2 ba1k sqft236 Charlotteville Dr N, Toms River, NJ 08757Off Market
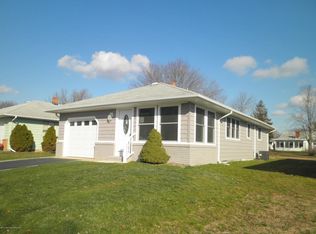
- $325,0002 bd1 ba1.1k sqft234 Charlotteville Dr N, Toms River, NJ 08757For Sale
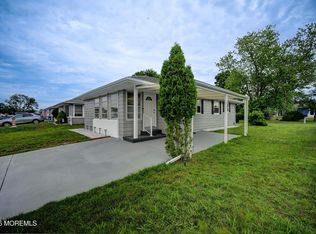
- $361,8002 bd2 ba1.3k sqft242 Charlotteville Dr N, Toms River, NJ 08757Off Market
Similar homes
- $292,0002 bd1 ba1.1k sqft77 Puerto Vallarta Street, Toms River, NJ 08757For Sale
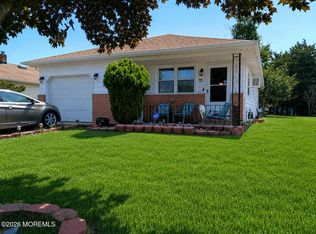
 MLS ID #22616104, Maria E Serpico, Real Broker, LLC- Point P. MoreMLS
 - $316,0002 bd1 ba757 sqft14 Marquis Street, Toms River, NJ 08757For Sale
 MLS ID #22624538, Walter Meislohn, Coldwell Banker Flanagan Rlty. MoreMLS
 - $309,0002 bd1 ba1.1k sqft2 Brakenbury Drive, Toms River, NJ 08757For Sale
 MLS ID #22613051, Vicki J Gregory, Coldwell Banker Riviera Realty. MoreMLS
 - $337,5002 bd2 ba1.3k sqft8 Speighstown Place, Toms River, NJ 08757For Sale
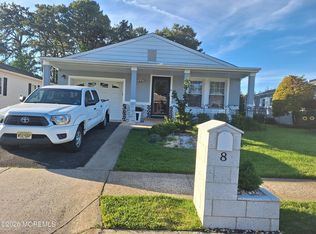 MLS ID #22617306, Julia M Queiroz, Sutton Realty Group. MoreMLS
 - $269,9002 bd1 ba1.1k sqft485 Saint Thomas Drive, Toms River, NJ 08757For SaleMLS ID #22618208, Richard E Lombarski, C21/ Solid Gold Realty. MoreMLS
- $349,0002 bd2 ba1.5k sqft11 Saint Tropez Court, Toms River, NJ 08757For SaleMLS ID #22620371, Jacquelyn Dragotto, VRI Homes. MoreMLS
- $325,0002 bd2 ba1.1k sqft23 Stanford Drive, Toms River, NJ 08757For SaleMLS ID #22616899, Nanette Marino, RE/MAX at Barnegat Bay. MoreMLS
- $368,5002 bd2 ba1.4k sqft114 Davenport Road, Toms River, NJ 08757For SaleMLS ID #22625060, Nicholas Gianfrancesco, Riptide Realty. MoreMLS
- $349,9002 bd2 ba1.3k sqft7 Augusta Court, Toms River, NJ 08757For SaleMLS ID #22611615, Lynn Hubbard, C21/ Gold Properties Realty, Inc. MoreMLS
- $349,9002 bd2 ba1.3k sqft26 Lambert Way, Toms River, NJ 08757For SaleMLS ID #22612881, Colleen Lindsey-Silver, RE/MAX at Barnegat Bay. MoreMLS
- $310,0002 bd2 ba1.3k sqft1057A Buckingham Drive, Manchester, NJ 08759For SaleMLS ID #22608676, David Garagiola, NextHome Realty Premier Properties. MoreMLS
- $399,9002 bd2 ba1.5k sqft6 Kresson Court, Toms River, NJ 08757For SaleMLS ID #22623512, Irene Muller, Coldwell Banker Riviera Realty. MoreMLS
- $394,0002 bd2 ba1.2k sqft3 Montego Street, Toms River, NJ 08757For SaleMLS ID #22624235, Martina Solarz, New and Modern Group. MoreMLS
- $239,9002 bd3 ba1k sqft34A Cambridge Circle, Manchester, NJ 08759For SaleMLS ID #22626842, Sean Disbrow, C21/ Solid Gold Realty. MoreMLS
- $399,9992 bd2 ba1k sqft339 Curacao St, Toms River, NJ 08757For Sale
 MLS ID #NJOC2041442, Jason Price, RE/MAX at Barnegat Bay - Forked River. Bright MLS
 - $369,9002 bd2 ba1.3k sqft82 Trent Drive, Toms River, NJ 08757For SaleMLS ID #22601325, Darren Mooney, C21/ Action Plus Realty. MoreMLS
- $325,0003 bd2 ba1.3k sqft808B Westminster Court, Manchester, NJ 08759For SaleMLS ID #22623901, Jillian Hagburg, Realty One Group Emerge. MoreMLS
- $269,0002 bd2 ba1.6k sqft675A Buckingham Drive #A, Manchester, NJ 08759For SaleMLS ID #22624125, Heath Gertner, Exit Realty Jackson NJ. MoreMLS
- $355,0002 bd2 ba1.5k sqft13 Romford Lane, Manchester, NJ 08759For SaleMLS ID #22611169, Kathleen L Pascocello, Weichert Realtors-Freehold. MoreMLS
- $375,0002 bd2 ba1.4k sqft30 Oakengates Drive, Toms River, NJ 08757For SaleMLS ID #22619028, Richard S Buonomo, Buonomo Realty, LLC. MoreMLS
