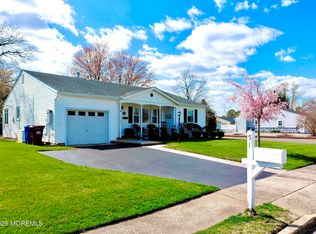
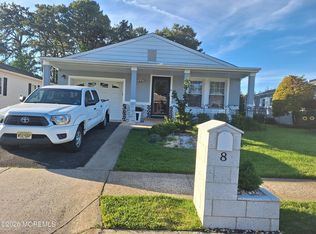
A must see! Proudly sitting on a large corner lot. Enter into this expanded Sussex with beautiful oak floors in living room and dining room freshly painted, 2 large bedrooms with generous closets, updated kitchen in 2022 includes granite counter tops, soft close cabinets doors newer stainless steel appliances: stove ,dishwasher and refrigerator, Newer tiled bathroom with easy walk in shower Beyond the dining room is a bonus room which has six newer Anderson windows; This home can only be set by your imagination. Also off of this bonus room is a huge deck ready for family gatherings. Hot water heater 2022furnace 2016 AC 2018 den flooring 2021. Also a nice size shed. Low taxes and maintenance fees helps you enjoy life at the Jersey Shore.
For sale
Price cut: $10K (6/18)
$309,000
2 Brakenbury Drive, Toms River, NJ 08757
2beds
1,139sqft
Adult Community
Built in 1975
6,098 Square Feet Lot
$307,700 Zestimate®
$271/sqft
$20/mo HOA
What's special
Large corner lotGranite counter topsNice size shed
- 107 days |
- 301 |
- 13 |
Likely to sell faster than
Zillow last checked:
Listing updated:
Listed by:
Vicki J Gregory 732-915-2885,
Coldwell Banker Riviera Realty
Source: MoreMLS,MLS#: 22613051
Facts & features
Interior
Bedrooms & bathrooms
- Bedrooms: 2
- Bathrooms: 1
- Full bathrooms: 1
Heating
- Natural Gas, Hot Water, Baseboard
Cooling
- Central Air
Features
- Flooring: Ceramic Tile, Laminate, Tile, Wood
- Basement: Crawl Space
- Attic: Pull Down Stairs
Interior area
- Total structure area: 1,139
- Total interior livable area: 1,139 sqft
Property
Parking
- Total spaces: 1
- Parking features: Driveway
- Attached garage spaces: 1
- Has uncovered spaces: Yes
Features
- Stories: 1
- Exterior features: Lighting
Lot
- Size: 6,098 Square Feet
- Dimensions: 61 x 100
- Features: Corner Lot
Details
- Parcel number: 06000091600003
- Zoning description: Planned Residential, Residential, Single Family
Construction
Type & style
- Home type: SingleFamily
- Property subtype: Adult Community
Condition
- New construction: No
- Year built: 1975
Utilities & green energy
- Sewer: Public Sewer
- Water: Well
Community & HOA
Community
- Senior community: Yes
- Subdivision: Silveridge Pk W
HOA
- Has HOA: Yes
- Services included: Common Area
- HOA fee: $60 quarterly
Location
- Region: Toms River
Financial & listing details
- Price per square foot: $271/sqft
- Tax assessed value: $141,300
- Annual tax amount: $3,660
- Date on market: 5/6/2026
- Inclusions: Outdoor Lighting, Washer, Blinds/Shades, Ceiling Fan(s), Dishwasher, Dryer, Electric Cooking, Light Fixtures, Refrigerator, Screens, Awnings, Garage Door Opener
- Exclusions: Personal belonging.
Estimated market value
$307,700
$292,000 - $323,000
$2,116/mo
Price history
| Date | Event | Price |
|---|---|---|
| 6/18/2026 | Price change | $309,000-3.1%$271/sqft |
Source:  MoreMLS #22613051 Report a problem MoreMLS #22613051 Report a problem | ||
| 5/6/2026 | Listed for sale | $319,000+24.1%$280/sqft |
Source: MoreMLS #22613051 Report a problem | ||
| 5/13/2022 | Sold | $257,000-4.8%$226/sqft |
Source: MoreMLS #22210294 Report a problem | ||
| 4/22/2022 | Pending sale | $270,000$237/sqft |
Source: MoreMLS #22210294 Report a problem | ||
| 4/19/2022 | Contingent | $270,000$237/sqft |
Source: MoreMLS #22210294 Report a problem | ||
| 4/9/2022 | Listed for sale | $270,000+255.3%$237/sqft |
Source: MoreMLS #22210294 Report a problem | ||
| 10/5/1994 | Sold | $76,000$67/sqft |
Source: Public Record Report a problem | ||
Public tax history
| Year | Property taxes | Tax assessment |
|---|---|---|
| 2023 | $3,217 +48.8% | $141,300 +30.6% |
| 2022 | $2,162 | $108,200 |
| 2021 | $2,162 +3.2% | $108,200 |
| 2020 | $2,095 +0.4% | $108,200 |
| 2019 | $2,087 +4.3% | $108,200 |
| 2018 | $2,001 +0.6% | $108,200 |
| 2017 | $1,989 +3.2% | $108,200 |
| 2016 | $1,927 +3.3% | $108,200 |
| 2015 | $1,865 +2.9% | $108,200 |
| 2014 | $1,813 +2.8% | $108,200 |
| 2013 | $1,765 +3.1% | $108,200 |
| 2012 | $1,712 -0.4% | $108,200 |
| 2011 | $1,718 -7.9% | $108,200 |
| 2010 | $1,865 +2.7% | $108,200 +71.2% |
| 2009 | $1,815 +5.5% | $63,200 |
| 2008 | $1,720 | $63,200 |
| 2007 | -- | $63,200 |
| 2006 | $1,453 | $63,200 |
| 2004 | -- | $63,200 |
| 2003 | -- | $63,200 |
| 2002 | -- | $63,200 |
| 2001 | -- | $63,200 |
Find assessor info on the county website
Monthly payment
Est. payment
Payment breakdown
Explore the cost of this home by adjusting the details. Changes won't be saved.Climate risks
Neighborhood: 08757
Nearby schools
GreatSchools rating
- 5/10Berkeley Township Elementary SchoolGrades: 5-6Distance: 6.4 mi
- 4/10Central Regional Middle SchoolGrades: 7-8Distance: 5.5 mi
- 3/10Central Regional High SchoolGrades: 9-12Distance: 5.6 mi
Schools provided by the listing agent
- Middle: Central Reg Middle
Source: MoreMLS. This data may not be complete. We recommend contacting the local school district to confirm school assignments for this home.
- $302,9002 bd1 ba1.1k sqft4 Brakenbury Dr, Toms River, NJ 08757Off Market
- $308,6002 bd1 ba1.1k sqft4 Breckenberry, Berkeley, NJ 08757Off Market
- $278,1002 bd1 ba1.1k sqft6 Brakenbury Dr, Toms River, NJ 08757Off Market
- $336,8002 bd2 ba1.3k sqft4 Pembroke Ln, Toms River, NJ 08757Off Market
- $301,0002 bd1 ba1.1k sqft10 Pembroke Ln, Toms River, NJ 08757Off Market
- $308,9002 bd2 ba1.1k sqft7 Pembroke Ln, Toms River, NJ 08757Off Market
- $296,8002 bd2 ba1k sqft9 Pembroke Ln, Toms River, NJ 08757Off Market
- $131,1002 bd1 ba1.1k sqft5 Pembroke Ln, Toms River, NJ 08757Off Market
A local agent can set up tours, give advice and negotiate with sellers.
A local lender can help you make sure your offer is ready when you are.
Similar homes
- $316,0002 bd1 ba757 sqft14 Marquis Street, Toms River, NJ 08757For Sale

 MLS ID #22624538, Walter Meislohn, Coldwell Banker Flanagan Rlty. MoreMLS
 - $349,0003 bd2 ba1.3k sqft51 Eton Road, Toms River, NJ 08757For Sale
 MLS ID #22625118, Maurice McCabe, Riptide Realty. MoreMLS
 - $314,9002 bd2 ba1.4k sqft36 Gower Court, Toms River, NJ 08757For Sale
 MLS ID #22620555, Cynthia Stiles, Childers Sotheby's Int Realty. MoreMLS
 - $337,5002 bd2 ba1.3k sqft8 Speighstown Place, Toms River, NJ 08757For Sale
 MLS ID #22617306, Julia M Queiroz, Sutton Realty Group. MoreMLS
 - $299,9992 bd1 ba1k sqft238 Charlotteville Drive N, Toms River, NJ 08757For SaleMLS ID #22614017, Karlee Smart, Goldstone Realty. MoreMLS
- $299,0002 bd2 ba1.2k sqft21 Guadalajara Drive, Toms River, NJ 08757For SaleMLS ID #22615461, Christopher McDowell, Keller Williams Shore Properties. MoreMLS
- $325,0002 bd2 ba1.1k sqft23 Stanford Drive, Toms River, NJ 08757For SaleMLS ID #22616899, Nanette Marino, RE/MAX at Barnegat Bay. MoreMLS
- $289,9992 bd2 ba1.3k sqft68 Guadalajara Drive, Toms River, NJ 08757For SaleMLS ID #22623868, Frank Schiraldi, Davis Realtors. MoreMLS
- $292,0002 bd1 ba1.1k sqft77 Puerto Vallarta Street, Toms River, NJ 08757For SaleMLS ID #22616104, Maria E Serpico, Real Broker, LLC- Point P. MoreMLS
- $274,0002 bd2 ba1.1k sqft28 Bananier Drive, Toms River, NJ 08757For SaleMLS ID #22618485, Sean Disbrow, C21/ Solid Gold Realty. MoreMLS
- $368,5002 bd2 ba1.4k sqft114 Davenport Road, Toms River, NJ 08757For SaleMLS ID #22625060, Nicholas Gianfrancesco, Riptide Realty. MoreMLS
- $349,0002 bd2 ba1.5k sqft11 Saint Tropez Court, Toms River, NJ 08757For SaleMLS ID #22620371, Jacquelyn Dragotto, VRI Homes. MoreMLS
- $299,0002 bd2 ba1.4k sqft38 Whitmore Drive, Toms River, NJ 08757For SaleMLS ID #22623360, Donald Hughes, Keller Williams Realty Spring Lake. MoreMLS
- $269,9002 bd1 ba1.1k sqft485 Saint Thomas Drive, Toms River, NJ 08757For SaleMLS ID #22618208, Richard E Lombarski, C21/ Solid Gold Realty. MoreMLS
- $449,0002 bd2 ba1.3k sqft127 Troumaka Street, Toms River, NJ 08757For SaleMLS ID #22625678, Victoria Cavicchio, EXP Realty. MoreMLS
- $349,9002 bd2 ba1.3k sqft26 Lambert Way, Toms River, NJ 08757For SaleMLS ID #22612881, Colleen Lindsey-Silver, RE/MAX at Barnegat Bay. MoreMLS
- $349,9002 bd2 ba1.3k sqft7 Augusta Court, Toms River, NJ 08757For SaleMLS ID #22611615, Lynn Hubbard, C21/ Gold Properties Realty, Inc. MoreMLS
- $369,9002 bd2 ba1.3k sqft82 Trent Drive, Toms River, NJ 08757For SaleMLS ID #22601325, Darren Mooney, C21/ Action Plus Realty. MoreMLS
- $375,0002 bd2 ba1.4k sqft30 Oakengates Drive, Toms River, NJ 08757For SaleMLS ID #22619028, Richard S Buonomo, Buonomo Realty, LLC. MoreMLS
- $399,0002 bd2 ba1.2k sqft3 Montego Street, Toms River, NJ 08757For SaleMLS ID #22624235, Martina Solarz, New and Modern Group. MoreMLS
