MAKE THIS YOUR OWN!! MOVE RIGHT INTO THIS BEAUTIFULLY MAINTAINED MONETERY MODEL! NEW LAMINATE FLOORING THROUGHOUT ~ OPEN LIVING AND DINING AREAS OFFER A BRIGHT, INVITING FLOOR PLAN PERFECT FOR ENTERTAINING ~ UPDATED KITCHEN WITH CUSTOM PAINTED CABINETS AND COUNTERTOPS ~ ADJACENT DEN IDEAL FOR DINING OR RELAXING ~ LARGE 3-SEASON SUNROOM WITH WALLS OF WINDOWS, TWO SLIDERS AND ACCESS TO A PRIVATE PATIO ~ ENJOY WATER VIEWS FROM BOTH THE FRONT AND REAR OF THE HOME ~ PRIMARY SUITE FEATURES DOUBLE CLOSETS AND A PRIVATE BATH WITH STALL SHOWER ~ GUEST BEDROOM WITH DOUBLE CLOSET AND FULL BATH ~ UPDATED VANITIES AND LIGHT FIXTURES ~ NEWER SAMSUNG WASHER/DRYER ~ ATTIC STORAGE WITH PULL-DOWN STAIRS ~ 1-CAR GARAGE ~ QUICK CLOSING POSSIBLE!
For sale
Price cut: $12.9K (8/4)
$274,000
28 Bananier Drive, Toms River, NJ 08757
2beds
--sqft
:
Get pre-qualifiedN/A
Adult Community
Built in 1970
5,227 Square Feet Lot
$275,800 Zestimate®
$--/sqft
$50/mo HOA
What's special
New laminate flooring throughout
- 49 days |
- 995 |
- 42 |
Likely to sell faster than
Zillow last checked:
Listing updated:
Listed by:
Sean Disbrow 732-800-1064,
C21/ Solid Gold Realty,
Denise M Pellecchia 732-275-5845,
C21/ Solid Gold Realty
Source: MoreMLS,MLS#: 22618485
Facts & features
Interior
Bedrooms & bathrooms
- Bedrooms: 2
- Bathrooms: 2
- Full bathrooms: 2
Bedroom
- Area: 114
- Dimensions: 10 x 11.4
Other
- Area: 166.8
- Dimensions: 13.9 x 12
Den
- Area: 121.52
- Dimensions: 12.4 x 9.8
Kitchen
- Area: 137.2
- Dimensions: 14 x 9.8
Living room
- Area: 280
- Dimensions: 20 x 14
Heating
- Natural Gas
Cooling
- Central Air
Features
- Flooring: Laminate, Tile
- Basement: Crawl Space
- Attic: Pull Down Stairs
Property
Parking
- Total spaces: 1
- Parking features: Paver Block, Driveway
- Attached garage spaces: 1
- Has uncovered spaces: Yes
Features
- Stories: 1
- Pool features: Community, In Ground
Lot
- Size: 5,227 Square Feet
- Dimensions: 50 x 105
Details
- Parcel number: 06000049700037
- Zoning description: Planned Residential
Construction
Type & style
- Home type: SingleFamily
- Architectural style: Ranch
- Property subtype: Adult Community
Materials
- Aluminum Siding
Condition
- New construction: No
- Year built: 1970
Utilities & green energy
- Sewer: Public Sewer
Community & HOA
Community
- Senior community: Yes
- Subdivision: Hc Berkeley
HOA
- Has HOA: Yes
- Services included: Common Area, Lawn Maintenance, Pool
- HOA fee: $50 monthly
Location
- Region: Toms River
Financial & listing details
- Tax assessed value: $111,300
- Annual tax amount: $2,883
- Date on market: 6/18/2026
- Inclusions: Washer, Ceiling Fan(s), Dryer, Electric Cooking, Light Fixtures, Refrigerator
- Exclusions: PERSONAL PROPERTY
Estimated market value
$275,800
$262,000 - $290,000
$2,383/mo
Price history
| Date | Event | Price |
|---|---|---|
| 8/4/2026 | Price change | $274,000-4.5% |
Source:  MoreMLS #22618485 Report a problem MoreMLS #22618485 Report a problem | ||
| 7/30/2026 | Price change | $286,900-1% |
Source: MoreMLS #22618485 Report a problem | ||
| 7/24/2026 | Price change | $289,900-0.7% |
Source: MoreMLS #22618485 Report a problem | ||
| 7/10/2026 | Price change | $292,000-2.6% |
Source: MoreMLS #22618485 Report a problem | ||
| 6/18/2026 | Listed for sale | $299,900+20% |
Source: MoreMLS #22618485 Report a problem | ||
| 12/27/2021 | Sold | $250,000-3.5% |
Source: MoreMLS #22126392 Report a problem | ||
| 11/9/2021 | Pending sale | $259,000 |
Source:  RE/MAX International #22126392 Report a problem RE/MAX International #22126392 Report a problem | ||
| 11/8/2021 | Contingent | $259,000 |
Source: MoreMLS #22126392 Report a problem | ||
| 10/14/2021 | Listed for sale | $259,000 |
Source: MoreMLS #22126392 Report a problem | ||
| 9/5/2021 | Pending sale | $259,000 |
Source: RE/MAX International #22126392 Report a problem | ||
| 9/4/2021 | Contingent | $259,000 |
Source: MoreMLS #22126392 Report a problem | ||
| 8/10/2021 | Listed for sale | $259,000 |
Source: MoreMLS #22126392 Report a problem | ||
Public tax history
| Year | Property taxes | Tax assessment |
|---|---|---|
| 2023 | $2,534 +13.6% | $111,300 |
| 2022 | $2,231 | $111,300 |
| 2021 | $2,231 +3.2% | $111,300 |
| 2020 | $2,162 +0.4% | $111,300 |
| 2019 | $2,154 +4.3% | $111,300 |
| 2018 | $2,065 +0.6% | $111,300 |
| 2017 | $2,053 +3.2% | $111,300 |
| 2016 | $1,989 +3.3% | $111,300 |
| 2015 | $1,926 +2.9% | $111,300 |
| 2014 | $1,872 +2.7% | $111,300 |
| 2013 | $1,822 +3.1% | $111,300 |
| 2012 | $1,768 -0.4% | $111,300 |
| 2011 | $1,775 -8% | $111,300 |
| 2010 | $1,929 +2.7% | $111,300 +71% |
| 2009 | $1,877 +5.5% | $65,100 |
| 2008 | $1,779 | $65,100 |
| 2007 | -- | $65,100 |
| 2006 | $1,504 | $65,100 |
| 2004 | -- | $65,100 |
| 2003 | -- | $65,100 |
| 2002 | -- | $65,100 |
| 2001 | -- | $65,100 |
Find assessor info on the county website
Monthly payment
Est. payment
Payment breakdown
Explore the cost of this home by adjusting the details. Changes won't be saved.Climate risks
Neighborhood: 08757
Nearby schools
GreatSchools rating
- 5/10Berkeley Township Elementary SchoolGrades: 5-6Distance: 7 mi
- 4/10Central Regional Middle SchoolGrades: 7-8Distance: 6.3 mi
- 3/10Central Regional High SchoolGrades: 9-12Distance: 6.3 mi
Schools provided by the listing agent
- Middle: Central Reg Middle
Source: MoreMLS. This data may not be complete. We recommend contacting the local school district to confirm school assignments for this home.
- $359,9002 bd2 ba1.2k sqft30 Bananier Dr, Toms River, NJ 08757Off Market
- $250,0002 bd1 ba757 sqft26 Bananier Dr, Toms River, NJ 08757For Sale
- $--1,306 sqftBananier Dr, Toms river, NJ 08757Off Market
- $281,7002 bd2 ba1.2k sqft32 Bananier Dr, Toms River, NJ 08757Off Market
- $245,2002 bd1 ba757 sqft24 Bananier Dr, Toms River, NJ 08757Off Market
- $302,8002 bd2 ba1.2k sqft218 Harrington Dr N, Toms River, NJ 08757Off Market
- $264,9002 bd2 ba1k sqft216 Harrington Dr N, Toms River, NJ 08757Off Market
- $342,5002 bd2 ba1.1k sqft230 Harrington Dr N, Toms River, NJ 08757Off Market
A local agent can set up tours, give advice and negotiate with sellers.
A local lender can help you make sure your offer is ready when you are.
Similar homes
- $299,9992 bd1 ba1k sqft238 Charlotteville Drive N, Toms River, NJ 08757For Sale
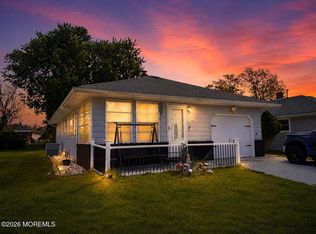
 MLS ID #22614017, Karlee Smart, Goldstone Realty. MoreMLS
 - $292,0002 bd1 ba1.1k sqft77 Puerto Vallarta Street, Toms River, NJ 08757For Sale
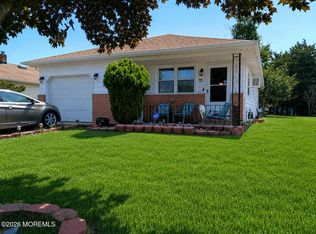 MLS ID #22616104, Maria E Serpico, Real Broker, LLC- Point P. MoreMLS
 - $269,9002 bd1 ba1.1k sqft485 Saint Thomas Drive, Toms River, NJ 08757For Sale
 MLS ID #22618208, Richard E Lombarski, C21/ Solid Gold Realty. MoreMLS
 - $269,0002 bd2 ba1.6k sqft675A Buckingham Drive #A, Manchester, NJ 08759For Sale
 MLS ID #22624125, Heath Gertner, Exit Realty Jackson NJ. MoreMLS
 - $309,0002 bd1 ba1.1k sqft2 Brakenbury Drive, Toms River, NJ 08757For SaleMLS ID #22613051, Vicki J Gregory, Coldwell Banker Riviera Realty. MoreMLS
- $399,0002 bd2 ba1.2k sqft3 Montego Street, Toms River, NJ 08757For SaleMLS ID #22624235, Martina Solarz, New and Modern Group. MoreMLS
- $299,0002 bd2 ba1.2k sqft21 Guadalajara Drive, Toms River, NJ 08757For SaleMLS ID #22615461, Christopher McDowell, Keller Williams Shore Properties. MoreMLS
- $324,9002 bd2 ba1.2k sqft12 Doral Drive, Toms River, NJ 08757For SaleMLS ID #22618860, Sharon McKenzie-Venning, ADK Realty & Consulting Svcs. MoreMLS
- $229,0002 bd1 ba1k sqft67 Carlisle Road, Toms River, NJ 08757For SaleMLS ID #22622926, Sheryl A Paglione, RE/MAX Revolution. MoreMLS
- $337,5002 bd2 ba1.3k sqft8 Speighstown Place, Toms River, NJ 08757For SaleMLS ID #22617306, Julia M Queiroz, Sutton Realty Group. MoreMLS
- $349,0002 bd2 ba1.5k sqft11 Saint Tropez Court, Toms River, NJ 08757For SaleMLS ID #22620371, Jacquelyn Dragotto, VRI Homes. MoreMLS
- $269,9002 bd2 ba1.1k sqft715A Wooton Court, Manchester, NJ 08759For SaleMLS ID #22610230, Michelle Garagiola, NextHome Realty Premier Properties. MoreMLS
- $349,0003 bd2 ba1.3k sqft51 Eton Road, Toms River, NJ 08757For SaleMLS ID #22609375, Maurice McCabe, Riptide Realty. MoreMLS
- $325,0003 bd2 ba1.3k sqft808B Westminster Court, Manchester, NJ 08759For SaleMLS ID #22623901, Jillian Hagburg, Realty One Group Emerge. MoreMLS
- $409,9003 bd1 ba1.2k sqft913 Larchmont Street, Toms River, NJ 08757For SaleMLS ID #22623604, Kathleen Festino, C21/ Lawrence Realty. MoreMLS
- $279,9002 bd2 ba1.4k sqft5B Buckingham Drive, Lakewood, NJ 08701For SaleMLS ID #22623571, Linda A Miotto, Crossroads Realty, Inc.. MoreMLS
- $255,0002 bd2 ba1.5k sqft2 Holyoke Court #62, Whiting, NJ 08759For SaleMLS ID #22619036, Andrea James, RESOURCEFUL REALTY. MoreMLS
- $349,9002 bd2 ba1.3k sqft26 Lambert Way, Toms River, NJ 08757For SaleMLS ID #22612881, Colleen Lindsey-Silver, RE/MAX at Barnegat Bay. MoreMLS
- $375,0002 bd2 ba1.4k sqft30 Oakengates Drive, Toms River, NJ 08757For SaleMLS ID #22619028, Richard S Buonomo, Buonomo Realty, LLC. MoreMLS
- $310,0002 bd2 ba1.3k sqft1057A Buckingham Drive, Manchester, NJ 08759For SaleMLS ID #22608676, David Garagiola, NextHome Realty Premier Properties. MoreMLS
