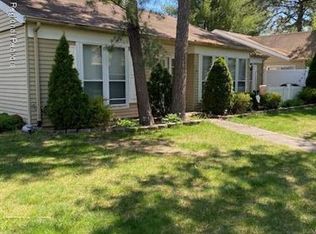

NEW ROOF & GUTTERS. Welcome to this Renovated Home in the Desirable Gated Adult Community of Leisure Village West! Ideally Located on a Quiet Dead-End Corner Lot, this Move-in Ready Oxford Model Home is Ready for its New Owner. Immediately be Greeted by a Charming Covered Front Porch that Leads to the Custom Tiled Entryway. An Open Floor Plan Offers Plenty of Natural Light as you Enter into the Spacious Living Room. New Carpets Flow in the Bedrooms, Living Room, & Den Creating a Cozy & Cohesive Feel. The Updated Eat in Kitchen is a Standout w/ Quartz Countertops, Soft-Close Cabinetry, & Stainless-Steel Appliances, Perfect for Everyday Living & Entertaining. The Large Dining Area off the Kitchen has a New Sliding Glass Door & Pantry Cabinetry That Offers Plenty of Space & Storage. The Gorgeous Reimagined Den Includes an Electric Fireplace, Custom Mantle & Sliding French Doors, Offering Privacy & Ideal for a Home Office or Cozy Retreat. Enjoy the 2 Spacious Bedrooms & 2 Fully Updated Bathrooms. Tasteful Tile Accents and New Glass Doors Transform You to Your Own Private Retreat. Additional Highlights Include a New A/C System (2025), New Storm Door, Central Vacuum System, and an Attached One-Car Garage with Opener and Direct Interior Access. Enjoy Low Maintenance Living in a Vibrant Community w/ Great Amenities Including 2 Pools, Golf Course, Pickle Ball, Bocci, and More! Don't Miss this Opportunity!
Pending
$269,900
715A Wooton Ct, Manchester, NJ 08759
2beds
1,164sqft
Single Family Residence
Built in 1976
0.36 Acres Lot
$263,300 Zestimate®
$232/sqft
$405/mo HOA
What's special
- 164 days
- 93
- 18
Zillow last checked:
Listed by:
Michelle Garagiola,
NextHome Realty Premier Properties
Source: NextHome,MLS#: 22610230
Facts & features
Interior
Bedrooms & bathrooms
- Bedrooms: 2
- Bathrooms: 2
- Full bathrooms: 2
Features
- Has basement: No
Interior area
- Total structure area: 1,164
- Total interior livable area: 1,164 sqft
Property
Lot
- Size: 0.36 Acres
Details
- Parcel number: 1900038540071501C54
Construction
Type & style
- Home type: SingleFamily
- Property subtype: Single Family Residence
Condition
- Year built: 1976
Community & HOA
HOA
- Has HOA: Yes
- Services included: HOA
- HOA fee: $405 monthly
Location
- Region: Manchester
Financial & listing details
- Price per square foot: $232/sqft
- Tax assessed value: $103,100
- Annual tax amount: $2,284
- Date on market: 4/14/2026
- Lease term: Contact For Details
Estimated market value
$263,300
$250,000 - $276,000
$2,366/mo
Price history
| Date | Event | Price |
|---|---|---|
| 9/24/2026 | Sold | $265,000-1.8%$228/sqft |
Source:  MoreMLS #22610230 Report a problem MoreMLS #22610230 Report a problem | ||
| 8/11/2026 | Pending sale | $269,900$232/sqft |
Source: MoreMLS #22610230 Report a problem | ||
| 7/16/2026 | Price change | $269,900-1.8%$232/sqft |
Source: MoreMLS #22610230 Report a problem | ||
| 6/4/2026 | Price change | $274,900-1.5%$236/sqft |
Source: MoreMLS #22610230 Report a problem | ||
| 4/17/2026 | Listed for sale | $279,000+52.9%$240/sqft |
Source: MoreMLS #22610230 Report a problem | ||
| 12/30/2025 | Sold | $182,500-15.1%$157/sqft |
Source: MoreMLS #22521496 Report a problem | ||
| 12/8/2025 | Pending sale | $214,900$185/sqft |
Source: MoreMLS #22521496 Report a problem | ||
| 11/14/2025 | Price change | $214,900-2.3%$185/sqft |
Source: MoreMLS #22521496 Report a problem | ||
| 9/12/2025 | Price change | $219,900-4.3%$189/sqft |
Source: MoreMLS #22521496 Report a problem | ||
| 7/18/2025 | Listed for sale | $229,900+109%$198/sqft |
Source: MoreMLS #22521496 Report a problem | ||
| 7/25/2018 | Sold | $110,000-8.3%$95/sqft |
Source: MoreMLS #21817765 Report a problem | ||
| 5/9/2018 | Listed for sale | $120,000$103/sqft |
Source: Ridge Realty #21817765 Report a problem | ||
Public tax history
| Year | Property taxes | Tax assessment |
|---|---|---|
| 2023 | $2,284 +2.2% | $103,100 |
| 2022 | $2,234 | $103,100 |
| 2021 | $2,234 +24.4% | $103,100 |
| 2020 | $1,796 +39.3% | $103,100 +47.3% |
| 2019 | $1,289 -0.5% | $70,000 |
| 2018 | $1,296 +1.7% | $70,000 |
| 2017 | $1,274 +2.7% | $70,000 |
| 2016 | $1,241 +3% | $70,000 |
| 2015 | $1,205 +5.2% | $70,000 |
| 2014 | $1,146 -24% | $70,000 |
| 2013 | $1,508 -10.8% | $70,000 -33% |
| 2012 | $1,691 +6.6% | $104,500 |
| 2011 | $1,586 +5.9% | $104,500 |
| 2010 | $1,497 +73% | $104,500 |
| 2009 | $866 +0.3% | $104,500 +42% |
| 2008 | $863 +8.6% | $73,600 |
| 2007 | $795 +830.7% | $73,600 |
| 2006 | $85 | $73,600 |
| 2004 | -- | $73,600 |
| 2003 | -- | $73,600 |
| 2002 | -- | $73,600 |
| 2001 | -- | $73,600 |
Find assessor info on the county website
Monthly payment
Est. payment
Payment breakdown
Explore the cost of this home by adjusting the details. Changes won't be saved.Climate risks
Neighborhood: Leisure Village West
Similar homes
- $299,9002 bd2 ba1.6k sqft915A Liverpool Circle, Manchester, NJ 08759For Sale
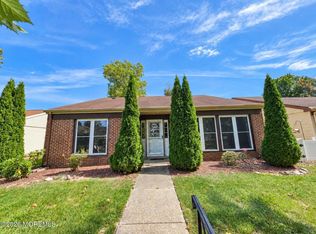
 MLS ID #22629055, David Siwy, New and Modern Group. MoreMLS
 - $310,0002 bd2 ba1.3k sqft1057A Buckingham Drive, Manchester, NJ 08759For Sale
 MLS ID #22608676, David Garagiola, NextHome Realty Premier Properties. MoreMLS
 - $269,0002 bd2 ba1.6k sqft675A Buckingham Drive #A, Manchester, NJ 08759For Sale
 MLS ID #22624125, Heath Gertner, Exit Realty Jackson NJ. MoreMLS
 - $239,9002 bd2 ba1k sqft34A Cambridge Circle, Manchester, NJ 08759For Sale
 MLS ID #22626842, Sean Disbrow, C21/ Solid Gold Realty. MoreMLS
 - $249,9002 bd2 ba967 sqft21 Newbury Row, Manchester, NJ 08759For SaleMLS ID #22517879, Darren Mooney, C21/ Action Plus Realty. MoreMLS
- $319,0003 bd2 ba1.3k sqft808B Westminster Court, Manchester, NJ 08759For SaleMLS ID #22623901, Jillian Hagburg, Realty One Group Emerge. MoreMLS
- $329,9002 bd2 ba1.6k sqft7 Reigate Lane, Manchester, NJ 08759For SaleMLS ID #22628938, Anamaria DelValle, Elite Team Realty, LLC. MoreMLS
- $275,0002 bd2 ba1.2k sqft35 Fennel Court, Manchester, NJ 08759For SaleMLS ID #22628212, Jessianne Allen, Sackman Realty. MoreMLS
- $279,9002 bd2 ba1.1k sqft14 Brentwood Street #73, Whiting, NJ 08759For SaleMLS ID #22619123, Richard E Lombarski, C21/ Solid Gold Realty. MoreMLS
- $215,1002 bd2 ba1.1k sqft878 Winchester Court #B, Manchester, NJ 08759For SaleMLS ID #22626813, Jennifer Czarnecki, Crossroads Realty, Inc.. MoreMLS
- $269,9002 bd1 ba1.1k sqft485 Saint Thomas Drive, Toms River, NJ 08757For SaleMLS ID #22618208, Richard E Lombarski, C21/ Solid Gold Realty. MoreMLS
- $175,0002 bd2 ba1k sqft10B Yorkshire Court, Manchester, NJ 08759For SaleMLS ID #22617130, Donna M. Mutch, Coldwell Banker Realty. MoreMLS
- $280,0002 bd1 ba1.1k sqft19 Saint David Drive, Toms River, NJ 08757New ConstructionMLS ID #22627998, Laurie Morgan, RE/MAX at Barnegat Bay. MoreMLS
- $180,0002 bd2 ba946 sqft439D Chesterfield Court, Manchester, NJ 08759For SaleMLS ID #22621226, Carolyn Proto, DeFelice Realty Group, LLC. MoreMLS
- $292,0002 bd1 ba1.1k sqft77 Puerto Vallarta Street, Toms River, NJ 08757For SaleMLS ID #22616104, Maria E Serpico, Real Broker, LLC-. MoreMLS
- $299,9992 bd1 ba1k sqft238 Charlotteville Drive N, Toms River, NJ 08757For SaleMLS ID #22614017, Karlee Smart, Goldstone Realty. MoreMLS
- $285,0002 bd2 ba1.3k sqft24 Merrilee Ln, Toms River, NJ 08757For Sale
 MLS ID #NJOC2045036, Jennifer Binkley, RE/MAX at Barnegat Bay - Toms River. Bright MLS
 - $315,0002 bd2 ba1.4k sqft5 Meadows Lane, Whiting, NJ 08759For SaleMLS ID #22628015, Taryn Rasmussen, VRI Homes. MoreMLS
- $167,9002 bd1 ba858 sqft18 Yorkshire Court #B, Manchester, NJ 08759For SaleMLS ID #22625347, Jennifer Seitz, Coldwell Banker Realty. MoreMLS
- $289,0002 bd2 ba1.2k sqft35 Meadows Lane, Whiting, NJ 08759For SaleMLS ID #22613982, Christine Bianchi, RE/MAX at Barnegat Bay. MoreMLS
