Skip main navigation
Off market
  • $258,400

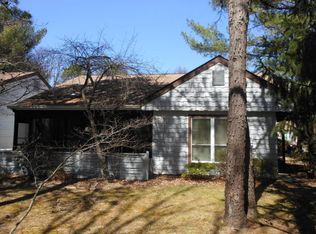
    715B Wooton Ct, Manchester, NJ 08759

    2beds
    1,468sqft
    Adult Community
    Built in 1982
    -- sqft lot
    $258,400 Zestimate®
    $176/sqft
    $2,463 Estimated rent

    Home value

    $258,400

    $238,000 - $276,000

    $2,463/mo

    Zestimate® history
    Loading
    Loading...

    Owner options

    List your home for rent

    $2,463/mo

    Rent Zestimate®

    Find your next renter with Zillow Rental Manager. Plus, with online applications, you can quickly screen prospective tenants – for free.

    Learn more

    $2,463/mo

    Rent Zestimate®

    Refinance and save

    $1,915/mo

    Est. payment

    Refinancing to a lower rate could help reduce your monthly payments and save thousands over the life of the loan.

    See today's rates

    $1,915/mo

    Est. payment

    Explore your selling options

    Work with a Zillow partner agent

    Leverage their expertise and Zillow's premium Showcase listings to get your home seen by more buyers.

    Get started

    List with your own agent

    Get your home in front of millions of buyers by listing it on Zillow.

    Learn how to do it

    Sell it yourself

    Take full control of how buyers see your home on Zillow by listing For Sale by Owner (FSBO).

    List your home

    What's special

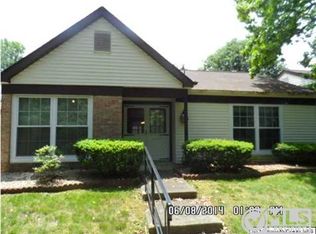
    Come and see for yourself the much desired St. Tropez model in the gated community of Leisure Village West! This unit has a great floor plan and an excellent location! Walk in closets in both the master and guest bedrooms which are both very large bedrooms! Newer kitchen with granite counter tops and newer appliances. Hot water heater is only a year old. Great patio for relaxing and enjoying the summer breeze. Call today for your private tour!

    This property is off market, which means it's not currently listed for sale or rent on Zillow. This may be different from what's available on other websites or public sources.
    Facts & features

    Interior

    Bedrooms & bathrooms
    • Bedrooms: 2
    • Bathrooms: 2
    • Full bathrooms: 2
    Heating
    • Forced air, Electric
    Cooling
    • Central
    Appliances
    • Included: Dishwasher, Dryer, Garbage disposal, Refrigerator, Washer
    Features
    • Master Bedroom, Dining Room, Living Room, Kitchen, Foyer, Den, Bedroom
    • Flooring: Tile, Carpet, Linoleum / Vinyl
    • Doors: French Doors
    • Attic: Pull Down Stairs
    • Common walls with other units/homes: End Unit
    Interior area
    • Total interior livable area: 1,468 sqft

    Property

    Parking
    • Total spaces: 1
    • Parking features: Garage - Attached
    Accessibility
    • Accessibility features: Stall Shower
    Features
    • Patio & porch: Patio
    • Exterior features: Other
    • Pool features: In Ground, Community
    Lot
    • Size: 0.36 Acres
    Details
    • Parcel number: 1900038540071502C54
    • Zoning description: Planned Residential

    Construction

    Type & style
    • Home type: Condo
    • Architectural style: End Unit, Attached
    • Property subtype: Adult Community
    Materials
    • Other
    • Foundation: Concrete
    • Roof: Asphalt
    Condition
    • Year built: 1982
    Details
    • Builder model: St Tropez

    Utilities & green energy

    • Sewer: Public Sewer
    • Water: Public
    • Utilities for property: Electric

    Community & neighborhood

    Security
    • Security features: Security Guard
    Location
    • Region: Manchester

    HOA & financial

    HOA
    • Has HOA: Yes
    • HOA fee: $213 monthly
    • Services included: Snow Removal, Maintenance Grounds, Common Area, Pool, Golf Course, Mgmt Fees, Exterior Maint, Rec Facility

    Other

    Other facts
    • Sewer: Public Sewer
    • WaterSource: Public
    • Flooring: Carpet, Linoleum/Vinyl, Ceramic
    • Appliances: Dishwasher, Refrigerator, Disposal, Electric Cooktop, Dryer, Washer, Stove
    • AssociationYN: true
    • Roof: Shingle
    • Heating: Electric, Electric BB, Central Air
    • GarageYN: true
    • AttachedGarageYN: true
    • HeatingYN: true
    • CoolingYN: true
    • PropertySubType: Adult Community
    • PatioAndPorchFeatures: Patio
    • RoomsTotal: 6
    • CommunityFeatures: Pool, Tennis Court(s), Clubhouse, Golf, Fitness Center
    • AssociationFeeIncludes: Snow Removal, Maintenance Grounds, Common Area, Pool, Golf Course, Mgmt Fees, Exterior Maint, Rec Facility
    • Exclusions: personal items
    • PropertyAttachedYN: true
    • DoorFeatures: French Doors
    • CommonWalls: End Unit
    • PoolFeatures: In Ground, Community
    • Cooling: Central Air
    • Utilities: Electric
    • ConstructionMaterials: Aluminum
    • InteriorFeatures: Master Bedroom, Dining Room, Living Room, Kitchen, Foyer, Den, Bedroom
    • Attic: Pull Down Stairs
    • ArchitecturalStyle: End Unit, Attached
    • SecurityFeatures: Security Guard
    • RoomMasterBedroomFeatures: Full Bath, Floor - W/W Carpet
    • AccessibilityFeatures: Stall Shower
    • ZoningDescription: Planned Residential
    • RoomKitchenFeatures: Eat-In
    • RoomMasterBathroomFeatures: Shower Stall, Floor - Ceramic
    • RoomDiningRoomFeatures: Floor - W/W Carpet
    • RoomLivingRoomFeatures: Floor - W/W Carpet
    • BuilderModel: St Tropez
    • MlsStatus: Active

    Price history

    DateEventPrice
    8/20/2020Sold$150,000-5.7%$102/sqft
    Source: Public Record Report a problem
    7/15/2020Pending sale$159,000$108/sqft
    Source: Weichert Realtors #22014901 Report a problem
    6/19/2020Price change$159,000-5.9%$108/sqft
    Source: Weichert Realtors #22014901 Report a problem
    5/22/2020Price change$169,000-5.6%$115/sqft
    Source: Weichert Realtors #22014901 Report a problem
    5/13/2020Listed for sale$179,000+19.3%$122/sqft
    Source: Weichert Realtors-Toms River #22014901 Report a problem
    10/29/2007Sold$150,000$102/sqft
    Source: Public Record Report a problem

    Public tax history

    YearProperty taxesTax assessment
    2023$2,450 +2.4%$121,900
    2022$2,392 $121,900
    2021$2,392 +5.4%$121,900
    2020$2,270 +0.4%$121,900 +37.7%
    2019$2,261 -0.4%$88,500
    2018$2,270 +1.2%$88,500
    2017$2,243 +1.9%$88,500
    2016$2,201 +2.1%$88,500
    2015$2,156 +3.6%$88,500
    2014$2,081 -15.2%$88,500
    2013$2,454 +3.5%$88,500 -30.7%
    2012$2,371 +5.7%$127,700
    2011$2,244 +5.1%$127,700
    2010$2,135 +92.9%$127,700
    2009$1,107 +0.3%$127,700 +35.7%
    2008$1,103 +8.6%$94,100
    2007$1,016 +1089.9%$94,100
    2006$85 $94,100
    2004-- $94,100
    2003-- $94,100
    2002-- $94,100
    2001-- $94,100

    Find assessor info on the county website

    Neighborhood: Leisure Village West

    Nearby schools

    GreatSchools rating
    Schools provided by the listing agent
    • Middle: Manchester TWP
    • High: Manchester Twnshp

    Source: The MLS. This data may not be complete. We recommend contacting the local school district to confirm school assignments for this home.

    Get a cash offer in 3 minutes
    Find out how much your home could sell for in as little as 3 minutes with a no-obligation cash offer.
    Estimated market value
    $258,400
    Get a cash offer in 3 minutes
    Find out how much your home could sell for in as little as 3 minutes with a no-obligation cash offer.
    Estimated market value
    $258,400