Spacious Dawn Meadow offering comfortable one-floor living. Features a large primary suite with walk-in closet and private full bath, a guest bedroom and a second full bath. Enjoy the bright living room and a modern eat-in kitchen with pantry. A sizable storage shed in the backyard provides additional space for tools and seasonal items. Leased solar panels (transferable to the new owner $115/month) deliver substantial savings on electric bills. Conveniently located and move-in ready. A Must see!
For sale
Price cut: $6K (7/9)
$369,000
141 Pulaski Boulevard, Toms River, NJ 08757
2beds
1,601sqft
:
Get pre-qualified$2,497/mo
Adult Community
Built in 1988
6,534 Square Feet Lot
$363,000 Zestimate®
$230/sqft
$50/mo HOA
What's special
- 34 days |
- 282 |
- 4 |
Zillow last checked:
Listing updated:
Listed by:
Enrique Enriquez 201-394-1150,
Eagle Quest Realty, Inc.
Source: MoreMLS,MLS#: 22618846
Facts & features
Interior
Bedrooms & bathrooms
- Bedrooms: 2
- Bathrooms: 2
- Full bathrooms: 2
Heating
- Natural Gas
Cooling
- Central Air
Features
- Flooring: Ceramic Tile
- Basement: None
- Attic: Attic
Interior area
- Total structure area: 1,601
- Total interior livable area: 1,601 sqft
Property
Parking
- Total spaces: 1
- Parking features: Driveway, On Street
- Attached garage spaces: 1
- Has uncovered spaces: Yes
Features
- Stories: 1
- Pool features: Community, In Ground
Lot
- Size: 6,534 Square Feet
- Dimensions: 50 x 133
Details
- Parcel number: 060000428700022
- Zoning description: Residential
Construction
Type & style
- Home type: SingleFamily
- Architectural style: Ranch
- Property subtype: Adult Community
Materials
- Aluminum Siding
Condition
- New construction: No
- Year built: 1988
Utilities & green energy
- Sewer: Public Sewer
Community & HOA
Community
- Security: Security Guard
- Senior community: Yes
- Subdivision: Hc South
HOA
- Has HOA: Yes
- Services included: Common Area, Pool
- HOA fee: $150 quarterly
Location
- Region: Toms River
Financial & listing details
- Price per square foot: $230/sqft
- Tax assessed value: $132,900
- Annual tax amount: $3,442
- Date on market: 6/23/2026
- Inclusions: Washer, Ceiling Fan(s), Dishwasher, Compactor, Dryer, Stove, Refrigerator, Awnings, Gas Cooking
Estimated market value
$363,000
$345,000 - $381,000
$2,675/mo
Price history
| Date | Event | Price |
|---|---|---|
| 7/9/2026 | Price change | $369,000-1.6%$230/sqft |
Source:  MoreMLS #22618846 Report a problem MoreMLS #22618846 Report a problem | ||
| 6/23/2026 | Listed for sale | $375,000+115.5%$234/sqft |
Source: MoreMLS #22618846 Report a problem | ||
| 9/7/2018 | Sold | $174,000-0.6%$109/sqft |
Source: MoreMLS #21818173 Report a problem | ||
| 5/10/2018 | Listed for sale | $175,000$109/sqft |
Source: Crossroads Realty Executive Office #21818173 Report a problem | ||
| 5/9/2014 | Listing removed | $1,200$1/sqft |
Source: Holiday City Realty #21416526 Report a problem | ||
| 5/3/2014 | Listed for rent | $1,200$1/sqft |
Source: Holiday City Realty #21416526 Report a problem | ||
Public tax history
| Year | Property taxes | Tax assessment |
|---|---|---|
| 2023 | $3,026 +2.2% | $132,900 |
| 2022 | $2,962 | $132,900 |
| 2021 | $2,962 +3.2% | $132,900 |
| 2019 | $2,871 +3.8% | $132,900 |
| 2018 | $2,764 +0.5% | $132,900 |
| 2017 | $2,750 +2.8% | $132,900 |
| 2016 | $2,674 +2.9% | $132,900 |
| 2015 | $2,598 +2.5% | $132,900 |
| 2014 | $2,534 +28.4% | $132,900 |
| 2013 | $1,975 +3.4% | $132,900 |
| 2012 | $1,909 -0.4% | $132,900 |
| 2011 | $1,917 -39.7% | $132,900 |
| 2010 | $3,182 +2.8% | $132,900 +20.8% |
| 2009 | $3,095 +5.7% | $110,000 |
| 2008 | $2,929 | $110,000 |
| 2007 | -- | $110,000 |
| 2006 | $2,463 | $110,000 |
| 2004 | -- | $110,000 |
| 2003 | -- | $110,000 |
| 2002 | -- | $110,000 |
| 2001 | -- | $110,000 |
Find assessor info on the county website
Monthly payment
Est. payment
Payment breakdown
Explore the cost of this home by adjusting the details. Changes won't be saved.Climate risks
Neighborhood: Holiday City South
Nearby schools
GreatSchools rating
- 5/10Berkeley Township Elementary SchoolGrades: 5-6Distance: 6.2 mi
- 4/10Central Regional Middle SchoolGrades: 7-8Distance: 5 mi
- 3/10Central Regional High SchoolGrades: 9-12Distance: 5.1 mi
Schools provided by the listing agent
- Middle: Central Reg Middle
Source: MoreMLS. This data may not be complete. We recommend contacting the local school district to confirm school assignments for this home.
- $382,3002 bd2 ba1.3k sqft139 Pulaski Blvd, Toms River, NJ 08757Off Market
- $306,9002 bd2 ba1.2k sqft143 Pulaski Blvd, Toms River, NJ 08757Off Market

- $391,0002 bd2 ba1.6k sqft137 Pulaski Blvd, Toms River, NJ 08757Off Market

- $346,0002 bd2 ba1.6k sqft145 Pulaski Blvd, Toms River, NJ 08757Off Market
- $298,2002 bd2 ba1.1k sqft10 La Dunette Dr, Toms River, NJ 08757Off Market
- $347,7002 bd2 ba1.9k sqft12 La Dunette Dr, Toms River, NJ 08757Off Market
- $351,6002 bd2 ba1.6k sqft8 La Dunette Dr, Toms River, NJ 08757Off Market
- $310,5002 bd2 ba1.1k sqft135 Pulaski Blvd, Toms River, NJ 08757Off Market
A local agent can set up tours, give advice and negotiate with sellers.
A local lender can help you make sure your offer is ready when you are.
Similar homes
- $375,0002 bd2 ba1.4k sqft30 Oakengates Drive, Toms River, NJ 08757For Sale

 MLS ID #22619028, Richard S Buonomo, Buonomo Realty, LLC. MoreMLS
 - $379,0002 bd2 ba1.6k sqft106 Chesterfield Lane, Toms River, NJ 08757For Sale
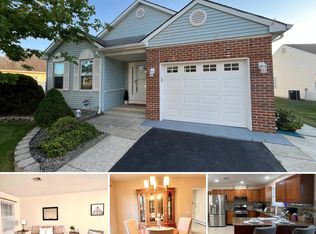 MLS ID #22610007, Helen Cocuzza, Weichert Realtors-Spring Lake. MoreMLS
 - $349,9002 bd2 ba1.3k sqft7 Augusta Court, Toms River, NJ 08757For Sale
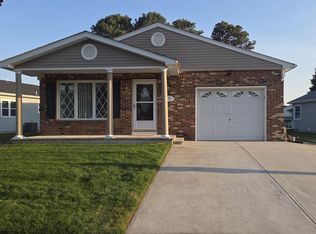 MLS ID #22611615, Lynn Hubbard, C21/ Gold Properties Realty, Inc. MoreMLS
 - $350,0002 bd2 ba1.2k sqft16 Brisbane Court, Toms River, NJ 08757For Sale
 MLS ID #22621197, Laura Dentroux, Pecora Realtors. MoreMLS
 - $393,9002 bd2 ba1.1k sqft5 Shaw Ct, Berkeley Twp., NJ 08757For SaleMLS ID #3995345, Linda Hendricks, Century 21 Preferred Realty, Inc. GSMLS
- $344,9002 bd2 ba1.1k sqft23 Stanford Drive, Toms River, NJ 08757For SaleMLS ID #22616899, Nanette Marino, RE/MAX at Barnegat Bay. MoreMLS
- $345,0002 bd2 ba1.3k sqft348 Costa Mesa Drive, Toms River, NJ 08757For SaleMLS ID #22616038, Mary Albanese, Diane Turton, Realtors-Lacey. MoreMLS
- $324,9002 bd2 ba1.3k sqft9 Mirador Court, Toms River, NJ 08757For SaleMLS ID #22620045, Yosef Brisman, Realty MarkCentral. MoreMLS
- $325,0002 bd2 ba1.3k sqft1 Vail Street, Toms River, NJ 08757For SaleMLS ID #22616233, Janet Kushner, Green Light Realty. MoreMLS
- $399,9992 bd2 ba1k sqft339 Curacao St, Toms River, NJ 08757For Sale
 MLS ID #NJOC2041442, Jason Price, RE/MAX at Barnegat Bay - Forked River. Bright MLS
 - $325,0002 bd2 ba1.4k sqft38 Whitmore Drive, Toms River, NJ 08757For SaleMLS ID #22603623, Donald Hughes, Keller Williams Realty Spring Lake. MoreMLS
- $474,9002 bd2 ba1.4k sqft365 Port Royal Drive, Toms River, NJ 08757For SaleMLS ID #22621067, Frances D Johnson, Coldwell Banker Riviera Realty. MoreMLS
- $475,0003 bd2 ba1.6k sqft1240 1st Ave, Toms River, NJ 08757For Sale By Owner
- $269,9002 bd1 ba1.1k sqft9 Bolans Ct, Toms River, NJ 08757For SaleMLS ID #NJOC2043500, Debbie Murphy, Coldwell Banker Riviera Realty, Inc.. Bright MLS
- $379,9002 bd2 ba1.8k sqft330 Gardenia Drive, Manchester, NJ 08759For SaleMLS ID #22619576, Melissa Cosentino, DiTommaso Real Estate NJ Inc.. MoreMLS
- $359,0002 bd2 ba1.7k sqft1905 Kwansan Court, Toms River, NJ 08755For SaleMLS ID #22612882, Laureen J Coup, C21/ Solid Gold Realty. MoreMLS
- $389,0002 bd2 ba1.5k sqft2752 Meadow Lake Drive, Toms River, NJ 08755For SaleMLS ID #22613623, Stefanie Gachineiro, VRI Homes. MoreMLS
- $399,0002 bd2 ba1.6k sqft3598 Vicari Avenue, Toms River, NJ 08755For SaleMLS ID #22612905, Barbara Wills, ML Realty Group Inc.. MoreMLS
- $499,9993 bd2 ba1.3k sqft127 Cardinal Drive, Toms River, NJ 08755For SaleMLS ID #22620769, Louis Larosa, RE/MAX Premier. MoreMLS
- $389,0002 bd2 ba1.5k sqft26 Florence Dr, Manchester, NJ 08759For Sale
 MLS ID #2614730R, JOSEPH GASPARRO. All Jersey MLS
