Welcome home to this beautifully maintained and thoughtfully updated residence offering. This inviting home combines comfort, style, and low-maintenance living.
Step inside to find hardwood flooring throughout the main living areas, recessed lighting, and decorative molding, that create a warm and welcoming atmosphere. The spacious kitchen features granite counters, a tile backsplash, SS appliances, and a reverse osmosis water treatment system. A conveniently located laundry area with a washer and dryer.
Outside, you'll appreciate the impressive curb appeal with a large custom paver driveway and paver walkway. The backyard is perfect for relaxing or entertaining, with a gazebo, and storage shed.
This home offers a wonderful combination of quality upgrades, attractive outdoor living & w
For sale
Price cut: $5K (8/16)
$469,900
365 Port Royal Drive, Toms River, NJ 08757
2beds
1,440sqft
Adult Community
Built in 1984
7,405 Square Feet Lot
$464,500 Zestimate®
$326/sqft
$35/mo HOA
What's special
Spacious kitchenRecessed lightingDecorative moldingSs appliancesImpressive curb appealTile backsplashGranite counters
- 47 days |
- 305 |
- 3 |
Zillow last checked:
Listing updated:
Listed by:
Frances D Johnson 570-807-5835,
Coldwell Banker Riviera Realty
Source: MoreMLS,MLS#: 22621067
Facts & features
Interior
Bedrooms & bathrooms
- Bedrooms: 2
- Bathrooms: 2
- Full bathrooms: 2
Bedroom
- Description: Hardwood Flooring
Bathroom
- Description: Full skylight
Other
- Description: Tiled shower
Dining room
- Description: Hardwood Flooring
Kitchen
- Description: Hardwood Flooring
Laundry
- Description: Off Kitchen
Living room
- Description: Dining Combo
Heating
- Natural Gas
Cooling
- Central Air
Features
- Recessed Lighting
- Flooring: Ceramic Tile, Wood
- Basement: Crawl Space
- Attic: Pull Down Stairs
Interior area
- Total structure area: 1,440
- Total interior livable area: 1,440 sqft
Property
Parking
- Total spaces: 1
- Parking features: Paver Block, Workshop in Garage
- Attached garage spaces: 1
Features
- Stories: 1
Lot
- Size: 7,405 Square Feet
- Dimensions: 69 x 110
- Features: Back to Woods
Details
- Parcel number: 060000421100017
- Zoning description: Planned Residential
Construction
Type & style
- Home type: SingleFamily
- Architectural style: Ranch
- Property subtype: Adult Community
Materials
- Roof: Timberline
Condition
- New construction: No
- Year built: 1984
Utilities & green energy
- Sewer: Public Sewer
- Water: Well
Community & HOA
Community
- Security: Security System
- Senior community: Yes
- Subdivision: Hc West
HOA
- Has HOA: Yes
- Services included: Pool, Snow Removal
- HOA fee: $35 monthly
Location
- Region: Toms River
Financial & listing details
- Price per square foot: $326/sqft
- Tax assessed value: $126,400
- Annual tax amount: $3,274
- Date on market: 7/10/2026
- Inclusions: Outdoor Lighting, Water Purifier, Washer, Blinds/Shades, Ceiling Fan(s), Counter Top Range, Dishwasher, Dryer, Light Fixtures, Microwave, Self/Con Clean, Stove, Refrigerator, Screens, Garage Door Opener, Gas Cooking
- Exclusions: Personal Items
Estimated market value
$464,500
$441,000 - $488,000
$2,517/mo
Price history
| Date | Event | Price |
|---|---|---|
| 8/16/2026 | Price change | $469,900-1.1%$326/sqft |
Source:  MoreMLS #22621067 Report a problem MoreMLS #22621067 Report a problem | ||
| 7/10/2026 | Listed for sale | $474,900+332.1%$330/sqft |
Source: MoreMLS #22621067 Report a problem | ||
| 6/12/2015 | Listing removed | $109,900$76/sqft |
Source: CrossroadsRealty, Inc. #21232842 Report a problem | ||
| 5/22/2015 | Listed for sale | $109,900-52.2%$76/sqft |
Source: CrossroadsRealty, Inc. #21232842 Report a problem | ||
| 7/26/2013 | Sold | $230,000-3.7%$160/sqft |
Source: MoreMLS #21319010 Report a problem | ||
| 6/3/2013 | Listed for sale | $238,900+155.5%$166/sqft |
Source: C21/ Nifoussi Realty, Inc. #21319010 Report a problem | ||
| 11/9/2012 | Sold | $93,500-14.9%$65/sqft |
Source: MoreMLS #21232842 Report a problem | ||
| 9/26/2012 | Listed for sale | $109,900$76/sqft |
Source: CrossroadsRealty, Inc. #21232842 Report a problem | ||
Public tax history
| Year | Property taxes | Tax assessment |
|---|---|---|
| 2023 | -- | $126,400 |
| 2022 | -- | $126,400 |
| 2021 | -- | $126,400 |
| 2019 | -- | $126,400 |
| 2018 | -- | $126,400 |
| 2017 | $1,805 | $126,400 |
| 2016 | $1,805 | $126,400 |
| 2015 | $1,805 -23.3% | $126,400 |
| 2013 | $2,354 +2.7% | $126,400 |
| 2012 | $2,292 -0.3% | $126,400 |
| 2011 | $2,299 -30% | $126,400 |
| 2010 | $3,287 +2.4% | $126,400 +28.7% |
| 2009 | $3,209 +4.8% | $98,200 |
| 2008 | $3,061 | $98,200 |
| 2007 | -- | $98,200 |
| 2006 | $2,646 | $98,200 |
| 2004 | -- | $98,200 |
| 2003 | -- | $98,200 |
| 2002 | -- | $98,200 |
| 2001 | -- | $98,200 |
Find assessor info on the county website
Monthly payment
Est. payment
Payment breakdown
Explore the cost of this home by adjusting the details. Changes won't be saved.Climate risks
Neighborhood: 08757
Nearby schools
GreatSchools rating
- 5/10Berkeley Township Elementary SchoolGrades: 5-6Distance: 8.1 mi
- 4/10Central Regional Middle SchoolGrades: 7-8Distance: 6.9 mi
- 3/10Central Regional High SchoolGrades: 9-12Distance: 7 mi
Schools provided by the listing agent
- Middle: Central Reg Middle
Source: MoreMLS. This data may not be complete. We recommend contacting the local school district to confirm school assignments for this home.
- $326,1002 bd2 ba1.2k sqft363 Port Royal Dr, Toms River, NJ 08757Off Market
- $409,9002 bd2 ba1.3k sqft367 Port Royal Dr, Toms River, NJ 08757Pending
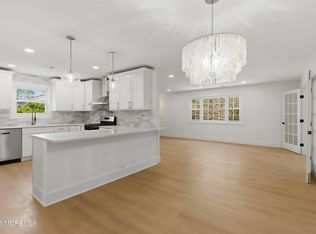
- $342,9002 bd2 ba1.2k sqft361 Port Royal Dr, Toms River, NJ 08757Off Market

- $325,1002 bd2 ba1.2k sqft14 Brisbane Ct, Toms River, NJ 08757Off Market
- $355,9002 bd2 ba1.2k sqft12 Brisbane Ct, Toms River, NJ 08757Off Market
- $305,4002 bd2 ba1.2k sqft35 Exitir St, Toms River, NJ 08757Off Market
- $333,5002 bd2 ba1.2k sqft33 Exitir St, Toms River, NJ 08757Off Market
- $336,3002 bd2 ba1.3k sqft366 Port Royal Dr, Toms River, NJ 08757Off Market
A local agent can set up tours, give advice and negotiate with sellers.
A local lender can help you make sure your offer is ready when you are.
Similar homes
- $465,0002 bd2 ba1.4k sqft281 Harrington Drive N, Toms River, NJ 08757For Sale

 MLS ID #22618856, Celal Ismet, Weichert Realtors-Freehold. MoreMLS
 - $429,9002 bd2 ba1.5k sqft6 Kresson Court, Toms River, NJ 08757For Sale
 MLS ID #22623512, Irene Muller, Coldwell Banker Riviera Realty. MoreMLS
 - $349,9002 bd2 ba1.3k sqft7 Augusta Court, Toms River, NJ 08757For Sale
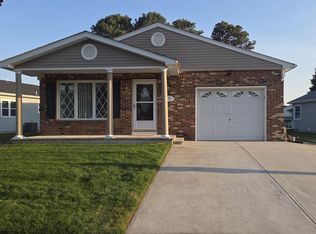 MLS ID #22611615, Lynn Hubbard, C21/ Gold Properties Realty, Inc. MoreMLS
 - $449,9002 bd2 ba1.4k sqft22 Madras Court, Toms River, NJ 08757For Sale
 MLS ID #22615287, Scott Kerico, Keller Williams Shore Properties. MoreMLS
 - $399,0002 bd2 ba1.2k sqft3 Montego Street, Toms River, NJ 08757For SaleMLS ID #22624235, Martina Solarz, New and Modern Group. MoreMLS
- $379,9002 bd2 ba1.3k sqft77 Nostrand Drive, Toms River, NJ 08757For SaleMLS ID #22624991, Deborah A Madge, Keller Williams Realty Freehold. MoreMLS
- $368,5002 bd2 ba1.4k sqft114 Davenport Road, Toms River, NJ 08757For SaleMLS ID #22625060, Nicholas Gianfrancesco, Riptide Realty. MoreMLS
- $319,0002 bd2 ba1.3k sqft1 Vail Street, Toms River, NJ 08757For SaleMLS ID #22616233, Janet Kushner, Green Light Realty. MoreMLS
- $292,0002 bd1 ba1.1k sqft77 Puerto Vallarta Street, Toms River, NJ 08757For SaleMLS ID #22616104, Maria E Serpico, Real Broker, LLC- Point P. MoreMLS
- $399,9992 bd2 ba1k sqft339 Curacao St, Toms River, NJ 08757For Sale
 MLS ID #NJOC2041442, Jason Price, RE/MAX at Barnegat Bay - Forked River. Bright MLS
 - $349,0002 bd2 ba1.5k sqft11 Saint Tropez Court, Toms River, NJ 08757For SaleMLS ID #22620371, Jacquelyn Dragotto, VRI Homes. MoreMLS
- $499,9003 bd2 ba1.1k sqft1 Fairway Drive, Toms River, NJ 08753For SaleMLS ID #22625584, Pamela R Peters, Berkshire Hathaway HomeServices Fox & Roach - Clinton. MoreMLS
- $337,5002 bd2 ba1.3k sqft8 Speighstown Place, Toms River, NJ 08757For SaleMLS ID #22617306, Julia M Queiroz, Sutton Realty Group. MoreMLS
- $465,0002 bd2 ba1.8k sqft8 Clermont Court, Manchester, NJ 08759For SaleMLS ID #22625210, Barbara Cottrell, C21/ Action Plus Realty. MoreMLS
- $316,0002 bd1 ba757 sqft14 Marquis Street, Toms River, NJ 08757For SaleMLS ID #22624538, Walter Meislohn, Coldwell Banker Flanagan Rlty. MoreMLS
- $375,0002 bd2 ba1.4k sqft30 Oakengates Drive, Toms River, NJ 08757For SaleMLS ID #22619028, Richard S Buonomo, Buonomo Realty, LLC. MoreMLS
- $445,5003 bd2 ba1.2k sqft1901 Teakwood Road, Toms River, NJ 08753For SaleMLS ID #22624483, Sherl Merceron, Keller Williams Shore Properties. MoreMLS
- $369,9002 bd2 ba1.3k sqft82 Trent Drive, Toms River, NJ 08757For SaleMLS ID #22601325, Darren Mooney, C21/ Action Plus Realty. MoreMLS
- $435,0002 bd2 ba1.8k sqft3276 Springer Lane, Toms River, NJ 08755For SaleMLS ID #22616268, Barbara Wills, ML Realty Group Inc.. MoreMLS
- $349,9002 bd2 ba1.3k sqft26 Lambert Way, Toms River, NJ 08757For SaleMLS ID #22612881, Colleen Lindsey-Silver, RE/MAX at Barnegat Bay. MoreMLS
