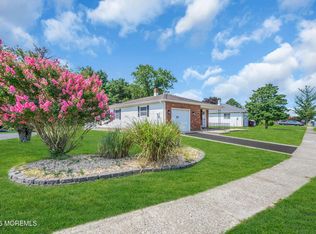
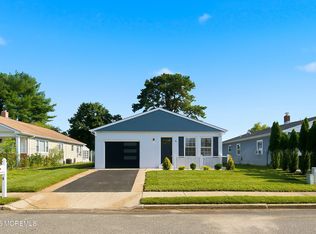
Beautifully renovated home set against a private wooded backdrop in the highly sought-after Holiday City West community. This thoughtfully designed 2-bedroom residence with a versatile bonus room (ideal for a home office or den) offers 2 fully updated bathrooms and a seamless open-concept layout. The custom kitchen is the heart of the home, featuring all-wood cabinetry, stainless steel appliances, granite countertops, and a classic tiled backsplash, designed for both everyday living and effortless entertaining. Refined details elevate the space throughout, including designer lighting fixtures and a statement Venetian plaster fireplace that adds warmth and character to the main living area. The primary suite offers a private retreat with a beautifully updated en-suite bath showcasing custom tile work. Step outside to a serene backyard setting backing to woods, complete with a screened-in patio, perfect for morning coffee or evening relaxation. An automatic irrigation system ensures easy maintenance year-round. Recent upgrades include new kitchen, baths, flooring, siding, roof, gutters, and HVAC for peace of mind. Located close to shopping, dining, medical facilities, and just a short drive to the Jersey Shore. Residents enjoy access to community clubhouse amenities. Move-in ready and designed for effortless living!
Pending
$409,900
367 Port Royal Drive, Toms River, NJ 08757
2beds
1,364sqft
Adult Community
Built in 1983
5,227 Square Feet Lot
$409,200 Zestimate®
$301/sqft
$42/mo HOA
What's special
Screened-in patioCustom kitchenStatement venetian plaster fireplaceAll-wood cabinetryStainless steel appliancesClassic tiled backsplashGranite countertops
- 36 days |
- 288 |
- 10 |
Zillow last checked:
Listing updated:
Listed by:
Perry J Sessa 973-650-6365,
RE/MAX Elite Realty,
Tanya Tamburin 973-960-4712,
RE/MAX Elite Realty
Source: MoreMLS,MLS#: 22621238
Facts & features
Interior
Bedrooms & bathrooms
- Bedrooms: 2
- Bathrooms: 2
- Full bathrooms: 2
Bedroom
- Area: 176
- Dimensions: 16 x 11
Bedroom
- Area: 140
- Dimensions: 14 x 10
Bathroom
- Description: full
Bathroom
- Description: full
Dining room
- Area: 105
- Dimensions: 15 x 7
Kitchen
- Area: 99
- Dimensions: 11 x 9
Laundry
- Area: 66
- Dimensions: 11 x 6
Living room
- Area: 468
- Dimensions: 39 x 12
Heating
- Natural Gas
Cooling
- Central Air
Features
- Dec Molding, Recessed Lighting
- Flooring: Ceramic Tile
- Basement: Crawl Space
- Attic: Attic
- Number of fireplaces: 1
Interior area
- Total structure area: 1,364
- Total interior livable area: 1,364 sqft
Property
Parking
- Total spaces: 1
- Parking features: Asphalt, Driveway
- Attached garage spaces: 1
- Has uncovered spaces: Yes
Features
- Stories: 1
- Pool features: Community
Lot
- Size: 5,227 Square Feet
- Dimensions: 51 x 110
- Topography: Level
Details
- Parcel number: 2406000040211000160000
- Zoning description: Residential
Construction
Type & style
- Home type: SingleFamily
- Architectural style: Ranch
- Property subtype: Adult Community
Materials
- Aluminum Siding
Condition
- New construction: No
- Year built: 1983
Utilities & green energy
- Sewer: Public Sewer
Community & HOA
Community
- Senior community: Yes
- Subdivision: Hc West
HOA
- Has HOA: Yes
- Services included: Common Area, Lawn Maintenance
- HOA fee: $125 quarterly
Location
- Region: Toms River
Financial & listing details
- Price per square foot: $301/sqft
- Tax assessed value: $93,400
- Annual tax amount: $2,810
- Date on market: 7/13/2026
- Inclusions: Washer, Ceiling Fan(s), Dishwasher, Dryer, Light Fixtures, Microwave, Stove, Refrigerator, Awnings, Garage Door Opener
Estimated market value
$409,200
$389,000 - $430,000
$2,478/mo
Price history
| Date | Event | Price |
|---|---|---|
| 7/29/2026 | Pending sale | $409,900$301/sqft |
Source:  MoreMLS #22621238 Report a problem MoreMLS #22621238 Report a problem | ||
| 7/13/2026 | Listed for sale | $409,900-3.3%$301/sqft |
Source: MoreMLS #22621238 Report a problem | ||
| 7/13/2026 | Listing removed | $423,900$311/sqft |
Source: MoreMLS #22615434 Report a problem | ||
| 6/18/2026 | Price change | $423,900-5.6%$311/sqft |
Source: MoreMLS #22615434 Report a problem | ||
| 6/2/2026 | Price change | $449,000-4.3%$329/sqft |
Source: MoreMLS #22615434 Report a problem | ||
| 5/25/2026 | Listed for sale | $469,000$344/sqft |
Source: MoreMLS #22615434 Report a problem | ||
| 5/22/2026 | Listing removed | $469,000$344/sqft |
Source: MoreMLS #22610884 Report a problem | ||
| 5/4/2026 | Pending sale | $469,000$344/sqft |
Source: MoreMLS #22610884 Report a problem | ||
| 4/19/2026 | Listed for sale | $469,000+150.1%$344/sqft |
Source: MoreMLS #22610884 Report a problem | ||
| 2/5/2026 | Sold | $187,500-25%$137/sqft |
Source: MoreMLS #22533112 Report a problem | ||
| 1/7/2026 | Pending sale | $250,000$183/sqft |
Source: MoreMLS #22533112 Report a problem | ||
| 12/2/2025 | Listed for sale | $250,000$183/sqft |
Source: MoreMLS #22533112 Report a problem | ||
| 11/14/2025 | Pending sale | $250,000$183/sqft |
Source: MoreMLS #22533112 Report a problem | ||
| 10/31/2025 | Listed for sale | $250,000+92.5%$183/sqft |
Source: MoreMLS #22533112 Report a problem | ||
| 6/12/2015 | Listing removed | $129,900$95/sqft |
Source: CrossroadsRealty, Inc. #21307813 Report a problem | ||
| 5/22/2015 | Listed for sale | $129,900+20.8%$95/sqft |
Source: CrossroadsRealty, Inc. #21307813 Report a problem | ||
| 5/31/2013 | Sold | $107,500-17.2%$79/sqft |
Source: MoreMLS #21307813 Report a problem | ||
| 3/10/2013 | Listed for sale | $129,900-11.6%$95/sqft |
Source: Crossroads Realty Inc-Waretown #21307813 Report a problem | ||
| 5/23/2003 | Sold | $147,000+41.3%$108/sqft |
Source: Public Record Report a problem | ||
| 8/31/1999 | Sold | $104,000+30%$76/sqft |
Source: Public Record Report a problem | ||
| 4/21/1998 | Sold | $80,000$59/sqft |
Source: Public Record Report a problem | ||
Public tax history
| Year | Property taxes | Tax assessment |
|---|---|---|
| 2023 | $2,810 +2.2% | $123,400 |
| 2022 | $2,751 | $123,400 |
| 2021 | $2,751 +3.2% | $123,400 |
| 2019 | $2,665 +3.8% | $123,400 |
| 2018 | $2,567 +0.5% | $123,400 |
| 2017 | $2,553 +2.8% | $123,400 |
| 2016 | $2,483 +2.9% | $123,400 |
| 2015 | $2,412 +2.5% | $123,400 |
| 2014 | $2,353 +2.4% | $123,400 |
| 2013 | $2,298 +2.7% | $123,400 |
| 2012 | $2,237 -0.3% | $123,400 |
| 2011 | $2,245 -19.5% | $123,400 |
| 2010 | $2,788 +2.4% | $123,400 +48.1% |
| 2009 | $2,722 +4.8% | $83,300 |
| 2008 | $2,596 | $83,300 |
| 2007 | -- | $83,300 |
| 2006 | $2,244 | $83,300 |
| 2004 | -- | $83,300 |
| 2003 | -- | $83,300 |
| 2002 | -- | $83,300 |
| 2001 | -- | $83,300 |
Find assessor info on the county website
Monthly payment
Est. payment
Payment breakdown
Explore the cost of this home by adjusting the details. Changes won't be saved.Climate risks
Neighborhood: 08757
Nearby schools
GreatSchools rating
- 5/10Berkeley Township Elementary SchoolGrades: 5-6Distance: 8.1 mi
- 4/10Central Regional Middle SchoolGrades: 7-8Distance: 6.9 mi
- 3/10Central Regional High SchoolGrades: 9-12Distance: 7 mi
Schools provided by the listing agent
- Middle: Central Reg Middle
Source: MoreMLS. This data may not be complete. We recommend contacting the local school district to confirm school assignments for this home.
- $469,9002 bd2 ba1.4k sqft365 Port Royal Dr, Toms River, NJ 08757For Sale

- $303,1002 bd2 ba1.2k sqft35 Exitir St, Toms River, NJ 08757Off Market

- $332,4002 bd2 ba1.2k sqft33 Exitir St, Toms River, NJ 08757Off Market
- $326,1002 bd2 ba1.2k sqft363 Port Royal Dr, Toms River, NJ 08757Off Market
- $363,5002 bd2 ba1.4k sqft31 Exitir St, Toms River, NJ 08757Off Market
- $323,3002 bd2 ba1.2k sqft14 Brisbane Ct, Toms River, NJ 08757Off Market
- $333,3002 bd2 ba1.3k sqft368 Port Royal Dr, Toms River, NJ 08757Off Market
- $351,2002 bd2 ba1.4k sqft370 Port Royal Dr, Toms River, NJ 08757Off Market
A local agent can set up tours, give advice and negotiate with sellers.
A local lender can help you make sure your offer is ready when you are.
Similar homes
- $419,9002 bd2 ba1.2k sqft170 Port Royal Drive, Toms River, NJ 08757For Sale
 MLS ID #22625203, Joseph Ragno, Crossroads Realty, Inc.. MoreMLS
 - $389,9002 bd2 ba1.2k sqft95 Rodhos Street, Toms River, NJ 08757For Sale
 MLS ID #22623348, Gerard Petrocelli, Gillen Realty Inc.. MoreMLS
 - $459,9002 bd2 ba1.7k sqft4 Pebble Beach Court, Toms River, NJ 08757For Sale
 MLS ID #22624374, Kimberly Bell, RE/MAX Revolution. MoreMLS
 - $399,9992 bd2 ba1.2k sqft54 Liberta Drive, Toms River, NJ 08757For Sale
 MLS ID #22624283, Carly Ringer, Keller Williams Realty Spring Lake. MoreMLS
 - $359,0002 bd2 ba1.2k sqft9 Tivoli Street, Toms River, NJ 08757For SaleMLS ID #22625244, Anita F Jacobus, Keller Williams Shore Properties. MoreMLS
- $435,9002 bd2 ba1.4k sqft34 Westport Drive, Toms River, NJ 08757For SaleMLS ID #22623060, Kimberly Bell, RE/MAX Revolution. MoreMLS
- $389,0002 bd2 ba1.2k sqft289 Costa Mesa Drive, Toms River, NJ 08757For SaleMLS ID #22612399, Renay Gerrity, Daunno Realty Services. MoreMLS
- $419,0002 bd2 ba1.5k sqft33 Whitmore Drive, Toms River, NJ 08757For SaleMLS ID #22619379, Justin Calderon, Fathom Realty NJ. MoreMLS
- $409,0002 bd2 ba1.4k sqft124 Pulaski Boulevard, Toms River, NJ 08757For SaleMLS ID #22618033, Deborah Summa, Crossroads Realty, Inc.. MoreMLS
- $424,9002 bd2 ba1.2k sqft8 Rio Court, Toms River, NJ 08757For SaleMLS ID #22606066, Ruth Anne Bearce, Pecora Realtors. MoreMLS
- $420,0002 bd2 ba1.2k sqft50 Paradise Boulevard, Toms River, NJ 08757For SaleMLS ID #22618728, Kori Daluise, RE/MAX Revolution. MoreMLS
- $315,0002 bd2 ba1.2k sqft164 Bonaire Drive, Toms River, NJ 08757For SaleMLS ID #22624825, Ronald Shaffery, Weichert Realtors-Forked River. MoreMLS
- $379,9002 bd2 ba1.2k sqft778 Jamaica Boulevard, Toms River, NJ 08757For SaleMLS ID #22620908, Kimberly Bell, RE/MAX Revolution. MoreMLS
- $399,0002 bd2 ba1.3k sqft34 Tortola Street, Toms River, NJ 08757For SaleMLS ID #22609560, Sonja Wojcik, Keller Williams Realty Central Monmouth. MoreMLS
- $369,0002 bd2 ba1.4k sqft46 Millbrook Drive, Toms River, NJ 08757For SaleMLS ID #22621661, Sheryl A Paglione, RE/MAX Revolution. MoreMLS
- $404,9002 bd2 ba1.2k sqft47 Normanton Court, Toms River, NJ 08757For SaleMLS ID #22611559, Donna Scardelli, Keller Williams Shore Properties. MoreMLS
- $329,0002 bd2 ba1.2k sqft11 Burgess Court, Toms River, NJ 08757For SaleMLS ID #22622436, Debra Ostrowski, BHHS Jordan Baris Realty. MoreMLS
- $429,0002 bd2 ba1.3k sqft12 Kendal Drive, Toms River, NJ 08757For SaleMLS ID #22624877, Gina Diduch, C21 Thomson & Co.. MoreMLS
- $399,9002 bd2 ba1.2k sqft80 Westbrook Drive, Toms River, NJ 08757For SaleMLS ID #22614221, Robert Kosinski, RE/MAX Gateway. MoreMLS
- $395,0002 bd2 ba1.4k sqft48 Sheepshead Drive, Toms River, NJ 08757For SaleMLS ID #22605564, Eduard Ainshtein, Dreamlife Realty Services Corp. MoreMLS
