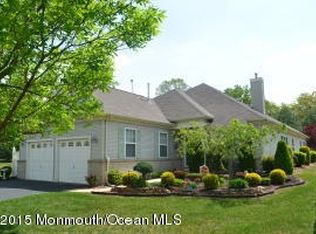
A beautifully maintained Sienna II model is waiting for you. Located on a cul-de-sac in the desirable Renaissance community, this home backs up to the woods and has so much to offer.
The property features two bedrooms and two full baths. The primary bedroom includes two large walk-in closets and crown molding, while the primary bathroom has been updated with a one-piece fiberglass unit. Major updates have already been completed, including a newer roof, newer windows, a newer AC unit, a gas hot water heater, a newer garage door, quartz countertops, paver patios and walkways. Additionally, the home offers an oversized three-season room off the back that is great for entertaining, along with beautifully manicured landscaping with stone. This home is priced to sell.
Pending
$465,000
8 Clermont Court, Manchester, NJ 08759
2beds
1,835sqft
Adult Community
Built in 2002
5,227 Square Feet Lot
$463,700 Zestimate®
$253/sqft
$290/mo HOA
What's special
Newer garage doorLocated on a cul-de-sacCrown moldingGas hot water heaterNewer windowsNewer ac unitTwo bedrooms
- 20 days
- 580
- 19
Likely to sell faster than
Zillow last checked:
Listing updated:
Listed by:
Barbara Cottrell 732-539-9261,
C21/ Action Plus Realty
Source: MoreMLS,MLS#: 22625210
Facts & features
Interior
Bedrooms & bathrooms
- Bedrooms: 2
- Bathrooms: 2
- Full bathrooms: 2
Heating
- Natural Gas, Forced Air
Cooling
- Central Air
Features
- Dec Molding
- Windows: Thermal Window
- Number of fireplaces: 1
Interior area
- Total structure area: 1,835
- Total interior livable area: 1,835 sqft
Property
Parking
- Total spaces: 2
- Parking features: Driveway
- Garage spaces: 2
- Has uncovered spaces: Yes
Features
- Stories: 1
- Pool features: Community
Lot
- Size: 5,227 Square Feet
- Dimensions: 38 x 139
- Features: Oversized, Back to Woods, Cul-De-Sac
Details
- Parcel number: 19000611600113
- Zoning description: Planned Residential
Construction
Type & style
- Home type: SingleFamily
- Architectural style: Ranch
- Property subtype: Adult Community
Materials
- Foundation: Slab
Condition
- New construction: No
- Year built: 2002
Utilities & green energy
- Sewer: Public Sewer
Community & HOA
Community
- Security: Security Guard
- Senior community: Yes
- Subdivision: Renaissance
HOA
- Has HOA: Yes
- Services included: Trash, Common Area, Lawn Maintenance, Pool, Snow Removal
- HOA fee: $290 monthly
Location
- Region: Manchester
Financial & listing details
- Price per square foot: $253/sqft
- Tax assessed value: $454,400
- Annual tax amount: $6,612
- Date on market: 8/14/2026
- Inclusions: Washer, Ceiling Fan(s), Dishwasher, Dryer, Light Fixtures, Microwave, Stove, Refrigerator, Fireplace Equipment, Garbage Disposal, Garage Door Opener
- Exclusions: personal items
Estimated market value
$463,700
$441,000 - $487,000
$2,348/mo
Price history
| Date | Event | Price |
|---|---|---|
| 8/28/2026 | Pending sale | $465,000$253/sqft |
Source: | ||
| 8/14/2026 | Listed for sale | $465,000+66.1%$253/sqft |
Source: | ||
| 8/20/2010 | Sold | $280,000-5.1%$153/sqft |
Source: Public Record Report a problem | ||
| 4/4/2010 | Price change | $295,000-7.5%$161/sqft |
Source: CrossroadsRealty, Inc. #21021864 Report a problem | ||
| 11/25/2009 | Listed for sale | $319,000+29.4%$174/sqft |
Source: CrossroadsRealty, Inc. #20943396 Report a problem | ||
| 1/2/2003 | Sold | $246,584$134/sqft |
Source: Public Record Report a problem | ||
Public tax history
| Year | Property taxes | Tax assessment |
|---|---|---|
| 2023 | $6,729 +2.2% | $303,800 |
| 2022 | $6,583 | $303,800 |
| 2021 | $6,583 +6.3% | $303,800 |
| 2020 | $6,192 +0.4% | $303,800 +25.8% |
| 2019 | $6,168 -0.4% | $241,400 |
| 2018 | $6,192 +1.2% | $241,400 |
| 2017 | $6,117 +1.9% | $241,400 |
| 2016 | $6,004 +2.1% | $241,400 |
| 2015 | $5,881 +3.6% | $241,400 |
| 2014 | $5,675 -2.2% | $241,400 |
| 2013 | $5,804 | $241,400 |
Find assessor info on the county website
Monthly payment
Est. payment
Payment breakdown
Explore the cost of this home by adjusting the details. Changes won't be saved.Climate risks
Neighborhood: 08759
Nearby schools
Schools provided by the listing agent
- Middle: Manchester TWP
- High: Manchester Twnshp
Source: MoreMLS. This data may not be complete. We recommend contacting the local school district to confirm school assignments for this home.


