Welcome Home! Located in the desirable Renaissance adult community, 3 Clermont Court is a move-in ready beautiful home. Situated on a quiet cul-de-sac, this inviting residence offers comfortable living and the opportunity to enjoy all the amenities of the Renaissance community. Wellington model with a sunroom: Office with custom built in bookshelves, two generously sized bedrooms, two living/family rooms, oversized two car garage, all on an oversized lot! HVAC & Water Heater only 3 years old! Enjoy your morning coffee or unwind at the end of the day in the peaceful outdoor space or in the sunroom! The property offers a great combination of comfort and low-maintenance living, allowing you to enjoy all that the community has to offer.
Pending
$595,000
3 Clermont Court, Manchester, NJ 08759
2beds
1,919sqft
Adult Community
Built in 2002
8,276 Square Feet Lot
$589,100 Zestimate®
$310/sqft
$290/mo HOA
What's special
Inviting residencePeaceful outdoor spaceTwo generously sized bedroomsOversized two car garageQuiet cul-de-sacOversized lot
- 27 days
- 293
- 13
Zillow last checked:
Listing updated:
Listed by:
Maria Mastoris 609-351-0467,
Keller Williams Shore Properties
Source: MoreMLS,MLS#: 22630005
Facts & features
Interior
Bedrooms & bathrooms
- Bedrooms: 2
- Bathrooms: 2
- Full bathrooms: 2
Bathroom
- Description: Full
Living room
- Description: Dining Combo
Heating
- Natural Gas, Forced Air
Cooling
- Central Air
Features
- Dec Molding
- Flooring: Ceramic Tile, Wood
- Attic: Pull Down Stairs
- Number of fireplaces: 1
Interior area
- Total structure area: 1,919
- Total interior livable area: 1,919 sqft
Property
Parking
- Total spaces: 2
- Parking features: Garage - Attached
- Attached garage spaces: 2
Features
- Stories: 1
- Pool features: Community
Lot
- Size: 8,276 Square Feet
- Dimensions: 67 x 127
- Features: Oversized, Cul-De-Sac
- Topography: Level
Details
- Parcel number: 19000611600110
- Zoning description: Residential
Construction
Type & style
- Home type: SingleFamily
- Property subtype: Adult Community
Materials
- Foundation: Slab
Condition
- New construction: No
- Year built: 2002
Utilities & green energy
- Sewer: Public Sewer
Community & HOA
Community
- Security: Security Guard
- Senior community: Yes
- Subdivision: Renaissance
HOA
- Has HOA: Yes
- Services included: Common Area, Pool, Snow Removal
- HOA fee: $290 monthly
Location
- Region: Manchester
Financial & listing details
- Price per square foot: $310/sqft
- Tax assessed value: $455,200
- Annual tax amount: $6,623
- Date on market: 9/22/2026
- Inclusions: Washer, Dishwasher, Dryer, Microwave, Stove, Refrigerator
- Exclusions: Personal belongings
Estimated market value
$589,100
$560,000 - $619,000
$2,446/mo
Price history
| Date | Event | Price |
|---|---|---|
| 10/9/2026 | Pending sale | $595,000$310/sqft |
Source:  MoreMLS #22630005 Report a problem | ||
| 9/22/2026 | Listed for sale | $595,000+66.7%$310/sqft |
Source: MoreMLS #22630005 Report a problem | ||
| 6/12/2015 | Listing removed | $356,900$186/sqft |
Source: CrossroadsRealty, Inc. #21413043 Report a problem | ||
| 5/22/2015 | Listed for sale | $356,900+6.2%$186/sqft |
Source: CrossroadsRealty, Inc. #21413043 Report a problem | ||
| 7/2/2014 | Sold | $336,000-5.9%$175/sqft |
Source: MoreMLS #21413043 Report a problem | ||
| 4/8/2014 | Listed for sale | $356,900+38.1%$186/sqft |
Source: CrossroadsRealty, Inc. #21413043 Report a problem | ||
| 3/5/2003 | Sold | $258,511$135/sqft |
Source: Public Record Report a problem | ||
Public tax history
| Year | Property taxes | Tax assessment |
|---|---|---|
| 2023 | $6,603 +2.3% | $309,400 |
| 2022 | $6,455 | $309,400 |
| 2021 | $6,455 -5.2% | $309,400 |
| 2020 | $6,806 +0.4% | $309,400 +12.5% |
| 2019 | $6,779 -0.4% | $275,100 |
| 2018 | $6,806 +1.3% | $275,100 |
| 2017 | $6,721 -1.8% | $275,100 |
| 2016 | $6,842 +6% | $275,100 |
| 2015 | $6,451 +3.8% | $275,100 |
| 2014 | $6,218 +4.1% | $275,100 |
| 2013 | $5,972 | $275,100 |
Find assessor info on the county website
Monthly payment
Est. payment
Payment breakdown
Explore the cost of this home by adjusting the details. Changes won't be saved.Climate risks
Neighborhood: 08759
Nearby schools
Schools provided by the listing agent
- Middle: Manchester TWP
- High: Manchester Twnshp
Source: MoreMLS. This data may not be complete. We recommend contacting the local school district to confirm school assignments for this home.


Similar homes
- $569,9002 bd2 ba1.8k sqft14 Gascony Circle, Manchester, NJ 08759For Sale

 MLS ID #22631381, Maria Yandoli, C21/ Action Plus Realty. MoreMLS
- $629,0002 bd2 ba1.8k sqftRenaissance, Manchester, NJ 08759For Sale
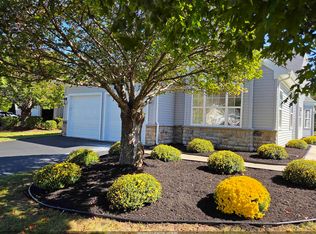 MLS ID #260020851, MICHAEL KLEIN. HCMLS
- $532,5002 bd2 ba1.9k sqft20 Donatello Drive, Manchester, NJ 08759For Sale
 MLS ID #22632562, Gina Scodella, RE/MAX Revolution. MoreMLS
- $524,9002 bd2 ba1.6k sqft38 Isabella Drive, Manchester, NJ 08759For Sale
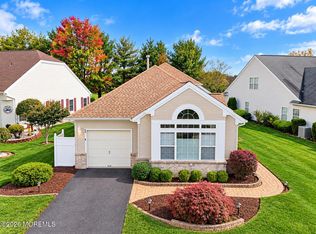 MLS ID #22633028, Celal Ismet, Weichert Realtors-Freehold. MoreMLS
- $629,9002 bd2 ba2k sqft29 Valencia Drive, Manchester, NJ 08759For SaleMLS ID #22630505, Barbara Kozlowski, C21/ Action Plus Realty. MoreMLS
- $515,0002 bd2 ba2k sqft3 Dante Dr, Manchester, NJ 08759For Sale
 MLS ID #NJOC2045900, Catherine O'Connell, Coldwell Banker Residential Brokerage - Princeton. Bright MLS
- $595,0003 bd3 ba2.4k sqft14 Tuscany Circle, Manchester, NJ 08759For SaleMLS ID #22623542, Gina Scodella, RE/MAX Revolution. MoreMLS
- $569,9003 bd3 ba2.4k sqft24 Valencia Drive, Manchester, NJ 08759For SaleMLS ID #22619182, Donna M. Mutch, Coldwell Banker Realty. MoreMLS
- $579,0002 bd2 ba1.8k sqft12 Lorenzo Rd, Manchester, NJ 08759For SaleMLS ID #NJOC2044836, Glen Kelly, Glen Kelly Real Estate. Bright MLS
- $534,5002 bd2 ba1.8k sqft40 Isabella Drive, Manchester, NJ 08759For SaleMLS ID #22630666, Gina Scodella, RE/MAX Revolution. MoreMLS
- $619,0003 bd3 ba2.4k sqft6 Avalon Court, Manchester, NJ 08759For SaleMLS ID #22626478, Robert Emmet Nagle, Keller Williams Realty Monmouth/Ocean. MoreMLS
- $479,9002 bd2 ba1.8k sqft2 Daniell Court, Manchester, NJ 08759For SaleMLS ID #22627904, John Delgaldo, NextHome Zenith. MoreMLS
- $534,9002 bd2 ba2k sqft79 Drayton Road, Manchester, NJ 08759For SaleMLS ID #22624732, Margaret Cooper, Real Broker, LLC- Toms River. MoreMLS
- $599,0003 bd3 ba2.7k sqft25 Torino Road, Manchester, NJ 08759For SaleMLS ID #22626138, Patricia Florkowski, RE/MAX Revolution. MoreMLS
- $656,0003 bd3 ba2.6k sqft124 Eleanor Road, Manchester, NJ 08759For SaleMLS ID #22623250, Linda A Miotto, Crossroads Realty, Inc.. MoreMLS
- $515,0002 bd2 ba1.9k sqft99 Eleanor Road, Manchester, NJ 08759For SaleMLS ID #22617407, Heather Pierson, Burke&Manna Real Estate Agency. MoreMLS
- $469,0002 bd2 ba1.7k sqft46 Dante Dr, Manchester, NJ 08759For SaleMLS ID #NJOC2045162, Tom Carroll, Davis Realty Group, Inc.. Bright MLS
- $549,9002 bd2 ba1.7k sqft6 Ravenna Road, Manchester, NJ 08759For SaleMLS ID #22621214, Azuolas Seduikis, Brielle Realty. MoreMLS
- $449,9002 bd2 ba1.7k sqft48 Dante Dr, Manchester, NJ 08759For SaleMLS ID #NJOC2045720, Ellen Paolillo, Exit Realty Jersey Shore. Bright MLS
- $490,0002 bd2 ba2k sqft49 Verona Drive, Manchester, NJ 08759For SaleMLS ID #22628639, Eva Ling, Weichert Realtors-Freehold. MoreMLS
