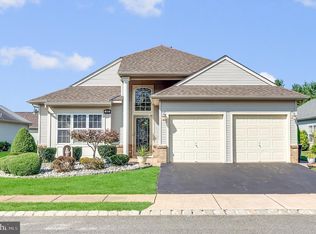
Nestled within the prestigious Renaissance community, this exquisite detached Raphael Extended model designed for those seeking a refined lifestyle in a vibrant, age-restricted environment. With a minimum age requirement of 55, this residence offers a unique blend of comfort, luxury, and community engagement, perfect for those ready to embrace a new chapter. Step inside to discover a expansive designed interior that radiates warmth and sophistication. The open floor plan seamlessly connects the living and dining areas, enhanced by crown moldings and chair railings that add a touch of elegance. The family room, conveniently located off the kitchen, features a cozy gas fireplace, creating an inviting atmosphere for gatherings. The gourmet kitchen is a chef's dream, boasting upgraded countertops, an island for casual dining, and energy-efficient appliances, including a built-in range and self-cleaning oven. Enjoy your morning coffee in the charming breakfast area or at the kitchen table, surrounded by natural light streaming through energy-efficient, insulated windows. The sunroom off the back of the home sets this home apart from others in the community- soaring ceilings, an abundance of natural light and a fabulous extension of the home! Retreat to the spacious primary suite, complete with a luxurious en-suite bathroom featuring a jetted tub, walk-in shower, and ample closet space. 3 year old Air Conditioner and Furnace. The exterior of the home is equally impressive, featuring extensive hardscaping and beautifully maintained landscaping, all managed by the community association. Enjoy leisurely strolls along the sidewalks or take advantage of the community's exceptional amenities, including indoor and outdoor pools, a fitness center, tennis and pickleball courts, and a clubhouse for social gatherings. The gated community ensures peace of mind while fostering a sense of belonging among neighbors. Located in a serene suburban setting, this property offers the perfect balance of tranquility and accessibility. With an attached oversized garage providing additional storage, convenience is at your fingertips. Experience the exclusive lifestyle that Renaissance offers, where luxury meets community, and every day feels like a retreat. This home is not just a place to live; it's a place to thrive. Roof is 5 years old. Air Conditioner is 6 Years Old.
Accepting backups
Price cut: $35K (10/21)
$479,999
3 Dante Dr, Manchester, NJ 08759
2beds
2,020sqft
Single Family Residence
Built in 2003
-- sqft lot
$-- Zestimate®
$238/sqft
$290/mo HOA
What's special
Beautifully maintained landscapingExpansive designed interiorEnergy-efficient insulated windowsExtensive hardscaping
- --
- on Zillow
- 335
- views
- 16
- saves
Zillow last checked:
Listing updated:
Listed by:
Catherine O'Connell 908-380-2034,
Coldwell Banker Residential Brokerage - Princeton
Source: Bright MLS,MLS#: NJOC2045900
Facts & features
Interior
Bedrooms & bathrooms
- Bedrooms: 2
- Bathrooms: 2
- Full bathrooms: 2
- Main level bathrooms: 2
- Main level bedrooms: 2
Heating
- Forced Air, Natural Gas
Cooling
- Central Air, Electric
Appliances
- Included: Built-In Range, Dishwasher, Disposal, Dryer, Energy Efficient Appliances, Microwave, Self Cleaning Oven, Oven/Range - Gas, Refrigerator, Washer, Water Heater, Gas Water Heater
- Laundry: Dryer In Unit, Main Level, Washer In Unit
Features
- Attic, Soaking Tub, Bathroom - Walk-In Shower, Bathroom - Stall Shower, Bathroom - Tub Shower, Breakfast Area, Built-in Features, Ceiling Fan(s), Chair Railings, Combination Dining/Living, Crown Molding, Dining Area, Efficiency, Entry Level Bedroom, Family Room Off Kitchen, Open Floorplan, Eat-in Kitchen, Kitchen Island, Kitchen - Table Space, Pantry, Primary Bath(s), Recessed Lighting, Upgraded Countertops, Walk-In Closet(s)
- Flooring: Wood
- Doors: Six Panel
- Windows: Energy Efficient, Insulated Windows, Window Treatments
- Has basement: No
- Number of fireplaces: 1
- Fireplace features: Gas/Propane
Interior area
- Total structure area: 2,020
- Total interior livable area: 2,020 sqft
- Finished area above ground: 2,020
Property
Parking
- Total spaces: 2
- Parking features: Storage, Garage Faces Front, Inside Entrance, Oversized, Attached
- Attached garage spaces: 2
Accessibility
- Accessibility features: None
Features
- Levels: One
- Stories: 1
- Patio & porch: Patio
- Exterior features: Extensive Hardscape, Lawn Sprinkler, Sidewalks, Street Lights, Tennis Court(s)
- Pool features: Community
- Has spa: Yes
- Spa features: Bath
Lot
- Features: Suburban
Details
- Additional structures: Above Grade
- Parcel number: 1900061 1600139
- Zoning: RC
- Special conditions: Standard
Construction
Type & style
- Home type: SingleFamily
- Architectural style: Ranch/Rambler
- Property subtype: Single Family Residence
Materials
- Vinyl Siding
- Foundation: Concrete Perimeter
Condition
- New construction: No
- Year built: 2003
Utilities & green energy
- Sewer: Public Sewer
- Water: Public
- Utilities for property: Cable Connected
Community & HOA
Community
- Features: Pool
- Security: Fire Sprinkler System
- Senior community: Yes
- Subdivision: Renaissance
HOA
- Has HOA: Yes
- Amenities included: Fitness Center, Gated, Golf Course, Jogging Path, Pool, Indoor Pool, Recreation Facilities, Retirement Community, Shuffleboard Court, Tennis Court(s), Community Center, Clubhouse
- Services included: Common Area Maintenance, Maintenance Grounds, Management, Recreation Facility, Snow Removal, Trash
- HOA fee: $290 monthly
Location
- Region: Manchester
- Municipality: MANCHESTER TWP
Financial & listing details
- Price per square foot: $238/sqft
- Tax assessed value: $439,500
- Annual tax amount: $6,394
- Date on market: 10/15/2026
- Listing agreement: Exclusive Right To Sell
- Listing terms: Cash,Conventional
- Ownership: Fee Simple
Estimated market value
Not available
Estimated sales range
Not available
Not available
Price history
| Date | Event | Price |
|---|---|---|
| 11/16/2026 | Pending sale | $479,999$238/sqft |
Source:  MoreMLS #22632810 Report a problem | ||
| 10/21/2026 | Price change | $479,999-6.8%$238/sqft |
Source: MoreMLS #22632810 Report a problem | ||
| 10/16/2026 | Listed for sale | $515,000+103.4%$255/sqft |
Source: MoreMLS #22632810 Report a problem | ||
| 7/3/2003 | Sold | $253,205$125/sqft |
Source: Public Record Report a problem | ||
Public tax history
| Year | Property taxes | Tax assessment |
|---|---|---|
| 2024 | $6,719 +5.4% | $299,100 |
| 2023 | $6,375 +2.3% | $299,100 |
| 2022 | $6,232 | $299,100 |
| 2021 | $6,232 -7.7% | $299,100 |
| 2020 | $6,750 +0.4% | $299,100 +9.6% |
| 2019 | $6,723 -0.4% | $272,900 |
| 2018 | $6,750 +1.3% | $272,900 |
| 2017 | $6,665 +2% | $272,900 |
| 2016 | $6,537 +2.2% | $272,900 |
| 2015 | $6,398 +3.8% | $272,900 |
| 2014 | $6,166 +14.9% | $272,900 |
| 2013 | $5,364 | $272,900 |
Find assessor info on the county website
Monthly payment
Est. payment
Payment breakdown
Explore the cost of this home by adjusting the details. Changes won't be saved.Climate risks
Neighborhood: 08759
Similar homes
- $499,0002 bd2 ba1.9k sqft32 Verona Dr, Manchester, NJ 08759For Sale

 MLS ID #2707304R, NANCY CRIVELLO, RE/MAX COUNTRY. All Jersey MLS
- $480,0002 bd2 ba2k sqft49 Verona Drive, Manchester, NJ 08759For Sale

 MLS ID #22628639, Eva Ling, Weichert Realtors-Freehold. MoreMLS
- $449,9002 bd2 ba1.7k sqft48 Dante Dr, Manchester, NJ 08759For Sale
 MLS ID #NJOC2045720, Ellen Paolillo, Exit Realty Jersey Shore. Bright MLS
- $449,0002 bd2 ba1.7k sqft46 Dante Dr, Manchester, NJ 08759For Sale
 MLS ID #NJOC2045162, Tom Carroll, Davis Realty Group, Inc.. Bright MLS
- $500,0002 bd2 ba1.7k sqft5 Edgeworth Cir, Manchester, NJ 08759For SaleMLS ID #2707406R, JULIANNE M. SICILIANO, WEICHERT CO REALTORS. All Jersey MLS
- $515,0002 bd2 ba1.9k sqft99 Eleanor Road, Manchester, NJ 08759For SaleMLS ID #22617407, Heather Pierson, Burke&Manna Real Estate Agency. MoreMLS
- $399,0002 bd2 ba1.5k sqft68 Red Hill Road, Manchester, NJ 08759For SaleMLS ID #22636348, Angela Bisignano, Keller Williams Realty Monmouth/Ocean. MoreMLS
- $485,0002 bd2 ba1.6k sqft1540 Scholar Pl, Toms River, NJ 08755For SaleMLS ID #NJOC2046482, Edward Ramiza, Coldwell Banker Home Connection. Bright MLS
- $524,9002 bd2 ba1.6k sqft38 Isabella Drive, Manchester, NJ 08759For SaleMLS ID #22633028, Celal Ismet, Weichert Realtors-Freehold. MoreMLS
- $499,9002 bd2 ba1.6k sqft42 Bromley Lane, Manchester, NJ 08759For SaleMLS ID #22635511, Gina Scodella, RE/MAX Revolution. MoreMLS
- $569,0002 bd2 ba2k sqft7 Valencia Drive, Manchester, NJ 08759For SaleMLS ID #22633204, Gina Scodella, RE/MAX Revolution. MoreMLS
- $439,0002 bd2 ba1.7k sqft4 Frances Court, Manchester, NJ 08759For SaleMLS ID #22627303, Gina Scodella, RE/MAX Revolution. MoreMLS
- $575,0003 bd3 ba2.4k sqft14 Tuscany Circle, Manchester, NJ 08759For SaleMLS ID #22623542, Gina Scodella, RE/MAX Revolution. MoreMLS
- $449,0002 bd2 ba1.6k sqft2767 Lenox Street, Toms River, NJ 08755For SaleMLS ID #22634460, Louisa Sagarese, RE/MAX Revolution. MoreMLS
- $639,9003 bd3 ba2.6k sqft124 Eleanor Road, Manchester, NJ 08759For SaleMLS ID #22623250, Linda A Miotto, Crossroads Realty, Inc.. MoreMLS
- $535,0002 bd2 ba1.5k sqft20 Aylesford Lane, Manchester, NJ 08759For SaleMLS ID #22629509, Malisa J Bompartito, Coldwell Banker Realty. MoreMLS
- $424,9002 bd3 ba1.1k sqft2377 Mount Hood Lane, Toms River, NJ 08753For SaleMLS ID #22636400, Michael Barone, C21/ Solid Gold Realty. MoreMLS
- $549,0002 bd2 ba2.2k sqft12 Woodview Dr, Whiting, NJ 08759For SaleMLS ID #NJOC2045182, Lori Militano, Century 21 Action Plus Realty - Toms River. Bright MLS
- $515,0003 bd3 ba2.1k sqft1698 Buttonwood Avenue, Toms River, NJ 08755For SaleMLS ID #22635861, Jacquelyn Guevara, 1st Class Real Estate Agency. MoreMLS
- $399,9002 bd2 ba1.4k sqft24 Addlestone Lane, Manchester, NJ 08759For SaleMLS ID #22631257, Elaine McGovern-O'Connell, Weichert Realtors-Freehold. MoreMLS
