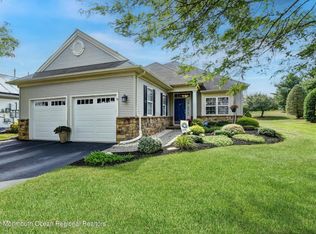
Rare Extended Siena II offering approximately 1,835 sq. ft. of above-grade living space, plus a full unfinished basement in the gated Renaissance 55+ community! This estate sale features high ceilings, crown molding, decorative columns, an oversized primary suite, and a spacious Trex deck with retractable awning overlooking a private yard. Newer roof, HVAC and hot water heater. Enjoy indoor/outdoor pools, clubhouse, tennis, pickleball and beautiful community grounds. Furnishings negotiable.
For sale
$569,900
14 Gascony Circle, Manchester, NJ 08759
2beds
1,835sqft
Adult Community
Built in 2001
6,969 Square Feet Lot
$562,600 Zestimate®
$311/sqft
$290/mo HOA
What's special
High ceilingsPrivate yardCrown moldingBeautiful community groundsOversized primary suiteNewer roofDecorative columns
- 5 days
- 173
- 6
Zillow last checked:
Listing updated:
Listed by:
Maria Yandoli 646-533-8022,
C21/ Action Plus Realty
Source: MoreMLS,MLS#: 22631381
Facts & features
Interior
Bedrooms & bathrooms
- Bedrooms: 2
- Bathrooms: 2
- Full bathrooms: 2
Bedroom
- Area: 130
- Dimensions: 10.0 x 13.0
Other
- Description: Extended Sienna II model
- Area: 414
- Dimensions: 23.0 x 18.0
Other
- Description: Large bathroom, seat in shower
Basement
- Description: Full under entire floor plan with garage excluded
Dining room
- Description: Colums between L/R and D/R
- Area: 160
- Dimensions: 10.0 x 16.0
Family room
- Description: Sliders to oversized deck
- Area: 252
- Dimensions: 18.0 x 14.0
Foyer
- Description: 12 Foot ceilings
Garage
- Description: Attic storage pull down stairs
- Area: 400
- Dimensions: 20.0 x 20.0
Kitchen
- Description: Center Island
- Area: 252
- Dimensions: 14.0 x 18.0
Laundry
- Description: Entry close to garage, foyer
Living room
- Description: Vaulted ceilings
- Area: 224
- Dimensions: 14.0 x 16.0
Pantry
- Description: Just off kitchen by Family Room
Utility room
- Description: All Updated systems
Heating
- Natural Gas, Forced Air
Cooling
- Central Air
Features
- Dec Molding, Recessed Lighting
- Flooring: Concrete
- Basement: Full,Unfinished
- Attic: Attic,Pull Down Stairs
Interior area
- Total structure area: 1,835
- Total interior livable area: 1,835 sqft
Property
Parking
- Total spaces: 2
- Parking features: Asphalt, Double Wide Drive, Driveway, Off Street
- Attached garage spaces: 2
- Has uncovered spaces: Yes
Features
- Stories: 1
- Pool features: Community, In Ground, Indoor
Lot
- Size: 6,969 Square Feet
- Dimensions: 60 x 114
- Topography: Level
Details
- Parcel number: 19000613500004
- Zoning description: Residential
Construction
Type & style
- Home type: SingleFamily
- Property subtype: Adult Community
Condition
- New construction: No
- Year built: 2001
Utilities & green energy
- Sewer: Public Sewer
Community & HOA
Community
- Security: Security Guard
- Senior community: Yes
- Subdivision: Renaissance
HOA
- Has HOA: Yes
- Services included: Trash, Common Area, Lawn Maintenance, Pool, Snow Removal
- HOA fee: $290 monthly
Location
- Region: Manchester
Financial & listing details
- Price per square foot: $311/sqft
- Tax assessed value: $448,700
- Annual tax amount: $6,529
- Date on market: 10/14/2026
- Inclusions: Washer, Window Treatments, Blinds/Shades, Dryer, Stove, Refrigerator, Awnings
- Exclusions: The two crystal chandeliers will be replaced with builder-grade fixtures.
Estimated market value
$562,600
$534,000 - $591,000
$2,582/mo
Price history
| Date | Event | Price |
|---|---|---|
| 10/14/2026 | Listed for sale | $569,900+14%$311/sqft |
Source:  MoreMLS #22631381 Report a problem | ||
| 5/14/2026 | Sold | $500,000-4.8%$272/sqft |
Source: Public Record Report a problem | ||
| 1/30/2026 | Price change | $525,000-4.4%$286/sqft |
Source:  GSMLS #3988820 Report a problem | ||
| 1/14/2026 | Pending sale | $549,000$299/sqft |
Source: MoreMLS #22528958 Report a problem | ||
| 10/8/2025 | Price change | $549,000-8.3%$299/sqft |
Source: MoreMLS #22528958 Report a problem | ||
| 10/4/2025 | Price change | $599,000-0.2%$326/sqft |
Source: MoreMLS #22528958 Report a problem | ||
| 9/27/2025 | Listed for sale | $600,000+159.9%$327/sqft |
Source: MoreMLS #22528958 Report a problem | ||
| 7/16/2001 | Sold | $230,870$126/sqft |
Source: Public Record Report a problem | ||
Public tax history
| Year | Property taxes | Tax assessment |
|---|---|---|
| 2023 | $6,366 +2.2% | $287,400 |
| 2022 | $6,228 | $287,400 |
| 2021 | $6,228 +1% | $287,400 |
| 2020 | $6,169 +0.4% | $287,400 +19.5% |
| 2019 | $6,145 -0.4% | $240,500 |
| 2018 | $6,169 +1.2% | $240,500 |
| 2017 | $6,094 +1.9% | $240,500 |
| 2016 | $5,981 +2.1% | $240,500 |
| 2015 | $5,859 +3.6% | $240,500 |
| 2014 | $5,654 -4.5% | $240,500 |
| 2013 | $5,922 +3.5% | $240,500 -21.9% |
| 2012 | $5,721 +5.7% | $308,100 |
| 2011 | $5,413 +5.1% | $308,100 |
| 2010 | $5,151 +114.5% | $308,100 |
| 2009 | $2,402 -0.1% | $308,100 +50.9% |
| 2008 | $2,404 +9.5% | $204,200 +0.4% |
| 2007 | $2,195 +160% | $203,300 |
| 2006 | $844 | $203,300 |
| 2004 | -- | $203,300 |
| 2003 | -- | $203,300 |
| 2002 | -- | $203,300 |
Find assessor info on the county website
Monthly payment
Est. payment
Payment breakdown
Explore the cost of this home by adjusting the details. Changes won't be saved.Climate risks
Neighborhood: 08759
Nearby schools
Schools provided by the listing agent
- Middle: Manchester TWP
- High: Manchester Twnshp
Source: MoreMLS. This data may not be complete. We recommend contacting the local school district to confirm school assignments for this home.
Similar homes
- $532,5002 bd2 ba1.9k sqft20 Donatello Drive, Manchester, NJ 08759For Sale

 MLS ID #22632562, Gina Scodella, RE/MAX Revolution. MoreMLS
- $534,9002 bd2 ba2k sqft79 Drayton Road, Manchester, NJ 08759For Sale
 MLS ID #22624732, Margaret Cooper, Real Broker, LLC- Toms River. MoreMLS
- $525,0002 bd2 ba1.9k sqft11 Bomar Court, Manchester, NJ 08759For Sale
 MLS ID #22631211, Diane Traverso, NextHome Nexus Realty Group. MoreMLS
- $534,5002 bd2 ba1.8k sqft40 Isabella Drive, Manchester, NJ 08759For Sale
 MLS ID #22630666, Gina Scodella, RE/MAX Revolution. MoreMLS
- $579,0002 bd2 ba1.8k sqft12 Lorenzo Rd, Manchester, NJ 08759For Sale
 MLS ID #NJOC2044836, Glen Kelly, Glen Kelly Real Estate. Bright MLS
- $479,9002 bd2 ba1.8k sqft2 Daniell Court, Manchester, NJ 08759For SaleMLS ID #22627904, John Delgaldo, NextHome Zenith. MoreMLS
- $619,0003 bd3 ba2.4k sqft6 Avalon Court, Manchester, NJ 08759For SaleMLS ID #22626478, Robert Emmet Nagle, Keller Williams Realty Monmouth/Ocean. MoreMLS
- $515,0002 bd2 ba1.9k sqft99 Eleanor Road, Manchester, NJ 08759For SaleMLS ID #22617407, Heather Pierson, Burke&Manna Real Estate Agency. MoreMLS
- $449,9002 bd2 ba1.7k sqft48 Dante Dr, Manchester, NJ 08759For SaleMLS ID #NJOC2045720, Ellen Paolillo, Exit Realty Jersey Shore. Bright MLS
- $469,0002 bd2 ba1.7k sqft46 Dante Dr, Manchester, NJ 08759For SaleMLS ID #NJOC2045162, Tom Carroll, Davis Realty Group, Inc.. Bright MLS
- $439,0002 bd2 ba1.7k sqft4 Frances Court, Manchester, NJ 08759For SaleMLS ID #22627303, Gina Scodella, RE/MAX Revolution. MoreMLS
- $656,0003 bd3 ba2.6k sqft124 Eleanor Road, Manchester, NJ 08759For SaleMLS ID #22623250, Linda A Miotto, Crossroads Realty, Inc.. MoreMLS
- $415,0002 bd2 ba1.7k sqft17 Falstaff Drive, Manchester, NJ 08759For SaleMLS ID #22619601, Gina Scodella, RE/MAX Revolution. MoreMLS
- $549,0002 bd2 ba2.2k sqft12 Woodview Dr, Whiting, NJ 08759For SaleMLS ID #NJOC2045182, Lori Militano, Century 21 Action Plus Realty - Toms River. Bright MLS
- $419,9002 bd2 ba1.6k sqft21 Provence Drive, Manchester, NJ 08759For SaleMLS ID #22615271, Maria E Oliver, Crossroads Realty, Inc.. MoreMLS
- $539,0002 bd2 ba1.8k sqft4 Rosewood Court, Lakewood, NJ 08701For SaleMLS ID #22617214, Miriam Rubin-Feldheim, Keller Williams Realty Monmouth/Ocean. MoreMLS
- $550,0002 bd2 ba1.8k sqft136 Skyline Drive, Lakewood, NJ 08701For SaleMLS ID #22618762, Laura Macchia, C21/ Solid Gold Realty. MoreMLS
- $550,0002 bd2 ba2.2k sqft44 Marlow Dr, Jackson, NJ 08527For SaleMLS ID #NJOC2045634, Melanie Shimak, RE/MAX at Barnegat Bay - Toms River. Bright MLS
- $445,0002 bd2 ba1.8k sqft2294 Logan Court, Toms River, NJ 08755For SaleMLS ID #22631062, Elaine C Certa-Morrison, RE/MAX Elite. MoreMLS
