Beloved for its flexibility, the Heritage model offers a floor plan that adapts to the way you live, with spacious, open living areas that allow you to arrange your living and dining spaces to suit your personal style and needs. Located at 85 Cypress Point Lane in Westlake Golf & Country Club, this inviting 2-bedroom, 2-bath home features a warm, neutral palette that provides a lovely backdrop for making it your own. Double entry doors open to a welcoming foyer and generous living spaces with plenty of room for relaxing or entertaining. The kitchen offers ample cabinetry, a convenient dining area, and a walk-in pantry for exceptional storage. The primary suite features a walk-in closet and private bath, while a second bedroom and full bath provide comfortable accommodations for guests. Life at Westlake Golf & Country Club offers an exceptional array of amenities, including a 30,000-square-foot clubhouse, an 18-hole championship golf course, indoor and outdoor pools, fitness center, tennis, pickleball, dining, and a full calendar of clubs, activities, and social events. With its versatile layout, inviting indoor and outdoor spaces, and all the amenities of Westlake, 85 Cypress Point Lane offers a wonderful opportunity to make this home your own and enjoy the lifestyle that makes this community so special.
For sale
$549,000
85 Cypress Point Lane, Jackson, NJ 08527
2beds
2,144sqft
Adult Community
Built in 2003
6,969 Square Feet Lot
$540,800 Zestimate®
$256/sqft
$360/mo HOA
What's special
Double entry doorsConvenient dining areaWelcoming foyerGenerous living spaces
- 13 days
- 345
- 10
Zillow last checked:
Listing updated:
Listed by:
Robin Kenny 732-804-7311,
Berkshire Hathaway HomeServices Fox & Roach - Spring Lake
Source: MoreMLS,MLS#: 22635224
Facts & features
Interior
Bedrooms & bathrooms
- Bedrooms: 2
- Bathrooms: 2
- Full bathrooms: 2
Primary bedroom
- Area: 208
- Dimensions: 16.0 x 13.0
Bedroom
- Area: 182
- Dimensions: 14.0 x 13.0
Dining room
- Area: 225
- Dimensions: 15.0 x 15.0
Other
- Area: 300
- Dimensions: 30.0 x 10.0
Family room
- Area: 255
- Dimensions: 17.0 x 15.0
Kitchen
- Area: 200
- Dimensions: 20.0 x 10.0
Living room
- Area: 154
- Dimensions: 14.0 x 11.0
Heating
- Natural Gas, Forced Air
Cooling
- Central Air
Features
- Flooring: Ceramic Tile, Laminate
- Windows: Thermal Window
- Attic: Attic,Pull Down Stairs
Interior area
- Total structure area: 2,144
- Total interior livable area: 2,144 sqft
Property
Parking
- Total spaces: 2
- Parking features: Concrete, Double Wide Drive, Driveway
- Attached garage spaces: 2
- Has uncovered spaces: Yes
Features
- Stories: 1
- Exterior features: Lighting
- Has private pool: Yes
- Pool features: Concrete, Heated, In Ground
Lot
- Size: 6,969 Square Feet
- Topography: Level
Details
- Parcel number: 1219905000000003
- Zoning description: Planned Residential, Residential
Construction
Type & style
- Home type: SingleFamily
- Architectural style: Ranch
- Property subtype: Adult Community
Materials
- Brick, Stucco
- Foundation: Slab
Condition
- Year built: 2003
Utilities & green energy
- Sewer: Public Sewer
Community & HOA
Community
- Senior community: Yes
- Subdivision: Westlake GCC
HOA
- Has HOA: Yes
- Services included: Trash, Common Area, Lawn Maintenance, Pool, Snow Removal
- HOA fee: $360 monthly
Location
- Region: Jackson
Financial & listing details
- Price per square foot: $256/sqft
- Tax assessed value: $558,800
- Annual tax amount: $8,343
- Date on market: 11/6/2026
- Inclusions: Outdoor Lighting, Window Treatments, Dishwasher, Light Fixtures, Microwave, Self/Con Clean, Stove, Screens, Garbage Disposal, Garage Door Opener, Gas Cooking
Estimated market value
$540,800
$514,000 - $568,000
$3,069/mo
Price history
| Date | Event | Price |
|---|---|---|
| 11/6/2026 | Listed for sale | $549,000+107.2%$256/sqft |
Source:  MoreMLS #22635224 Report a problem | ||
| 6/19/2012 | Sold | $265,000-11.4%$124/sqft |
Source: MoreMLS #21210981 Report a problem | ||
| 5/19/2011 | Listing removed | $299,000+14850%$139/sqft |
Source: CENTURY 21 At The Shore Realty #20934631 Report a problem | ||
| 6/15/2010 | Sold | $2,000-99.3%$1/sqft |
Source: Agent Provided Report a problem | ||
| 5/21/2010 | Price change | $299,000-6.5%$139/sqft |
Source: CENTURY 21 At The Shore Realty #20934631 Report a problem | ||
| 12/21/2009 | Price change | $319,900-3%$149/sqft |
Source: Century 21 At The Shore Realty #3036479 Report a problem | ||
| 9/19/2009 | Listed for sale | $329,900+4.1%$154/sqft |
Source: NCI #20934631 Report a problem | ||
| 9/16/2003 | Sold | $316,845$148/sqft |
Source: Public Record Report a problem | ||
Public tax history
| Year | Property taxes | Tax assessment |
|---|---|---|
| 2024 | $8,105 +2% | $307,600 |
| 2023 | $7,945 +2% | $307,600 |
| 2022 | $7,792 | $307,600 |
| 2021 | $7,792 +2.6% | $307,600 |
| 2020 | $7,592 +2.6% | $307,600 |
| 2019 | $7,398 +2.5% | $307,600 |
| 2018 | $7,219 +1.7% | $307,600 |
| 2017 | $7,096 +2.1% | $307,600 |
| 2016 | $6,952 +2.7% | $307,600 |
| 2015 | $6,767 +2.7% | $307,600 |
| 2014 | $6,589 +8% | $307,600 |
| 2013 | $6,102 +1.4% | $307,600 |
| 2012 | $6,016 +6.5% | $307,600 |
| 2011 | $5,647 +3.2% | $307,600 |
| 2010 | $5,471 -11.2% | $307,600 |
| 2009 | $6,163 -20.6% | $307,600 +96.5% |
| 2008 | $7,758 | $156,500 -21.4% |
| 2007 | -- | $199,100 |
| 2006 | $6,963 | $199,100 +2.8% |
| 2004 | -- | $193,700 |
Find assessor info on the county website
Monthly payment
Est. payment
Payment breakdown
Explore the cost of this home by adjusting the details. Changes won't be saved.Climate risks
Neighborhood: Westlake


Similar homes
- $529,9003 bd2 ba2.1k sqft107 Cypress Point Lane, Jackson, NJ 08527For Sale

 MLS ID #22623459, Barbara Carr Mahon, Berkshire Hathaway HomeServices Fox & Roach - Rumson. MoreMLS
- $549,8003 bd2 ba2.1k sqft1 Turnberry Place, Jackson, NJ 08527For Sale
 MLS ID #22629556, Brian Teitel, Berkshire Hathaway HomeServices Fox & Roach - Manalapan. MoreMLS
- $599,0003 bd2 ba2.4k sqft11 Pebble Beach Boulevard, Jackson, NJ 08527For Sale
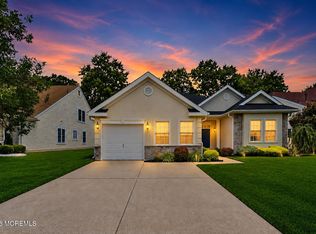 MLS ID #22623196, Wendy Crispe, Realty ONE Group Showcase. MoreMLS
- $550,0002 bd2 ba2k sqft91 Huntington Drive, Jackson, NJ 08527For Sale
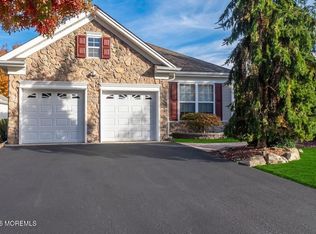 MLS ID #22635062, Lawrence Matarese, Robert DeFalco Realty Inc.. MoreMLS
- $511,0003 bd3 ba2.6k sqft24 Merion Lane, Jackson, NJ 08527For SaleMLS ID #22635095, Robin Kenny, Berkshire Hathaway HomeServices Fox & Roach - Spring Lake. MoreMLS
- $639,9003 bd3 ba2.6k sqft17 Seminole Court, Jackson, NJ 08527For SaleMLS ID #22632790, Robin Kenny, Berkshire Hathaway HomeServices Fox & Roach - Spring Lake. MoreMLS
- $550,0002 bd2 ba2.2k sqft44 Marlow Dr, Jackson, NJ 08527For Sale
 MLS ID #NJOC2045634, Melanie Shimak, RE/MAX at Barnegat Bay - Toms River. Bright MLS
- $499,8003 bd3 ba2.6k sqft5 Shadow Creek Court, Jackson, NJ 08527For SaleMLS ID #22617005, Brian Teitel, Berkshire Hathaway HomeServices Fox & Roach - Manalapan. MoreMLS
- $695,8003 bd3 ba3.1k sqft11 Sunningdale Court, Jackson, NJ 08527For SaleMLS ID #22618142, Robin Kenny, Berkshire Hathaway HomeServices Fox & Roach - Spring Lake. MoreMLS
- $415,0002 bd2 ba1.8k sqft93 Pebble Beach Boulevard, Jackson, NJ 08527For SaleMLS ID #22613780, Dawn Argen, Fathom Realty NJ. MoreMLS
- $459,9002 bd2 ba1.6k sqft5 Manchester Court, Jackson, NJ 08527For SaleMLS ID #22633406, Gina Scodella, RE/MAX Revolution. MoreMLS
- $499,0002 bd2 ba2k sqft1 Essex Drive, Jackson, NJ 08527For SaleMLS ID #22627347, Katty Velez, Bell & Stockton, LLC. MoreMLS
- $644,8003 bd3 ba2.9k sqft1 Pebble Beach Boulevard, Jackson, NJ 08527For SaleMLS ID #22619626, Brian Teitel, Berkshire Hathaway HomeServices Fox & Roach - Manalapan. MoreMLS
- $499,0002 bd2 ba1.9k sqft32 Verona Dr, Manchester, NJ 08759For Sale
 MLS ID #2707304R, NANCY CRIVELLO, RE/MAX COUNTRY. All Jersey MLS
- $529,9002 bd2 ba2k sqft79 Drayton Road, Manchester, NJ 08759For SaleMLS ID #22634938, Margaret Cooper, RE/MAX Revolution. MoreMLS
- $569,0002 bd2 ba2k sqft7 Valencia Drive, Manchester, NJ 08759For SaleMLS ID #22633204, Gina Scodella, RE/MAX Revolution. MoreMLS
- $375,0002 bd2 ba1.5k sqft13 Portebello Road, Jackson, NJ 08527For SaleMLS ID #22628607, Christine O'Neill, Berkshire Hathaway HomeServices Fox & Roach - Spring Lake. MoreMLS
- $589,0004 bd1 ba2k sqft110 W 4th Street, Howell, NJ 07731For SaleMLS ID #22636417, Devorah Gross, HomeSmart First Advantage. MoreMLS
- $500,0002 bd2 ba1.7k sqft5 Edgeworth Cir, Manchester, NJ 08759For SaleMLS ID #2707406R, JULIANNE M. SICILIANO, WEICHERT CO REALTORS. All Jersey MLS
- $689,9003 bd2 ba2.8k sqft6 Devonshire Way, Jackson, NJ 08527For SaleMLS ID #22634507, Claude Ranieri, American Realty Associates. MoreMLS
