Located on a quiet cul-de-sac within Jackson's premier active adult community, Westlake Golf & Country Club, this beautifully appointed 3-bedroom, 3-bath home offers an exceptional setting with a large private lot backing to mature trees and distant golf course views. Beautiful curb appeal, thoughtful upgrades, and an open floor plan designed for effortless living make this residence truly special. Inside, hardwood floors, neutral-toned walls, crown molding, recessed lighting, and elegant window treatments create a warm and inviting atmosphere throughout the main living areas. The spacious layout flows seamlessly from the living room to the dining room and into the dramatic two-story family room, making entertaining easy and enjoyable. A custom built-in adds both style and functionality to the den, while expansive windows frame peaceful backyard views. The well-appointed kitchen features rich cabinetry with under-cabinet lighting, granite countertops and matching backsplash and stainless steel appliances. Sliders from the breakfast area open to a beautiful paver patio, creating a natural extension of the living space and the perfect setting for outdoor dining, morning coffee, or relaxing while enjoying the private wooded backdrop. The first-floor primary suite is a welcoming retreat with a double tray ceiling and an updated en suite bath with granite countertop, a soaking tub, and a separate shower. A second bedroom and full bath complete the main level. Upstairs, a versatile loft overlooks the family room below and leads to a private guest suite with a third bedroom and full bath, offering ideal accommodations for overnight visitors. Additional highlights include a two-car garage with a newer garage door, walk-up attic storage above the garage, a newer roof, and two newer air conditioning units. Surrounded by exceptional amenities, including an 18-hole golf course, tennis and pickleball, dining, fitness facilities, indoor and outdoor pools, and an active social calendar, this beautifully maintained home offers the lifestyle you've been waiting for in a fabulous community location.
For sale
Price cut: $20K (8/18)
$709,000
11 Sunningdale Court, Jackson, NJ 08527
3beds
3,163sqft
Adult Community
Built in 2004
9,147 Square Feet Lot
$699,800 Zestimate®
$224/sqft
$360/mo HOA
What's special
Recessed lightingThoughtful upgradesDistant golf course viewsBeautiful curb appealHardwood floorsNeutral-toned wallsCrown molding
- 83 days
- 656
- 24
Zillow last checked:
Listing updated:
Listed by:
Robin Kenny 732-804-7311,
Berkshire Hathaway HomeServices Fox & Roach - Spring Lake
Source: MoreMLS,MLS#: 22618142
Facts & features
Interior
Bedrooms & bathrooms
- Bedrooms: 3
- Bathrooms: 3
- Full bathrooms: 3
Rooms
- Room types: Loft
Heating
- Natural Gas, Forced Air, 2 Zoned Heat
Cooling
- Central Air, 2 Zoned AC
Features
- Ceilings - 9Ft+ 2nd Flr, Recessed Lighting
- Basement: None
- Attic: Walk-up
Interior area
- Total structure area: 3,163
- Total interior livable area: 3,163 sqft
Property
Parking
- Total spaces: 2
- Parking features: Concrete, Double Wide Drive, Driveway
- Attached garage spaces: 2
- Has uncovered spaces: Yes
Features
- Stories: 2
- Exterior features: Lighting
- Pool features: Community, Concrete, Heated, In Ground
Lot
- Size: 9,147 Square Feet
- Features: Near Golf Course, Back to Woods, Cul-De-Sac, Irregular Lot
Details
- Parcel number: 1215201000000115
- Zoning description: Planned Residential, Residential, Single Family, Neighborhood
Construction
Type & style
- Home type: SingleFamily
- Property subtype: Adult Community
Materials
- Stone, Stucco
Condition
- New construction: No
- Year built: 2004
Utilities & green energy
- Sewer: Public Sewer
Community & HOA
Community
- Security: Security Guard
- Subdivision: Westlake GCC
HOA
- Has HOA: Yes
- Services included: Trash, Common Area, Lawn Maintenance, Pool, Sewer, Snow Removal
- HOA fee: $360 monthly
Location
- Region: Jackson
Financial & listing details
- Price per square foot: $224/sqft
- Tax assessed value: $649,100
- Annual tax amount: $9,691
- Date on market: 6/16/2026
- Inclusions: Outdoor Lighting, Washer, Window Treatments, Blinds/Shades, Ceiling Fan(s), Dishwasher, Dryer, Light Fixtures, Microwave, Stove, Refrigerator, Screens, Garage Door Opener, Gas Cooking
- Exclusions: GARAGE REFRIGERATOR
Estimated market value
$699,800
$665,000 - $735,000
$3,940/mo
Price history
| Date | Event | Price |
|---|---|---|
| 8/18/2026 | Price change | $709,000-2.7%$224/sqft |
Source:  MoreMLS #22618142 Report a problem MoreMLS #22618142 Report a problem | ||
| 6/16/2026 | Listed for sale | $729,000+69.5%$230/sqft |
Source: MoreMLS #22618142 Report a problem | ||
| 2/26/2015 | Sold | $430,000-4.2%$136/sqft |
Source: MoreMLS #21455224 Report a problem | ||
| 12/29/2014 | Price change | $449,000-0.1%$142/sqft |
Source: Keller Williams Realty West Monmouth #21455224 Report a problem | ||
| 11/5/2014 | Listed for sale | $449,500$142/sqft |
Source: Keller Williams Realty West Monmouth #21425938 Report a problem | ||
| 9/9/2014 | Listing removed | $449,500$142/sqft |
Source: Keller Williams Realty West Monmouth #21425938 Report a problem | ||
| 8/15/2014 | Price change | $449,500-4.4%$142/sqft |
Source: Keller Williams Realty West Monmouth #21425938 Report a problem | ||
| 6/28/2014 | Listed for sale | $470,000+17.5%$149/sqft |
Source: Keller Williams Realty West Monmouth #21425938 Report a problem | ||
| 10/7/2008 | Sold | $400,000$126/sqft |
Source: Public Record Report a problem | ||
Public tax history
| Year | Property taxes | Tax assessment |
|---|---|---|
| 2023 | $9,513 +2% | $368,300 |
| 2022 | $9,329 | $368,300 |
| 2021 | $9,329 +2.6% | $368,300 |
| 2020 | $9,090 +2.6% | $368,300 |
| 2019 | $8,858 +2.5% | $368,300 |
| 2018 | $8,644 +1.7% | $368,300 |
| 2017 | $8,497 +2.1% | $368,300 |
| 2016 | $8,324 +2.7% | $368,300 |
| 2015 | $8,103 +2.7% | $368,300 |
| 2014 | $7,889 +3.7% | $368,300 |
| 2013 | $7,605 +1.4% | $368,300 |
| 2012 | $7,502 +6.3% | $368,300 |
| 2011 | $7,060 +3.1% | $368,300 |
| 2010 | $6,850 -5.7% | $368,300 |
| 2009 | $7,262 -20.8% | $368,300 +107.8% |
| 2008 | $9,170 | $177,200 -22.3% |
| 2007 | -- | $228,000 |
| 2006 | $8,260 | $228,000 |
Find assessor info on the county website
Monthly payment
Est. payment
Payment breakdown
Explore the cost of this home by adjusting the details. Changes won't be saved.Climate risks
Neighborhood: Westlake
Similar homes
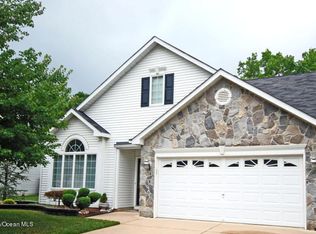
- $695,0003 bd3 ba3k sqft38 Marlow Dr, Jackson, NJ 08527For Sale

 MLS ID #NJOC2044330, Dennis Smith, Coldwell Banker Flanagan Rlty - MAN. Bright MLS
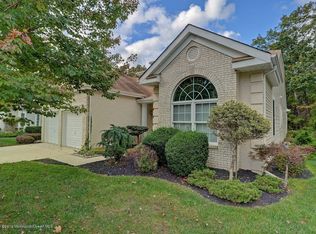
 - $650,0004 bd3 ba3.5k sqft50 Spyglass Drive, Jackson, NJ 08527For Sale

 MLS ID #22617295, Robin Kenny, Berkshire Hathaway HomeServices Fox & Roach - Spring Lake. MoreMLS
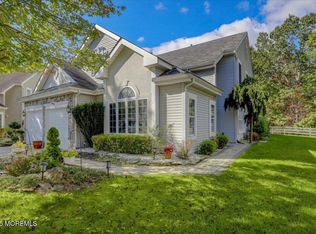
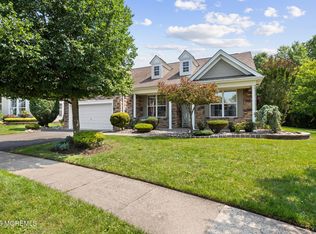
 - $719,0003 bd3 ba2.8k sqft54 Portchester Drive, Jackson, NJ 08527For Sale
 MLS ID #22622892, Anthony Pinto, Keller Williams City Life. MoreMLS
 - $549,9003 bd2 ba2.1k sqft107 Cypress Point Lane, Jackson, NJ 08527For Sale
 MLS ID #22623459, Barbara Carr Mahon, Berkshire Hathaway HomeServices Fox & Roach - Rumson. MoreMLS
 - $799,0005 bd3 ba2.4k sqft413 Brewers Bridge Road, Jackson, NJ 08527For SaleMLS ID #22625049, Yisroel S Taub, RE/MAX On the Move Realty. MoreMLS
- $599,0004 bd3 ba3.3k sqft9 Inverness Lane, Jackson, NJ 08527For SaleMLS ID #22624165, Amanda Cruz, Signature Realty NJ. MoreMLS
- $770,0004 bd3 ba2.2k sqft118 Don Connor Boulevard, Jackson, NJ 08527For SaleMLS ID #22620028, Thomas Clancy, Keller Williams Realty West Monmouth. MoreMLS
- $699,9003 bd2 ba2k sqft839 Harmony Road, Jackson, NJ 08527For SaleMLS ID #22624647, Danielle Arena, C21/ Action Plus Realty. MoreMLS
- $599,0003 bd3 ba2.9k sqft29 Inverness Lane, Jackson, NJ 08527For SaleMLS ID #22614274, Joshua E Pollak, C21/ Mack Morris Iris Lurie. MoreMLS
- $599,0002 bd2 ba2.2k sqft7 Oakhill Court, Jackson, NJ 08527For SaleMLS ID #22617065, David DeSocio, Coldwell Banker Realty. MoreMLS
- $639,0003 bd2 ba2.4k sqft29 Heath Lane, Jackson, NJ 08527For SaleMLS ID #22623728, Christina Rouzaire, Keller Williams Realty Ocean Living. MoreMLS
- $770,0004 bd3 ba2.5k sqft618 Winterberry Blvd, Jackson, NJ 08527For SaleMLS ID #NJOC2042462, Noreen Polo, Century 21 Action Plus Realty - Forked River. Bright MLS
- $525,0003 bd3 ba2.5k sqft24 Merion Lane, Jackson, NJ 08527For SaleMLS ID #22611220, Robin Kenny, Berkshire Hathaway HomeServices Fox & Roach - Spring Lake. MoreMLS
- $760,0003 bd2 ba1.6k sqft296 Sunnybrook Road, Jackson, NJ 08527For SaleMLS ID #22619229, Thomas Clancy, Keller Williams Realty West Monmouth. MoreMLS
- $615,0002 bd2 ba2.3k sqft31 Devonshire Way, Jackson, NJ 08527For SaleMLS ID #22627119, Kevin Ward, Coldwell Banker Realty. MoreMLS
- $474,8003 bd3 ba2.2k sqft5 N Avon Drive, Jackson, NJ 08527For SaleMLS ID #22624288, Jodi Leigh Harris, Keller Williams Shore Properties. MoreMLS
- $888,8883 bd2 ba2.1k sqft301 Clearstream Road, Jackson, NJ 08527For SaleMLS ID #22613008, Joshua Spiegel, Imperial Real Estate Agency. MoreMLS
- $549,9002 bd2 ba2k sqft78 Oakmont Lane, Jackson, NJ 08527For SaleMLS ID #22613214, Mark A. Bettencourt, Berkshire Hathaway HomeServices Fox & Roach - Ocean. MoreMLS
- $565,0002 bd2 ba1.8k sqft97 Wild Dunes Way, Jackson, NJ 08527For SaleMLS ID #22622465, Kelly Mohlmann, Daunno Realty Services. MoreMLS
- $939,0004 bd4 ba3k sqft17 Brittany Lane, Jackson, NJ 08527For SaleMLS ID #22626742, Yaryna Bogutskiy, Keller Williams Realty West Monmouth. MoreMLS
