Welcome to Four Seasons South Knolls, where this beautifully situated home offers comfortable one-level living on a premium lot with a private, tree-lined backyard. This well-designed home features two bedrooms, with the flexibility for a third, along with two full baths and a two-car garage. A convenient walk-up attic provides easy access to additional storage, making organization a breeze. Inside, hardwood floors add warmth and character throughout. The primary bedroom and living room each feature bump-outs, providing additional square footage and enhancing the spacious feel of the home. The eat-in kitchen offers stone countertops, a center island, pantry, and abundant cabinet space. The open living room and dining room combination creates an inviting setting for entertaining.At the rear of the generously sized family room, French doors lead to a fabulous sunroom overlooking the private, tree-lined backyard. Step outside to enjoy the custom paver patio—perfect for relaxing, entertaining, or enjoying your morning coffee. Generously sized bedrooms, excellent closet space, and ample storage throughout add to the home's appeal. Four Seasons South Knolls offers an impressive clubhouse and pool, along with numerous clubs, activities, and amenities designed for an active and enjoyable lifestyle. Bring your decorating ideas and make this home your own. Don't miss the opportunity to enjoy one-level living in a wonderful community. Schedule your appointment today!
For sale
$550,000
44 Marlow Dr, Jackson, NJ 08527
2beds
2,279sqft
Single Family Residence
Built in 2006
6,970 Square Feet Lot
$542,700 Zestimate®
$241/sqft
$337/mo HOA
What's special
Eat-in kitchenPrivate tree-lined backyardTwo-car garageExcellent closet spaceCenter islandGenerously sized bedroomsPremium lot
- 11 days
- 394
- 10
Zillow last checked:
Listing updated:
Listed by:
Melanie Shimak 908-278-3523,
RE/MAX at Barnegat Bay - Toms River
Source: Bright MLS,MLS#: NJOC2045634
Facts & features
Interior
Bedrooms & bathrooms
- Bedrooms: 2
- Bathrooms: 2
- Full bathrooms: 2
- Main level bathrooms: 2
- Main level bedrooms: 2
Rooms
- Room types: Living Room, Dining Room, Primary Bedroom, Kitchen, Sun/Florida Room, Office, Bathroom 1, Attic
Primary bedroom
- Level: Main
- Area: 276 Square Feet
- Dimensions: 12 X 23
Bathroom 1
- Level: Main
- Area: 108 Square Feet
- Dimensions: 9 X 12
Other
- Level: Upper
- Area: 108 Square Feet
- Dimensions: 9 X 12
Dining room
- Level: Unspecified
- Area: 208 Square Feet
- Dimensions: 13 X 16
Dining room
- Level: Main
- Area: 208 Square Feet
- Dimensions: 13 X 16
Kitchen
- Level: Unspecified
- Area: 336 Square Feet
- Dimensions: 21 X 16
Living room
- Level: Main
- Area: 192 Square Feet
- Dimensions: 12 X 16
Office
- Level: Main
- Area: 156 Square Feet
- Dimensions: 12 X 13
Other
- Level: Main
- Area: 160 Square Feet
- Dimensions: 10 X 16
Heating
- Forced Air, Natural Gas
Cooling
- Central Air, Electric
Appliances
- Included: Dishwasher, Dryer, Microwave, Refrigerator, Washer, Gas Water Heater
Features
- Attic, Walk-In Closet(s)
- Flooring: Carpet, Tile/Brick, Wood
- Windows: Bay/Bow
- Has basement: No
- Has fireplace: No
Interior area
- Total structure area: 2,279
- Total interior livable area: 2,279 sqft
- Finished area above ground: 2,279
Property
Parking
- Total spaces: 2
- Parking features: Garage Faces Front, Asphalt, Attached
- Attached garage spaces: 2
- Has uncovered spaces: Yes
Accessibility
- Accessibility features: Other
Features
- Levels: One
- Stories: 1
- Exterior features: Underground Lawn Sprinkler
- Pool features: Community
Lot
- Size: 6,970 Square Feet
Details
- Additional structures: Above Grade
- Parcel number: 120460300065
- Zoning: PRC
- Special conditions: Standard
Construction
Type & style
- Home type: SingleFamily
- Architectural style: Ranch/Rambler
- Property subtype: Single Family Residence
Materials
- Frame, Stucco, Vinyl Siding
- Foundation: Slab
- Roof: Shingle
Condition
- New construction: No
- Year built: 2006
Utilities & green energy
- Sewer: Public Sewer
- Water: Public
Community & HOA
Community
- Features: Pool
- Senior community: Yes
- Subdivision: Four Seasons@s.knoll
HOA
- Has HOA: Yes
- Amenities included: Clubhouse, Community Center, Fitness Center, Pool, Security, Shuffleboard Court
- Services included: Common Area Maintenance, Maintenance Grounds, Pool(s), Recreation Facility, Snow Removal
- HOA fee: $337 monthly
Location
- Region: Jackson
- Municipality: JACKSON TWP
Financial & listing details
- Price per square foot: $241/sqft
- Tax assessed value: $541,700
- Annual tax amount: $7,832
- Date on market: 10/8/2026
- Listing agreement: Exclusive Right To Sell
- Listing terms: Cash,Conventional,FHA
- Inclusions: Dishwasher; Dryer; Garage Door Opener; Gas Cooking; Microwave; Refrigerator; Washer
- Exclusions: Ironing Board On Wall
- Ownership: Fee Simple
Estimated market value
$542,700
$516,000 - $570,000
$2,867/mo
Price history
| Date | Event | Price |
|---|---|---|
| 10/8/2026 | Listed for sale | $550,000+33.7%$241/sqft |
Source:  Bright MLS #NJOC2045634 Report a problem | ||
| 8/4/2006 | Sold | $411,352$180/sqft |
Source: Public Record Report a problem | ||
Public tax history
| Year | Property taxes | Tax assessment |
|---|---|---|
| 2023 | $7,797 +1.3% | $310,500 |
| 2022 | $7,697 | $310,500 |
| 2021 | $7,697 +2.7% | $310,500 |
| 2020 | $7,492 +2.5% | $310,500 |
| 2019 | $7,306 +2.5% | $310,500 |
| 2018 | $7,129 +1.5% | $310,500 |
| 2017 | $7,024 +1.8% | $310,500 |
| 2016 | $6,902 +2.7% | $310,500 |
| 2015 | $6,722 +2.8% | $310,500 |
| 2014 | $6,542 -4.1% | $310,500 |
| 2013 | $6,821 +1.1% | $310,500 -7.5% |
| 2012 | $6,744 +6.1% | $335,500 |
| 2011 | $6,358 +3.3% | $335,500 |
| 2010 | $6,153 -4.1% | $335,500 |
| 2009 | $6,415 -18% | $335,500 +111.8% |
| 2008 | $7,821 | $158,400 -19.3% |
| 2007 | -- | $196,300 |
Find assessor info on the county website
Monthly payment
Est. payment
Payment breakdown
Explore the cost of this home by adjusting the details. Changes won't be saved.Climate risks
Neighborhood: 08527
Nearby schools
Schools provided by the listing agent
- District: Jackson Township
Source: Bright MLS. This data may not be complete. We recommend contacting the local school district to confirm school assignments for this home.


Similar homes
- $695,0003 bd3 ba3k sqft38 Marlow Dr, Jackson, NJ 08527For Sale

 MLS ID #NJOC2044330, Dennis Smith, Coldwell Banker Flanagan Rlty - MAN. Bright MLS
- $765,0004 bd3 ba2.2k sqft118 Don Connor Boulevard, Jackson, NJ 08527For Sale
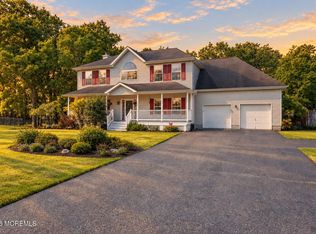
 MLS ID #22632579, Thomas Clancy, Keller Williams Realty West Monmouth. MoreMLS
- $525,0003 bd3 ba2.5k sqft24 Merion Lane, Jackson, NJ 08527For Sale
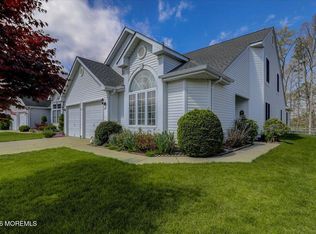 MLS ID #22611220, Robin Kenny, Berkshire Hathaway HomeServices Fox & Roach - Spring Lake. MoreMLS
- $599,0003 bd2 ba2.4k sqft11 Pebble Beach Boulevard, Jackson, NJ 08527For Sale
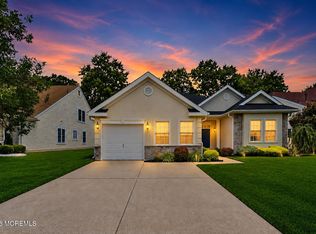 MLS ID #22623196, Wendy Crispe, Realty ONE Group Showcase. MoreMLS
- $699,9003 bd2 ba2k sqft839 Harmony Road, Jackson, NJ 08527For SaleMLS ID #22624647, Danielle Arena, C21/ Action Plus Realty. MoreMLS
- $599,0003 bd3 ba2.9k sqft29 Inverness Lane, Jackson, NJ 08527For SaleMLS ID #22614274, Joshua E Pollak, C21/ Mack Morris Iris Lurie. MoreMLS
- $569,9002 bd2 ba1.8k sqft14 Gascony Circle, Manchester, NJ 08759For SaleMLS ID #22631381, Maria Yandoli, C21/ Action Plus Realty. MoreMLS
- $689,9003 bd3 ba2.9k sqft18 Cypress Point Lane, Jackson, NJ 08527For SaleMLS ID #22631347, Cassandra Hartley, Keller Williams Realty Monmouth/Ocean. MoreMLS
- $532,5002 bd2 ba1.9k sqft20 Donatello Drive, Manchester, NJ 08759For SaleMLS ID #22632562, Gina Scodella, RE/MAX Revolution. MoreMLS
- $443,0002 bd2 ba1.8k sqft93 Pebble Beach Boulevard, Jackson, NJ 08527For SaleMLS ID #22613780, Dawn Argen, Fathom Realty NJ. MoreMLS
- $695,8003 bd3 ba3.1k sqft11 Sunningdale Court, Jackson, NJ 08527For SaleMLS ID #22618142, Robin Kenny, Berkshire Hathaway HomeServices Fox & Roach - Spring Lake. MoreMLS
- $549,0002 bd2 ba2.2k sqft12 Woodview Dr, Whiting, NJ 08759For SaleMLS ID #NJOC2045182, Lori Militano, Century 21 Action Plus Realty - Toms River. Bright MLS
- $799,0004 bd3 ba2.2k sqft19 Peach Tree Street, Jackson, NJ 08527For SaleMLS ID #22619102, Joanne F VanOostendorp, Diane Turton, Realtors-Beach Haven. MoreMLS
- $675,0004 bd3 ba1.9k sqft802 Adelphia Road, Freehold, NJ 07728For SaleMLS ID #22632451, Lorraine S Tracy, Keller Williams Realty West Monmouth. MoreMLS
- $649,5004 bd2 ba2k sqft81 Ford Rd, Howell, NJ 07731For SaleMLS ID #NJMM2004874, Marie L. Holloway, Keller Williams Realty Preferred Properties. Bright MLS
- $579,0002 bd2 ba1.8k sqft12 Lorenzo Rd, Manchester, NJ 08759For SaleMLS ID #NJOC2044836, Glen Kelly, Glen Kelly Real Estate. Bright MLS
- $590,0003 bd2 ba1.2k sqft32 Arneytwn Hornerstwn Rd, Cream Ridge, NJ 08514For SaleMLS ID #NJMM2005046, Liz Hughes, Keller Williams Premier. Bright MLS
- $329,9002 bd2 ba1.5k sqft16 Liberty Place, Jackson, NJ 08527For SaleMLS ID #22626894, Sharon M Horvath, New Jersey Realty. MoreMLS
- $479,9002 bd2 ba1.8k sqft2 Daniell Court, Manchester, NJ 08759For SaleMLS ID #22627904, John Delgaldo, NextHome Zenith. MoreMLS
- $595,0003 bd2 ba1.5k sqft43 Brunswick Dr, Howell, NJ 07731For SaleMLS ID #NJMM2004726, Frankie Foldetta, Keller Williams Premier. Bright MLS
