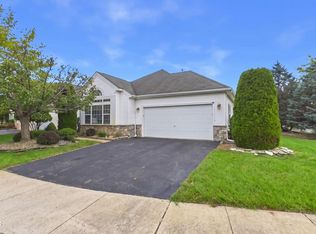
Don't miss this spacious home in a truly special setting! Nestled at the end of the street beside the community pond, it offers a wonderful sense of privacy. The Wellington model features an open, inviting floor plan with plenty of room to entertain family and friends. A separate office or den with French doors offers a quiet place to work or unwind. The spacious primary suite includes an oversized bathroom with double sinks, a separate tub, and a shower. The kitchen offers abundant cabinetry, a separate pantry, and sliding doors to the back patio. The kitchen opens to a comfortable family room with a fireplace. One Year Homeowner Warranty included for added peace of mind. Come discover all that Renaissance has to offer—call today!
For sale
$525,000
11 Bomar Court, Manchester, NJ 08759
2beds
1,919sqft
Adult Community
Built in 1998
6,534 Square Feet Lot
$519,700 Zestimate®
$274/sqft
$290/mo HOA
What's special
Community pondSpacious primary suiteSeparate pantrySpacious homeOpen inviting floor plan
- 7 days
- 331
- 16
Likely to sell faster than
Zillow last checked:
Listing updated:
Listed by:
Diane Traverso 732-997-9336,
NextHome Nexus Realty Group
Source: MoreMLS,MLS#: 22631211
Facts & features
Interior
Bedrooms & bathrooms
- Bedrooms: 2
- Bathrooms: 2
- Full bathrooms: 2
Heating
- Natural Gas, Forced Air
Cooling
- Central Air
Features
- Ceilings - 9Ft+ 1st Flr, Wall Mirror, Recessed Lighting
- Flooring: Tile
- Attic: Pull Down Stairs
- Number of fireplaces: 1
Interior area
- Total structure area: 1,919
- Total interior livable area: 1,919 sqft
Property
Parking
- Total spaces: 2
- Parking features: Double Wide Drive
- Attached garage spaces: 2
- Has uncovered spaces: Yes
Features
- Stories: 1
- Exterior features: Lighting
- On waterfront: Yes
- Waterfront features: Pond
Lot
- Size: 6,534 Square Feet
- Dimensions: 46 x 142
- Features: See Remarks, Dead End Street
Details
- Parcel number: 19000611600017
Construction
Type & style
- Home type: SingleFamily
- Architectural style: Ranch
- Property subtype: Adult Community
Materials
- Foundation: Slab
Condition
- Year built: 1998
Utilities & green energy
- Sewer: Public Sewer
Community & HOA
Community
- Security: Security Guard
- Senior community: Yes
- Subdivision: Renaissance
HOA
- Has HOA: Yes
- Services included: Trash, Common Area, Lawn Maintenance, Pool, Snow Removal
- HOA fee: $290 monthly
Location
- Region: Manchester
Financial & listing details
- Price per square foot: $274/sqft
- Tax assessed value: $444,800
- Annual tax amount: $6,472
- Date on market: 10/3/2026
- Inclusions: Washer, Blinds/Shades, Dishwasher, Dryer, Stove, Refrigerator, Screens, Garage Door Opener
Estimated market value
$519,700
$494,000 - $546,000
$2,426/mo
Price history
| Date | Event | Price |
|---|---|---|
| 10/3/2026 | Listed for sale | $525,000+118.7%$274/sqft |
Source:  MoreMLS #22631211 Report a problem MoreMLS #22631211 Report a problem | ||
| 12/31/1998 | Sold | $240,072$125/sqft |
Source: Public Record Report a problem | ||
Public tax history
| Year | Property taxes | Tax assessment |
|---|---|---|
| 2023 | $6,749 +2.3% | $316,000 |
| 2022 | $6,598 | $316,000 |
| 2021 | $6,598 -1.2% | $316,000 |
| 2020 | $6,678 +0.4% | $316,000 +17% |
| 2019 | $6,651 -0.4% | $270,100 |
| 2018 | $6,678 +1.3% | $270,100 |
| 2017 | $6,594 +2% | $270,100 |
| 2016 | $6,467 +2.2% | $270,100 |
| 2015 | $6,330 +3.8% | $270,100 |
| 2014 | $6,100 -2.3% | $270,100 |
| 2013 | $6,241 +3.6% | $270,100 -20% |
| 2012 | $6,021 +5.9% | $337,700 |
| 2011 | $5,683 +5.3% | $337,700 |
| 2010 | $5,396 +143.7% | $337,700 |
| 2009 | $2,215 +0.3% | $337,700 +79.3% |
| 2008 | $2,208 +8.6% | $188,300 |
| 2007 | $2,033 +140.8% | $188,300 |
| 2006 | $844 | $188,300 |
| 2004 | -- | $188,300 |
| 2003 | -- | $188,300 |
| 2002 | -- | $188,300 |
| 2001 | -- | $188,300 |
Find assessor info on the county website
Monthly payment
Est. payment
Payment breakdown
Explore the cost of this home by adjusting the details. Changes won't be saved.Climate risks
Neighborhood: 08759
Nearby schools
Schools provided by the listing agent
- Middle: Manchester TWP
- High: Manchester Twnshp
Source: MoreMLS. This data may not be complete. We recommend contacting the local school district to confirm school assignments for this home.
Similar homes
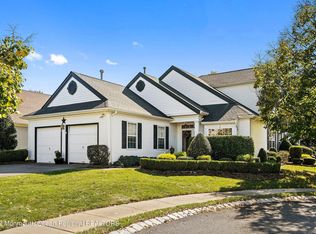
- $534,9002 bd2 ba2k sqft79 Drayton Road, Manchester, NJ 08759For Sale

 MLS ID #22624732, Margaret Cooper, Real Broker, LLC- Toms River. MoreMLS
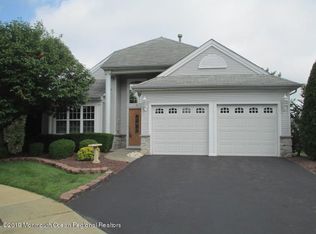
 - $449,9002 bd2 ba1.7k sqft48 Dante Dr, Manchester, NJ 08759For Sale
 MLS ID #NJOC2045720, Ellen Paolillo, Exit Realty Jersey Shore. Bright MLS
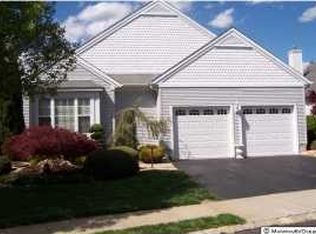
 - $499,6002 bd2 ba1.8k sqft2 Daniell Court, Manchester, NJ 08759For Sale
 MLS ID #22627904, John Delgaldo, NextHome Zenith. MoreMLS
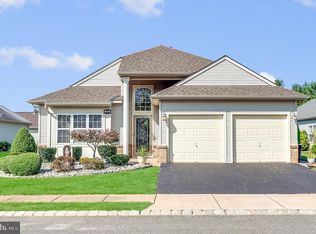
 - $520,0002 bd2 ba1.9k sqft99 Eleanor Road, Manchester, NJ 08759For Sale
 MLS ID #22617407, Heather Pierson, Burke&Manna Real Estate Agency. MoreMLS
 - $499,0002 bd2 ba2k sqft49 Verona Drive, Manchester, NJ 08759For SaleMLS ID #22628639, Eva Ling, Weichert Realtors-Freehold. MoreMLS
- $439,0002 bd2 ba1.7k sqft4 Frances Court, Manchester, NJ 08759For SaleMLS ID #22627303, Gina Scodella, RE/MAX Revolution. MoreMLS
- $429,0002 bd2 ba1.8k sqft12 Medici Drive, Manchester, NJ 08759For SaleMLS ID #22623008, Peter Fressola, Crossroads Realty, Inc.. MoreMLS
- $599,0003 bd3 ba2.4k sqft50 Addlestone Lane, Manchester, NJ 08759New ConstructionMLS ID #22631314, Joshua Schwartz, RE/MAX Revolution. MoreMLS
- $629,0003 bd3 ba2.4k sqft6 Avalon Court, Manchester, NJ 08759For SaleMLS ID #22626478, Robert Emmet Nagle, Keller Williams Realty Monmouth/Ocean. MoreMLS
- $415,0002 bd2 ba1.7k sqft17 Falstaff Drive, Manchester, NJ 08759For SaleMLS ID #22619601, Gina Scodella, RE/MAX Revolution. MoreMLS
- $595,0003 bd3 ba2.4k sqft14 Tuscany Circle, Manchester, NJ 08759For SaleMLS ID #22623542, Gina Scodella, RE/MAX Revolution. MoreMLS
- $549,9002 bd2 ba1.5k sqft20 Aylesford Lane, Manchester, NJ 08759For SaleMLS ID #22629509, Malisa J Bompartito, Coldwell Banker Realty. MoreMLS
- $518,0002 bd2 ba2k sqft140 Wild Dunes Way, Jackson, NJ 08527For SaleMLS ID #22631254, Allison Gregory, Resources Real Estate. MoreMLS
- $550,0002 bd2 ba1.9k sqft6 Winding River Road, Lakewood, NJ 08701For SaleMLS ID #22631093, Lawrence McCown, Keller Williams Realty Monmouth/Ocean. MoreMLS
- $549,0002 bd2 ba2.2k sqft12 Woodview Dr, Whiting, NJ 08759For SaleMLS ID #NJOC2045182, Lori Militano, Century 21 Action Plus Realty - Toms River. Bright MLS
- $656,0003 bd3 ba2.6k sqft124 Eleanor Road, Manchester, NJ 08759For SaleMLS ID #22623250, Linda A Miotto, Crossroads Realty, Inc.. MoreMLS
- $399,0002 bd2 ba1.8k sqft44 Kensington Road, Manchester, NJ 08759For SaleMLS ID #22622558, Summit Tognetti, RE/MAX Revolution. MoreMLS
- $443,9003 bd2 ba1.7k sqft6 Twyford Lane, Manchester, NJ 08759For SaleMLS ID #22623857, Bernard J Czech, Crossroads Realty, Inc.. MoreMLS
- $414,9002 bd2 ba1.6k sqft26 Saint Paul Place, Manchester, NJ 08759For SaleMLS ID #22625884, Joseph Bradley, DeFelice Realty Group, LLC. MoreMLS
- $449,0002 bd2 ba1.8k sqft2531 Ridgemont Court, Toms River, NJ 08755For SaleMLS ID #22630072, Susan Staffordsmith, Keller Williams Shore Properties. MoreMLS
